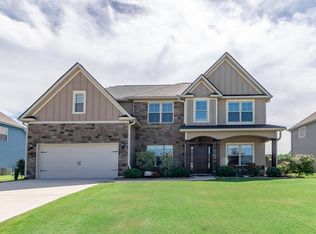
Discover this exquisite residence featuring 3200 square feet of thoughtfully designed living space, complete with a 3-car garage. This beautiful home boasts 5 bedrooms and 3 bathrooms, making it perfect for families of all sizes.
As you enter, you'll be greeted by an inviting open foyer that leads seamlessly into a spacious dining room. The great room, enhanced by a cozy fireplace, flows effortlessly into the kitchen and breakfast area, creating a warm and welcoming atmosphere ideal for entertaining.
The kitchen is a chef's dream, showcasing granite countertops, a generous pantry, and modern stainless-steel appliances, including a refrigerator. A convenient guest bedroom on the main level, accompanied by a full bath, offers comfort and privacy for visitors.
Retreat to the expansive Owner's suite, which features a cozy sitting area with its own fireplace. The luxurious Owner's bathroom includes a stunning tiled shower, a relaxing garden tub, dual sinks, a linen closet, and a spacious walk-in closet with designated sections for him and her.
The second floor is equally impressive, featuring three additional bedrooms, a dedicated laundry room, and another full bathroom. All bathrooms and the laundry room are adorned with stylish ceramic tile flooring and granite countertops, while the main level boasts rich hardwood flooring throughout, excluding the guest bedroom and bathroom.
Step outside to discover a serene backyard oasis, perfect for relaxation and entertaining. The highlight is the covered back porch, where you can enjoy year-round comfort by the cozy fireplace.
Location is key, and this property is ideally located near Patriots Park, Fort Gordon, Amazon, and I-20, with easy access to Columbia County's schools.
Don't miss your chance to make this beautiful house your home!
For sale
Price cut: $15.1K (9/10)
$399,900
5422 Victoria Falls, Grovetown, GA 30813
5beds
3,229sqft
Single Family Residence
Built in 2014
0.25 Acres Lot
$-- Zestimate®
$124/sqft
$42/mo HOA
What's special
Inviting open foyerSpacious dining roomGenerous pantryModern stainless-steel appliancesLinen closetDual sinksStunning tiled shower
- 91 days
- 897
- 73
Zillow last checked:
Listing updated:
Listed by:
Bradley Sikes Group 706-955-5122,
Meybohm Real Estate - Evans
Source: Hive MLS,MLS#: 100586615 Originating MLS: REALTORS® of Greater Augusta
Originating MLS: REALTORS® of Greater AugustaFacts & features
Interior
Bedrooms & bathrooms
- Bedrooms: 5
- Bathrooms: 3
- Full bathrooms: 3
Rooms
- Room types: Great Room, Breakfast Room, Dining Room, Laundry, Master Bedroom, Bedroom 2, Bedroom 3, Bedroom 4, Bedroom 5
Primary bedroom
- Level: Upper
- Dimensions: 26 x 16
Bedroom 2
- Level: Main
- Dimensions: 15 x 13
Bedroom 3
- Level: Upper
- Dimensions: 15 x 13
Bedroom 4
- Level: Upper
- Dimensions: 15 x 11
Bedroom 5
- Level: Upper
- Dimensions: 20 x 13
Breakfast room
- Level: Main
- Dimensions: 13 x 9
Dining room
- Level: Main
- Dimensions: 13 x 11
Great room
- Level: Main
- Dimensions: 22 x 19
Kitchen
- Level: Main
- Dimensions: 14 x 13
Laundry
- Level: Upper
- Dimensions: 8 x 7
Heating
- Heat Pump, Fireplace(s), Electric
Cooling
- Central Air, Ceiling Fan(s), Heat Pump
Appliances
- Included: Built-In Microwave, Dishwasher, Cooktop, Electric Range
- Laundry: Dryer Hookup, Washer Hookup, Laundry Room
Features
- Walk-in Closet(s), Entrance Foyer, Bookcases, Kitchen Island, Ceiling Fan(s), Blinds/Shades, Built-in Features, Eat-in Kitchen, Walk-In Closet(s)
- Flooring: Carpet, Ceramic Tile, Hardwood
- Doors: Thermal Doors
- Windows: Thermal Windows
- Basement: None
- Attic: Partially Finished,Pull Down Stairs
- Number of fireplaces: 2
Interior area
- Total structure area: 3,229
- Total interior livable area: 3,229 sqft
Property
Parking
- Total spaces: 3
- Parking features: Attached, Concrete, See Remarks, Garage
- Attached garage spaces: 3
Accessibility
- Accessibility features: None
Features
- Levels: Two
- Patio & porch: Covered, Screened, See Remarks, Front Porch, Rear Porch
- Exterior features: Thermal Doors, Other, See Remarks
- Pool features: None
- Fencing: Privacy,Back Yard
- View description: None
- Waterfront features: None
- Frontage type: See Remarks
Lot
- Size: 0.25 Acres
- Dimensions: 80' x 110' x 38' x 56' x 140'
- Features: Landscaped, Sprinklers in Front, Sprinklers in Rear
Details
- Additional structures: Shed(s)
- Parcel number: 061 1811
- Zoning: R
- Special conditions: Standard
Construction
Type & style
- Home type: SingleFamily
- Property subtype: Single Family Residence
Materials
- Stone, Fiber Cement, Wood Frame
- Foundation: Slab
- Roof: Composition
Condition
- New construction: No
- Year built: 2014
Utilities & green energy
- Sewer: Public Sewer
- Water: Public
- Utilities for property: Cable Available, Sewer Available, Sewer Connected, Water Available, Water Connected
Green energy
- Green verification: None
Community & HOA
Community
- Subdivision: Patriots Ridge
HOA
- Has HOA: Yes
- Amenities included: Pool, Street Lights
- HOA fee: $500 annually
- HOA name: Association Link
- HOA phone: 706-922-8031
Location
- Region: Grovetown
Financial & listing details
- Price per square foot: $124/sqft
- Tax assessed value: $397,138
- Annual tax amount: $942
- Date on market: 7/6/2026
- Cumulative days on market: 91 days
- Listing agreement: Exclusive Right To Sell
- Listing terms: Assumable,Cash,Conventional,FHA,VA Loan
- Road surface type: Paved
Estimated market value
Not available
Estimated sales range
Not available
Not available
Price history
| Date | Event | Price |
|---|---|---|
| 9/10/2026 | Price change | $399,900-3.6%$124/sqft |
Source:  Hive MLS #100586615 Report a problem Hive MLS #100586615 Report a problem | ||
| 7/6/2026 | Listed for sale | $415,000+48.3%$129/sqft |
Source: Hive MLS #100586615 Report a problem | ||
| 8/16/2017 | Sold | $279,900$87/sqft |
Source: Hive MLS #98062449 Report a problem | ||
| 5/30/2017 | Listed for sale | $279,900+3.7%$87/sqft |
Source: BERKSHIRE HATHAWAY HOMESERVICES BEAZLEY REALTORS #413989 Report a problem | ||
| 1/16/2015 | Sold | $269,900+513.4%$84/sqft |
Source: Hive MLS #98080333 Report a problem | ||
| 9/12/2014 | Sold | $44,000$14/sqft |
Source: Public Record Report a problem | ||
Public tax history
| Year | Property taxes | Tax assessment |
|---|---|---|
| 2025 | $943 -18.2% | $397,138 -1.2% |
| 2024 | $1,153 +55.4% | $401,950 +4.1% |
| 2023 | $742 -25.7% | $385,971 +12% |
| 2022 | $998 +24.1% | $344,698 +7.5% |
| 2021 | $805 +13.5% | $320,742 +176.7% |
| 2020 | $709 -15.7% | $115,901 +0.1% |
| 2019 | $840 -2.2% | $115,831 +3.5% |
| 2018 | $860 -72% | $111,960 +1.9% |
| 2017 | $3,071 | $109,924 +2% |
| 2016 | $3,071 +5.8% | $107,775 +3.3% |
| 2015 | $2,903 | $104,309 |
Find assessor info on the county website
Monthly payment
Est. payment
Payment breakdown
Explore the cost of this home by adjusting the details. Changes won't be saved.Climate risks
Neighborhood: 30813
Nearby schools
Schools provided by the listing agent
- Elementary: Lewiston Elementary
- Middle: Columbia
- High: Grovetown High
Source: Hive MLS. This data may not be complete. We recommend contacting the local school district to confirm school assignments for this home.
Similar homes
- $375,0004 bd3 ba2.5k sqft925 Niagra Falls, Grovetown, GA 30813For Sale
 MLS ID #100604196, Farrah Barber, Meybohm Real Estate - Evans. Hive MLS
 - $399,9005 bd3 ba3.4k sqft4031 Ellington Drive, Grovetown, GA 30813For Sale
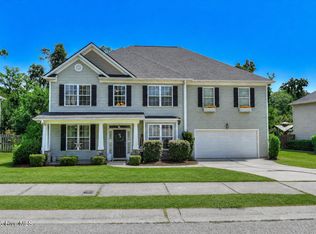 MLS ID #100599213, Laura Boshell, Keller Williams Realty Augusta Partners. Hive MLS
 - $384,9006 bd4 ba2.9k sqft723 Herrington Drive, Grovetown, GA 30813For Sale
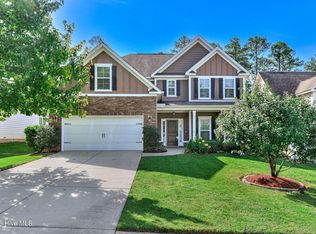 MLS ID #100598341, LaSheika Brigham, Re/max True Advantage. Hive MLS
 - $370,0005 bd3 ba2.7k sqft3830 Berkshire Way, Grovetown, GA 30813For Sale
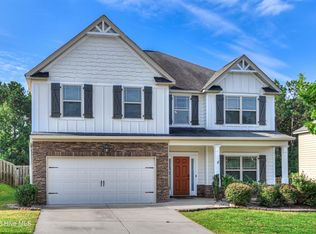 MLS ID #100598209, Tracy Beard, Berkshire Hathaway HomeServices Beazley Realtors. Hive MLS
 - $389,9004 bd3 ba2.7k sqft4873 Old Belair Lane, Grovetown, GA 30813For SaleMLS ID #100603740, Caleb Willing, Better Homes & Gardens Executive Partners. Hive MLS
- $370,0005 bd3 ba2.6k sqft602 Yonto Drive, Grovetown, GA 30813For SaleMLS ID #100599093, Michael Peeples, ERA Wilder Realty. Hive MLS
- $384,9004 bd3 ba2.4k sqft252 Carlow Drive, Grovetown, GA 30813For SaleMLS ID #100588481, Jeffery Scott Patterson, Better Homes & Gardens Executive Partners. Hive MLS
- $432,0005 bd5 ba3.4k sqft1384 Highwoods Pass, Grovetown, GA 30813For SaleMLS ID #100580857, Betty Surrency, Meybohm Real Estate - Evans. Hive MLS
- $375,0004 bd3 ba2.7k sqft899 Williford Run Drive, Grovetown, GA 30813For SaleMLS ID #100593663, The Stone Team, Meybohm Real Estate - Wheeler. Hive MLS
- $379,0004 bd4 ba3.1k sqft8519 Crenshaw Drive, Grovetown, GA 30813For SaleMLS ID #100592747, Jessica Brown, Re/max True Advantage. Hive MLS
- $389,0005 bd4 ba2.9k sqft260 Prominence Drive, Grovetown, GA 30813For SaleMLS ID #100600090, Dakota Lyons, Lyons Property Group, LLC. Hive MLS
- $399,5004 bd3 ba2.6k sqft236 Haverford Drive, Grovetown, GA 30813For SaleMLS ID #100575738, LEE HARTLEY, Hartley Real Estate Group. Hive MLS
- $369,0004 bd3 ba2.4k sqft139 Dublin Loop, Grovetown, GA 30813For SaleMLS ID #100574040, Lisa M Moss, Blanchard & Calhoun - Evans. Hive MLS
- $399,9003 bd3 ba2k sqft2036 Sinclair Drive, Grovetown, GA 30813For SaleMLS ID #100586981, Heather Story, Re/max True Advantage. Hive MLS
- $370,0005 bd4 ba3.6k sqft1661 Cedar Hill Dr, Grovetown, GA 30813Active
 MLS ID #10787051, Tracy Beard, BHHS Beazley, Realtors. GAMLS
 - $439,9005 bd4 ba3.1k sqft6058 Big Pond Trail, Grovetown, GA 30813For SaleMLS ID #100601506, Greg Oldham, Meybohm Real Estate - Evans. Hive MLS
- $349,9004 bd4 ba2.8k sqft616 Speith Drive, Grovetown, GA 30813For SaleMLS ID #98252403, Caleb Willing, Better Homes & Gardens Executive Partners. Hive MLS
