BRAND NEW HVAC SYSTEM! Welcome home to 2036 Sinclair in beautiful Columbia County, Georgia! This lovely and well maintained home is located in the beautiful Crawford Creek Development, just minutes from area schools and the Evans Towne Center- offering parks, shopping, and dining. Showcasing an open floor plan, the heart of the home features a large kitchen with plenty of counter space and cabinets, spacious dining area and living room with gas fireplace! Plenty of natural light flows through the home. Luxury vinyl plank flooring spans the main living areas. Settle in with 3 bedrooms and 3 full bathrooms- two of which are en-suites! Don't forget the extra bonus/flex room which can be an office or sitting room! Owners suite features a beautiful en-suite bath with easy access to the zero threshold tiled shower and the spacious closet. Spend time on the back covered patio when you're trying to unwind. 2 car garage! Neighborhood amenities include walking trails, sidewalks, streetlights, a resort-style pool, lap pool, clubhouse, covered pavilion, playground, pickleball courts and tennis courts. Sinclair section residents enjoy access to all Crawford Creek amenities, plus their own private clubhouse with a fitness area, library and full landscaping maintenance- all included. Don't miss this rare opportunity to live in a sought after community that comes with easy living in this one level home that has all you're looking for! Call today to come see it for yourself! (Additional Home Information: Home is equipped with leaf filter gutters with transferrable warranty. Some interior doors are wide into bedrooms and the owners bath. Garage floors and back patio have custom epoxy coatings.)
For sale
Price cut: $10.1K (8/3)
$399,900
2036 Sinclair Drive, Grovetown, GA 30813
3beds
2,044sqft
Single Family Residence
Built in 2020
7,840 Square Feet Lot
$-- Zestimate®
$196/sqft
$67/mo HOA
What's special
Plenty of natural lightOpen floor planSpacious dining areaBrand new hvac systemBack covered patioSpacious closetZero threshold tiled shower
- 97 days
- 249
- 7
Zillow last checked:
Listing updated:
Listed by:
Heather Story 803-645-9732,
Re/max True Advantage
Source: Hive MLS,MLS#: 100586981 Originating MLS: REALTORS® of Greater Augusta
Originating MLS: REALTORS® of Greater AugustaFacts & features
Interior
Bedrooms & bathrooms
- Bedrooms: 3
- Bathrooms: 3
- Full bathrooms: 3
Rooms
- Room types: Other, Dining Room, Living Room, Master Bedroom, Bedroom 2, Bedroom 3, Office
Primary bedroom
- Level: Main
- Dimensions: 15 x 16
Bedroom 2
- Level: Main
- Dimensions: 14 x 12
Bedroom 3
- Level: Main
- Dimensions: 11 x 13
Dining room
- Level: Main
- Dimensions: 19 x 11
Kitchen
- Level: Main
- Dimensions: 14 x 10
Living room
- Level: Main
Office
- Description: Flex Space
- Level: Main
- Dimensions: 11 x 11
Other
- Description: Foyer
- Level: Main
- Dimensions: 7 x 13
Heating
- Heat Pump, Electric, Forced Air, Natural Gas
Cooling
- Central Air, Ceiling Fan(s), Heat Pump
Features
- Master Downstairs, Walk-in Closet(s), Entrance Foyer, Walk-in Shower, Walk-In Closet(s), See Remarks
- Flooring: LVT/LVP
- Basement: None
- Attic: Pull Down Stairs
- Number of fireplaces: 1
Interior area
- Total structure area: 2,044
- Total interior livable area: 2,044 sqft
Video & virtual tour
Property
Parking
- Total spaces: 2
- Parking features: Attached, Garage
- Attached garage spaces: 2
Features
- Levels: One
- Patio & porch: Covered, Front Porch, Rear Porch
- Exterior features: See Remarks
- Pool features: None
- Fencing: None
- View description: None
- Waterfront features: None
- Frontage type: See Remarks
Lot
- Size: 7,840 Square Feet
- Dimensions: .18
- Features: Landscaped
Details
- Parcel number: 067 2345
- Zoning: Residential
- Special conditions: Standard
Construction
Type & style
- Home type: SingleFamily
- Property subtype: Single Family Residence
Materials
- See Remarks, Stone, Fiber Cement
- Foundation: Slab
- Roof: Composition
Condition
- New construction: No
- Year built: 2020
Utilities & green energy
- Sewer: Public Sewer
- Water: Public
- Utilities for property: Sewer Available, Water Available
Community & HOA
Community
- Subdivision: Crawford Creek
HOA
- Has HOA: Yes
- Amenities included: Clubhouse, Pool, Pickleball, Playground, Sidewalks, Street Lights, Tennis Court(s), Trail(s)
- HOA fee: $800 annually
- HOA name: Crawford Creek HOA - Sinclair
- HOA phone: 706-842-7531
Location
- Region: Grovetown
Financial & listing details
- Price per square foot: $196/sqft
- Tax assessed value: $149,124
- Annual tax amount: $1,179
- Date on market: 7/7/2026
- Cumulative days on market: 97 days
- Listing agreement: Exclusive Right To Sell
- Listing terms: Cash,Conventional,FHA,VA Loan
- Road surface type: Paved
Estimated market value
Not available
Estimated sales range
Not available
Not available
Price history
| Date | Event | Price |
|---|---|---|
| 8/3/2026 | Price change | $399,900-2.5%$196/sqft |
Source:  Hive MLS #100586981 Report a problem Hive MLS #100586981 Report a problem | ||
| 7/7/2026 | Listed for sale | $410,000+32.6%$201/sqft |
Source: Hive MLS #100586981 Report a problem | ||
| 3/24/2021 | Sold | $309,260+383.2%$151/sqft |
Source: Hive MLS #98044445 Report a problem | ||
| 10/20/2020 | Sold | $64,000-79.3%$31/sqft |
Source: Public Record Report a problem | ||
| 10/2/2020 | Pending sale | $309,120$151/sqft |
Source:  REALTORS® of Greater Augusta #461101 Report a problem REALTORS® of Greater Augusta #461101 Report a problem | ||
Public tax history
| Year | Property taxes | Tax assessment |
|---|---|---|
| 2025 | $1,179 -3.2% | $372,811 +0.1% |
| 2024 | $1,218 +9.8% | $372,381 +2.1% |
| 2023 | $1,109 -0.1% | $364,893 +18% |
| 2022 | $1,110 -37.8% | $309,200 +94.9% |
| 2021 | $1,784 | $158,614 |
| 2020 | -- | -- |
Find assessor info on the county website
Monthly payment
Est. payment
Payment breakdown
Explore the cost of this home by adjusting the details. Changes won't be saved.Climate risks
Neighborhood: 30813
Nearby schools
Schools provided by the listing agent
- Elementary: Lewiston Elementary
- Middle: Evans
- High: Evans
Source: Hive MLS. This data may not be complete. We recommend contacting the local school district to confirm school assignments for this home.
Similar homes
- $365,0004 bd3 ba2.5k sqft925 Niagra Falls, Grovetown, GA 30813For Sale
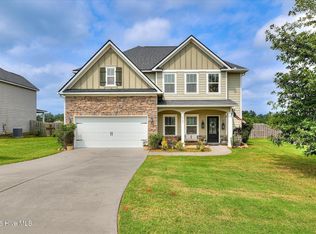
 MLS ID #100604196, Farrah Barber, Meybohm Real Estate - Evans. Hive MLS
 - $384,9004 bd3 ba2.4k sqft252 Carlow Drive, Grovetown, GA 30813For Sale
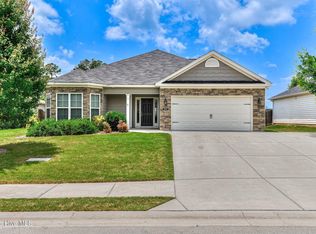 MLS ID #100588481, Jeffery Scott Patterson, Better Homes & Gardens Executive Partners. Hive MLS
 - $429,9004 bd4 ba2.6k sqft581 Bunchgrass Street, Evans, GA 30809For Sale
 MLS ID #100584053, Caleb Willing, Better Homes & Gardens Executive Partners. Hive MLS
 - $468,9005 bd3 ba2.9k sqft805 Lillian Park Drive #Lp1, Grovetown, GA 30813New Construction
 MLS ID #98251572, Terri O'Neil, Ivey Realty Associates, Llc. Hive MLS
 - $349,5004 bd3 ba2.3k sqft3054 Margot Lane, Grovetown, GA 30813For SaleMLS ID #100603780, Lisa Medders, EXP Realty, LLC. Hive MLS
- $328,9004 bd3 ba2k sqft610 Vinings Drive #1a, Grovetown, GA 30813For SaleMLS ID #100604128, Deborah Turner, Summer House Realty. Hive MLS
- $375,0004 bd3 ba2.7k sqft899 Williford Run Drive, Grovetown, GA 30813For SaleMLS ID #100593663, The Stone Team, Meybohm Real Estate - Wheeler. Hive MLS
- $438,0004 bd4 ba2.8k sqft1764 Davenport Drive, Evans, GA 30809For SaleMLS ID #98256327, Farrah Barber, Meybohm Real Estate - Evans. Hive MLS
- $389,9004 bd3 ba2.4k sqft238 Prominence Drive, Grovetown, GA 30813For SaleMLS ID #100584972, Jaime Putnam, Meybohm Real Estate - Evans. Hive MLS
- $349,9004 bd3 ba2.6k sqft905 Chesford Drive, Grovetown, GA 30813For SaleMLS ID #100603006, Jamie R Long, Keller Williams Realty Augusta Partners. Hive MLS
- $430,0005 bd4 ba3k sqft6055 Big Pond Trail, Grovetown, GA 30813For SaleMLS ID #98255683, Zhyan Ali Sairany, Summer House Realty. Hive MLS
- $420,0004 bd3 ba2.8k sqft4998 Sussex Dr, Evans, GA 30809Active
 MLS ID #10869737, Jasmin Bradley, The Bradley Real Estate Group. GAMLS
 - $481,9995 bd3 ba2.8k sqft629 Bunchgrass Street, Evans, GA 30809For SaleMLS ID #98257373, Charlie J Price, Best Price Realtors. Hive MLS
- $394,9004 bd3 ba2.2k sqft5392 Copse Drive, Augusta, GA 30909For SaleMLS ID #100602177, Vicki Roberts Stephenson, Better Homes & Gardens Executive Partners. Hive MLS
- $320,0004 bd3 ba2k sqft1682 Tralee Court, Grovetown, GA 30813For SaleMLS ID #100598892, Tracy Beard, Berkshire Hathaway HomeServices Beazley Realtors. Hive MLS
- $375,0004 bd2 ba2.4k sqft5144 Parnell Way, Martinez, GA 30907For SaleMLS ID #100581198, Christopher Hughes, On The Course Realty, Llc. Hive MLS
- $349,0004 bd3 ba2.6k sqft984 Raghorn Road, Grovetown, GA 30813For SaleMLS ID #100584345, Makayla McCowen, Keller Williams Realty Augusta Partners. Hive MLS
- $454,5004 bd4 ba3k sqft257 Haverford Drive, Grovetown, GA 30813For SaleMLS ID #100591207, Cathi Neville, Keller Williams Realty Augusta Partners. Hive MLS
- $410,0004 bd3 ba2.6k sqft405 Richmond Street, Evans, GA 30809For SaleMLS ID #100595598, Debra Franco, Better Homes & Gardens Executive Partners. Hive MLS
