*10,000 Builder Incentive PLUS an additional 2,000 in contract is written by July 31st*
The Mill Creek plan by Ivey Homes includes everything a family needs. Tailor this space to your lifestyle whether you love hosting meals and gatherings, inviting out-of-town guests to stay, or creating the work from home space of your dreams. This floor plan offers so many options, including additional bathrooms and bedrooms. Entering the home through the grand 2 story foyer, you greet the open concept floor plan on the lower level, which is perfect for entertaining. The kitchen has plenty of cabinets, counterspace, a tucked-away corner pantry, and even a messy kitchen! There is a huge flex room that can be used for formal dining or a great playroom. A downstairs bedroom is perfect for out-of-town guests or use as a home office. The upstairs boasts a great owner suite with walk-in closet and private bath. Finally, there are an additional 3 bedrooms upstairs with options for a Jack and Jill bath for 2 bedrooms and an en-suite bath for the final bedroom. Large families, social butterflies, and busy professionals could all make themselves perfectly at home in Ivey's Mill Creek plan.
New construction
$468,900
805 Lillian Park Drive #Lp1, Grovetown, GA 30813
5beds
2,916sqft
:
Get pre-qualified$3,008/mo
Single Family Residence
Built in 2021
7,405 Square Feet Lot
$468,000 Zestimate®
$161/sqft
$67/mo HOA
What's special
Tucked-away corner pantryMessy kitchen
- 234 days |
- 157 |
- 5 |
Zillow last checked:
Listing updated:
Listed by:
Terri O'Neil 706-495-2594,
Ivey Realty Associates, Llc
Source: Hive MLS,MLS#: 98251572 Originating MLS: REALTORS® of Greater Augusta
Originating MLS: REALTORS® of Greater AugustaFacts & features
Interior
Bedrooms & bathrooms
- Bedrooms: 5
- Bathrooms: 3
- Full bathrooms: 3
Rooms
- Room types: Breakfast Room, Family Room, Bonus Room, Bedroom 5, Master Bedroom, Bedroom 2, Bedroom 3, Bedroom 4, Dining Room
Primary bedroom
- Level: Upper
- Dimensions: 19 x 19
Bedroom 2
- Level: Upper
- Dimensions: 12 x 13
Bedroom 3
- Level: Upper
- Dimensions: 12 x 13
Bedroom 4
- Level: Upper
- Dimensions: 12 x 13
Bedroom 5
- Level: Main
- Dimensions: 11 x 11
Bonus room
- Level: Main
- Dimensions: 12 x 17
Breakfast room
- Level: Main
- Dimensions: 11 x 11
Family room
- Level: Main
- Dimensions: 18 x 15
Kitchen
- Level: Main
- Dimensions: 12 x 10
Heating
- Fireplace(s), Electric, Forced Air, Heat Pump
Cooling
- Central Air, Ceiling Fan(s)
Appliances
- Included: Vented Exhaust Fan, Built-In Microwave, Refrigerator, Range, Disposal, Dishwasher
- Laundry: Dryer Hookup, Washer Hookup
Features
- Walk-in Closet(s), Entrance Foyer, Kitchen Island, Pantry, Blinds/Shades, Eat-in Kitchen, Walk-In Closet(s)
- Flooring: LVT/LVP, Carpet, Ceramic Tile
- Doors: Thermal Doors
- Windows: Thermal Windows
- Basement: None
- Attic: Partially Floored,Pull Down Stairs,Storage
Interior area
- Total structure area: 2,916
- Total interior livable area: 2,916 sqft
Property
Parking
- Total spaces: 2
- Parking features: Attached, Concrete, Garage
- Attached garage spaces: 2
Features
- Levels: Two
- Patio & porch: Covered, Patio, Porch, Front Porch, Rear Porch
- Exterior features: Thermal Doors
- Fencing: None
- Has view: Yes
- View description: See Remarks
- Frontage type: See Remarks
Lot
- Size: 7,405 Square Feet
- Dimensions: 57 x 105
- Features: See Remarks, Landscaped, Sprinklers in Front, Sprinklers in Rear, Other
Details
- Parcel number: 067 2407
- Zoning: R2
Construction
Type & style
- Home type: SingleFamily
- Property subtype: Single Family Residence
Materials
- Brick, Fiber Cement, Wood Frame
- Foundation: Slab
- Roof: Composition
Condition
- New construction: Yes
- Year built: 2021
Details
- Warranty included: Yes
Utilities & green energy
- Sewer: Public Sewer
- Water: Public
- Utilities for property: Cable Available
Community & HOA
Community
- Security: Smoke Detector(s)
- Subdivision: Crawford Creek
HOA
- Has HOA: Yes
- Amenities included: Clubhouse, Pool, Park, Pickleball, Playground, Sidewalks, Street Lights, Tennis Court(s)
- HOA fee: $800 annually
- HOA name: Community Connect Partners
- HOA phone: 706-842-7531
Location
- Region: Grovetown
Financial & listing details
- Price per square foot: $161/sqft
- Date on market: 12/12/2025
- Cumulative days on market: 235 days
- Listing agreement: Exclusive Right To Sell
- Listing terms: Cash,Conventional,FHA,VA Loan
- Road surface type: Paved
Estimated market value
$468,000
$445,000 - $491,000
$2,635/mo
Price history
| Date | Event | Price |
|---|---|---|
| 5/11/2026 | Listed for sale | $468,900$161/sqft |
Source:  Hive MLS #98251572 Report a problem Hive MLS #98251572 Report a problem | ||
| 5/11/2026 | Listing removed | $468,900$161/sqft |
Source: Hive MLS #550078 Report a problem | ||
| 12/12/2025 | Listed for sale | $468,900$161/sqft |
Source: Hive MLS #550078 Report a problem | ||
Public tax history
Tax history is unavailable.
Monthly payment
Est. payment
Payment breakdown
Explore the cost of this home by adjusting the details. Changes won't be saved.Climate risks
Neighborhood: 30813
Nearby schools
GreatSchools rating
- 9/10Lewiston Elementary SchoolGrades: PK-5Distance: 1.6 mi
- 7/10Evans Middle SchoolGrades: 6-8Distance: 1.7 mi
- 6/10Evans High SchoolGrades: 9-12Distance: 1.8 mi
Schools provided by the listing agent
- Elementary: Westmont
- Middle: Evans
- High: Evans
Source: Hive MLS. This data may not be complete. We recommend contacting the local school district to confirm school assignments for this home.
- $490,3755 bd4 ba3.2k sqft909 Lillian Park Dr, Grovetown, GA 30813Sold
- $418,000-- bd-- ba-- sqft807 Lillian Park Dr, Grovetown, GA 30813Sold
- $438,0005 bd3 ba2.8k sqft834 Lillian Park Dr, Grovetown, GA 30813Sold
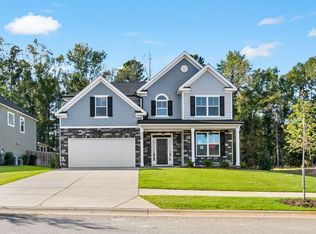
- $103,2003 bd2 ba1.5k sqft214 N Old Belair Rd, Grovetown, GA 30813Off Market
- $60,0002 Acres218 N Old Belair Rd, Grovetown, GA 30813Off Market
- $1,297,222134.84 Acres218 N Old Belair Rd, Grovetown, GA 30813Off Market
- $1462 bd1 ba468 sqftN Old Belair Rd, Grovetown, GA 30813Off Market
- $461,8006 bd4 ba2.9k sqft809 Lillian Park Dr, Grovetown, GA 30813Off Market
A local agent can set up tours, give advice and negotiate with sellers.
Similar homes
- $364,9004 bd3 ba2k sqft401 Longmeadow Drive, Grovetown, GA 30813For Sale

 MLS ID #100593060, Jamie R Long, Keller Williams Realty Augusta Partners. Hive MLS
 - $485,0005 bd3 ba3.1k sqft2527 Laurens Street, Grovetown, GA 30813For Sale
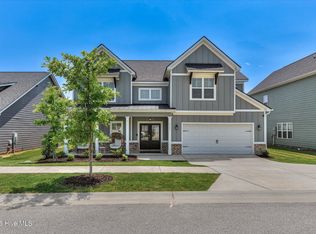 MLS ID #100592894, Christine May, Leading Edge Real Estate. Hive MLS
 - $499,9006 bd4 ba3.2k sqft4059 Stowe Drive, Grovetown, GA 30813For Sale
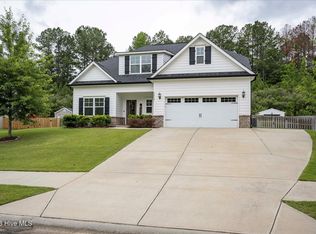 MLS ID #100582600, Michael Todd Luckey, RE/MAX Reinvented. Hive MLS
 - $448,4005 bd4 ba3.1k sqft6047 Big Pond Trail, Grovetown, GA 30813For Sale
 MLS ID #98256610, Regina Wadsworth, Re/max True Advantage. Hive MLS
 - $455,0005 bd4 ba3.1k sqft1748 Davenport Drive, Evans, GA 30809For SaleMLS ID #100576239, Penny Lee Netherton, Keller Williams Realty Augusta Partners. Hive MLS
- $410,0003 bd3 ba2k sqft2036 Sinclair Drive, Grovetown, GA 30813For SaleMLS ID #100586981, Heather Story, Re/max True Advantage. Hive MLS
- $499,8995 bd3 ba2.8k sqft629 Bunchgrass Street, Evans, GA 30809For SaleMLS ID #98257373, Charlie J Price, Best Price Realtors. Hive MLS
- $430,0005 bd4 ba2.8k sqft2336 Bundoran Dr, Grovetown, GA 30813For SaleMLS ID #224206, Jessica Thompson, Meybohm Real Estate - Augusta. Aiken MLS
- $430,0005 bd4 ba3k sqft6055 Big Pond Trail, Grovetown, GA 30813For SaleMLS ID #98255683, Zhyan Ali Sairany, Summer House Realty. Hive MLS
- $455,0004 bd4 ba3k sqft257 Haverford Drive, Grovetown, GA 30813For SaleMLS ID #100591207, Cathi Neville, Keller Williams Realty Augusta Partners. Hive MLS
- $415,0005 bd3 ba3.2k sqft5422 Victoria Falls, Grovetown, GA 30813For SaleMLS ID #100586615, Bradley Sikes Group, Meybohm Real Estate - Evans. Hive MLS
- $429,9004 bd4 ba2.6k sqft581 Bunchgrass Street, Evans, GA 30809For SaleMLS ID #100584053, Caleb Willing, Better Homes & Gardens Executive Partners. Hive MLS
- $489,9005 bd4 ba3.1k sqft1606 Davenport Drive, Evans, GA 30809For SaleMLS ID #100583034, Tonda Marie Wysong, Better Homes & Gardens Executive Partners. Hive MLS
- $449,0004 bd4 ba2.8k sqft1764 Davenport Drive, Evans, GA 30809For SaleMLS ID #98256327, Farrah Barber, Meybohm Real Estate - Evans. Hive MLS
- $432,0005 bd5 ba3.4k sqft1384 Highwoods Pass, Grovetown, GA 30813For SaleMLS ID #100580857, Betty Surrency, Meybohm Real Estate - Evans. Hive MLS
- $564,9005 bd3 ba3.1k sqft2350 Laurens Street, Grovetown, GA 30813For SaleMLS ID #100592032, Andrew J Williamson, Meybohm Real Estate - Evans. Hive MLS
- $479,9005 bd4 ba3.2k sqft235 Prominence Dr, Grovetown, GA 30813Active
 MLS ID #10797844, The Thompson Team, Meybohm LLC. GAMLS
 - $389,0004 bd3 ba2.4k sqft252 Carlow Drive, Grovetown, GA 30813For SaleMLS ID #100588481, Jeffery Scott Patterson, Better Homes & Gardens Executive Partners. Hive MLS
- $399,9004 bd3 ba2.2k sqft950 Lillian Park Drive, Grovetown, GA 30813For SaleMLS ID #100586474, Lanorris Carey, EXP Realty, LLC. Hive MLS
- $394,9003 bd3 ba2k sqft2108 Sinclair Drive, Grovetown, GA 30813For SaleMLS ID #98252616, Alleigh Gates Roberson, Southeastern Residential, LLC. Hive MLS
