Beautifully appointed and thoughtfully designed, this 6-bedroom, 4-bath home offers an open floor plan, quality finishes, and plenty of space for everyday living and entertaining. Just off the foyer, you'll find a private bedroom with sliding barn doors, built-in bookshelves, a closet, and LVP flooring, making it ideal for guests, a home office, or multi-generational living.
The stunning kitchen is the heart of the home and features natural stone countertops, a large center island with bar seating, tile backsplash, farmhouse sink, stainless steel appliances, built-in wall oven and microwave, smooth-top range with custom wood vent hood, walk-in pantry, and abundant cabinet space. The dining area is accented by a charming shiplap feature wall and flows seamlessly into the spacious great room with a stone fireplace and plenty of natural light.
The main-level owner's suite offers a relaxing retreat with vaulted ceilings, a luxurious bath featuring double vanities, soaking tub, oversized tiled shower with glass enclosure and niche, tile flooring, and a large walk-in closet. Also on the main level are a full guest bath, mudroom, and spacious laundry room with tile flooring, extra cabinetry, and a convenient hanging area.
Upstairs, you'll find four additional bedrooms, all with walk-in closets, along with two full bathrooms and a versatile flex space that would make a great playroom, media room, or second living area. Walk-out attic storage provides ample room for seasonal items and extra storage.
Enjoy outdoor living year-round from the screened porch featuring a retractable screen and a wood-burning fireplace with brick surround. The large fenced backyard backs up to neighborhood trails and includes an irrigation system, storage building, and an oversized driveway.
Additional features include LVP flooring throughout the main living areas, tile flooring in wet areas, radiant barrier roof decking, and two-car garage. With six true bedrooms, multiple living spaces, and exceptional outdoor amenities, this home offers the perfect combination of comfort, functionality, and room to grow.
For sale
Price cut: $10.1K (7/6)
$499,900
4059 Stowe Drive, Grovetown, GA 30813
6beds
3,225sqft
:
Get pre-qualified$3,165/mo
Single Family Residence
Built in 2020
-- sqft lot
$-- Zestimate®
$155/sqft
$62/mo HOA
What's special
Quality finishesTwo-car garagePlenty of natural lightStorage buildingOpen floor planVersatile flex spaceMultiple living spaces
- 43 days |
- 581 |
- 22 |
Likely to sell faster than
Zillow last checked:
Listing updated:
Listed by:
Michael Todd Luckey 706-306-9064,
RE/MAX Reinvented
Source: Hive MLS,MLS#: 100582600 Originating MLS: REALTORS® of Greater Augusta
Originating MLS: REALTORS® of Greater AugustaFacts & features
Interior
Bedrooms & bathrooms
- Bedrooms: 6
- Bathrooms: 4
- Full bathrooms: 4
Rooms
- Room types: Master Bedroom, Bathroom 2, Bedroom 3, Bedroom 4, Bedroom 5, Dining Room, Great Room, Office, Other
Primary bedroom
- Description: Lbry/Stdy
- Level: Main
- Dimensions: 15 x 15
Bedroom 3
- Level: Upper
- Dimensions: 11 x 12
Bedroom 4
- Level: Upper
- Dimensions: 11 x 11
Bedroom 5
- Level: Upper
- Dimensions: 15 x 16
Bathroom 2
- Level: Upper
- Dimensions: 11 x 15
Dining room
- Level: Main
- Dimensions: 12 x 14
Great room
- Level: Main
- Dimensions: 18 x 19
Kitchen
- Level: Main
- Dimensions: 12 x 20
Office
- Description: 6th Bedroom
- Level: Main
- Dimensions: 11 x 13
Other
- Description: Storage Space/Flex Room
- Level: Upper
- Dimensions: 8 x 12
Heating
- Fireplace(s), Electric, Heat Pump
Cooling
- Central Air, Ceiling Fan(s)
Appliances
- Included: Built-In Microwave, Built-In Electric Oven, Range, Disposal, Dishwasher, Electric Range
- Laundry: Laundry Room
Features
- Walk-in Closet(s), Entrance Foyer, Kitchen Island, Ceiling Fan(s), Pantry, Walk-in Shower, Built-in Features, Eat-in Kitchen, Walk-In Closet(s), Wired for Data
- Flooring: LVT/LVP, Carpet, Ceramic Tile
- Basement: None
- Attic: Floored,Pull Down Stairs,Storage,Walk-In
Interior area
- Total structure area: 3,225
- Total interior livable area: 3,225 sqft
Property
Parking
- Total spaces: 2
- Parking features: Attached, Concrete, Garage Door Opener, Garage
- Attached garage spaces: 2
Features
- Levels: Two
- Patio & porch: Covered, Enclosed, Patio, Porch, Front Porch, Rear Porch
- Exterior features: Irrigation System
- Fencing: Wood
- Has view: Yes
- View description: See Remarks
- Frontage type: See Remarks
Lot
- Features: Landscaped, Sprinklers in Front, Sprinklers in Rear
Details
- Additional structures: Outbuilding
- Parcel number: 0672103
- Zoning: R
- Special conditions: Standard
Construction
Type & style
- Home type: SingleFamily
- Property subtype: Single Family Residence
Materials
- Brick, Fiber Cement, Wood Frame
- Foundation: Slab
- Roof: Composition
Condition
- New construction: No
- Year built: 2020
Utilities & green energy
- Sewer: Public Sewer
- Water: Public
- Utilities for property: Cable Available
Community & HOA
Community
- Security: Smoke Detector(s)
- Subdivision: Tudor Branch
HOA
- Has HOA: Yes
- Amenities included: Clubhouse, Pool, Playground, Sidewalks, Street Lights, Trail(s), See Remarks
- HOA fee: $748 annually
- HOA name: Tudor Branch
Location
- Region: Grovetown
Financial & listing details
- Price per square foot: $155/sqft
- Tax assessed value: $490,388
- Annual tax amount: $4,689
- Date on market: 6/18/2026
- Cumulative days on market: 43 days
- Listing agreement: Exclusive Right To Sell
- Listing terms: Cash,Conventional,FHA,VA Loan
- Road surface type: Paved
Estimated market value
Not available
Estimated sales range
Not available
Not available
Price history
| Date | Event | Price |
|---|---|---|
| 7/6/2026 | Price change | $499,900-2%$155/sqft |
Source:  Hive MLS #100582600 Report a problem Hive MLS #100582600 Report a problem | ||
| 6/18/2026 | Listed for sale | $510,000+6.3%$158/sqft |
Source: Hive MLS #100582600 Report a problem | ||
| 6/6/2022 | Sold | $480,000+3.2%$149/sqft |
Source: Hive MLS #98164835 Report a problem | ||
| 4/25/2022 | Pending sale | $465,000$144/sqft |
Source:  REALTORS® of Greater Augusta #501140 Report a problem REALTORS® of Greater Augusta #501140 Report a problem | ||
| 4/22/2022 | Listed for sale | $465,000+31.1%$144/sqft |
Source: REALTORS® of Greater Augusta #501140 Report a problem | ||
| 4/24/2020 | Sold | $354,655$110/sqft |
Source: Hive MLS #98047455 Report a problem | ||
Public tax history
| Year | Property taxes | Tax assessment |
|---|---|---|
| 2025 | $4,689 -1.6% | $490,388 +3% |
| 2024 | $4,765 +9.7% | $475,938 +1.3% |
| 2023 | $4,342 +2.3% | $469,682 +16.6% |
| 2022 | $4,244 +8.4% | $402,770 +13.6% |
| 2021 | $3,915 +99.3% | $354,655 +400.9% |
| 2020 | $1,964 | $70,797 +368.9% |
| 2019 | -- | $15,100 |
Find assessor info on the county website
Monthly payment
Est. payment
Payment breakdown
Explore the cost of this home by adjusting the details. Changes won't be saved.Climate risks
Neighborhood: 30813
Nearby schools
GreatSchools rating
- 9/10Lewiston Elementary SchoolGrades: PK-5Distance: 0.9 mi
- 7/10Evans Middle SchoolGrades: 6-8Distance: 2 mi
- 6/10Evans High SchoolGrades: 9-12Distance: 2.3 mi
Schools provided by the listing agent
- Elementary: Lewiston Elementary
- Middle: Evans
- High: Evans
Source: Hive MLS. This data may not be complete. We recommend contacting the local school district to confirm school assignments for this home.
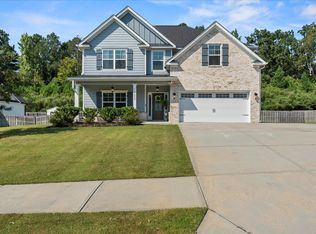
- $440,0005 bd3 ba2.9k sqft4055 Stowe Dr, Grovetown, GA 30813Sold
- $428,7005 bd3 ba2.8k sqft4063 Stowe Dr, Grovetown, GA 30813Off Market
- $521,9004 bd4 ba3.5k sqft4053 Stowe Dr, Grovetown, GA 30813Off Market
- $497,7005 bd4 ba3.3k sqft4060 Stowe Dr, Grovetown, GA 30813Off Market
- $511,0005 bd4 ba3.3k sqft4058 Stowe Dr, Grovetown, GA 30813Off Market
- $1-- bd-- ba-- sqft4067 Stowe Dr, Grovetown, GA 30813Off Market
- $509,2005 bd4 ba3.3k sqft4062 Stowe Dr, Grovetown, GA 30813Off Market
- $497,2005 bd4 ba3.3k sqft4056 Stowe Dr, Grovetown, GA 30813Off Market
A local agent can set up tours, give advice and negotiate with sellers.
Similar homes

- $468,9005 bd3 ba2.9k sqft805 Lillian Park Drive #Lp1, Grovetown, GA 30813New Construction
 MLS ID #98251572, Terri O'Neil, Ivey Realty Associates, Llc. Hive MLS
 - $499,8995 bd3 ba2.8k sqft629 Bunchgrass Street, Evans, GA 30809For Sale
 MLS ID #98257373, Charlie J Price, Best Price Realtors. Hive MLS
 - $564,9005 bd3 ba3.1k sqft2350 Laurens Street, Grovetown, GA 30813For Sale
 MLS ID #100592032, Andrew J Williamson, Meybohm Real Estate - Evans. Hive MLS
 - $489,9005 bd4 ba3.1k sqft1606 Davenport Drive, Evans, GA 30809For Sale
 MLS ID #100583034, Tonda Marie Wysong, Better Homes & Gardens Executive Partners. Hive MLS
 - $455,0005 bd4 ba3.1k sqft1748 Davenport Drive, Evans, GA 30809For SaleMLS ID #100576239, Penny Lee Netherton, Keller Williams Realty Augusta Partners. Hive MLS
- $489,0005 bd4 ba3k sqft903 Lillian Park Drive, Grovetown, GA 30813For SaleMLS ID #98253124, Katherine Gray, HomeSmart CSRA. Hive MLS
- $485,0005 bd4 ba2.9k sqft4872 Tanner Oaks Drive, Evans, GA 30809For SaleMLS ID #100583826, Joshua Scelsi, EXP Realty, LLC. Hive MLS
- $432,0005 bd5 ba3.4k sqft1384 Highwoods Pass, Grovetown, GA 30813For SaleMLS ID #100580857, Betty Surrency, Meybohm Real Estate - Evans. Hive MLS
- $455,0005 bd4 ba3.2k sqft4419 Jeffery Lane, Grovetown, GA 30813For SaleMLS ID #98251783, Isila Enid Lopez, Method Real Estate Group. Hive MLS
- $434,0005 bd3 ba2.8k sqft834 Lillian Park Drive, Grovetown, GA 30813For SaleMLS ID #98253987, Louis Vincent Klein, Blanchard & Calhoun - Evans. Hive MLS
- $479,9005 bd4 ba3.2k sqft235 Prominence Dr, Grovetown, GA 30813Active
 MLS ID #10797844, The Thompson Team, Meybohm LLC. GAMLS
 - $448,4005 bd4 ba3.1k sqft6047 Big Pond Trail, Grovetown, GA 30813For SaleMLS ID #98256610, Regina Wadsworth, Re/max True Advantage. Hive MLS
- $415,0005 bd3 ba3.2k sqft5422 Victoria Falls, Grovetown, GA 30813For SaleMLS ID #100586615, Bradley Sikes Group, Meybohm Real Estate - Evans. Hive MLS
- $674,9005 bd4 ba3.3k sqft5172 Mill Creek Ln, Grovetown, GA 30813Active Under ContractMLS ID #10763202, Lisa Moss, Blanchard & Calhoun Real Estate. GAMLS
- $550,0005 bd5 ba4.5k sqft304 Faldo Court, Grovetown, GA 30813For SaleMLS ID #98253173, Shelia A Luckey, ERA Wilder Realty. Hive MLS
- $410,0003 bd3 ba2k sqft2036 Sinclair Drive, Grovetown, GA 30813For SaleMLS ID #100586981, Heather Story, Re/max True Advantage. Hive MLS
- $499,0005 bd3 ba3.1k sqft263 Prominence Drive, Grovetown, GA 30813For SaleMLS ID #100574432, Lisa Stoms, AMY COOK & CO., LLC. Hive MLS
- $430,0005 bd4 ba3k sqft6055 Big Pond Trail, Grovetown, GA 30813For SaleMLS ID #98255683, Zhyan Ali Sairany, Summer House Realty. Hive MLS
- $429,9004 bd4 ba2.6k sqft581 Bunchgrass Street, Evans, GA 30809For SaleMLS ID #100584053, Caleb Willing, Better Homes & Gardens Executive Partners. Hive MLS
- $459,0004 bd4 ba3k sqft257 Haverford Drive, Grovetown, GA 30813For SaleMLS ID #100591207, Cathi Neville, Keller Williams Realty Augusta Partners. Hive MLS
