Better Than New | Move-In Ready | 5 Bedrooms | 4 Bathrooms | Main-Level Guest Suite | Private Office | Upstairs Laundry | Cover screened patio.
Skip the upgrade costs and move right in! Barely lived in and loaded with thousands of dollars in upgrades not reflected in price , this exceptional home offers the perfect blend of luxury, function, and value.
Designed for today's lifestyle, the open-concept floor plan seamlessly connects the gourmet kitchen, dining area, and family room. The main level features a private guest suite with a full bath, a dedicated home office, a spacious mudroom with a built-in bench, and a welcoming foyer with an entry bench/drop zone.
Upstairs, the luxurious owner's retreat includes a spa-inspired bath with dual vanities, a soaking tub, oversized walk-in shower, and an expansive walk-in closet. Also on the second floor three additional bedrooms, two full baths, a convenient upstairs laundry room, and a floored attic provide exceptional comfort and storage.
Outdoor living shines with a brand-new oversized screened porch, full-length concrete patio, new walkway, fully fenced backyard, and peaceful greenspace views. A rare third driveway provides ample parking for multiple vehicles or guests.
Located in desirable Crawford Creek, just minutes from Fort Gordon, shopping, dining, and major commuter routes.
For sale
Price cut: $6K (7/22)
$489,000
903 Lillian Park Drive, Grovetown, GA 30813
5beds
3,079sqft
:
Get pre-qualified$3,099/mo
Single Family Residence
Built in 2024
0.25 Acres Lot
$488,000 Zestimate®
$159/sqft
$67/mo HOA
What's special
Fully fenced backyardPrivate officeOpen-concept floor planDedicated home officeFamily roomDining areaPeaceful greenspace views
- 171 days |
- 103 |
- 5 |
Zillow last checked:
Listing updated:
Listed by:
Katherine Gray 706-284-3737,
HomeSmart CSRA
Source: Hive MLS,MLS#: 98253124 Originating MLS: REALTORS® of Greater Augusta
Originating MLS: REALTORS® of Greater AugustaFacts & features
Interior
Bedrooms & bathrooms
- Bedrooms: 5
- Bathrooms: 4
- Full bathrooms: 4
Rooms
- Room types: Dining Room, Breakfast Room, Family Room, Office, Bedroom 5, Master Bedroom, Other, Bedroom 2, Bedroom 3, Bedroom 4
Primary bedroom
- Level: Upper
- Dimensions: 18 x 15
Bedroom 2
- Level: Upper
- Dimensions: 13 x 16
Bedroom 3
- Level: Upper
- Dimensions: 13 x 12
Bedroom 4
- Level: Upper
- Dimensions: 12 x 11
Bedroom 5
- Description: Bedroom on Main Floor
- Level: Main
- Dimensions: 12 x 13
Breakfast room
- Level: Main
- Dimensions: 13 x 10
Dining room
- Description: Flex Room
- Level: Main
- Dimensions: 13 x 13
Family room
- Level: Main
- Dimensions: 15 x 18
Kitchen
- Level: Main
- Dimensions: 13 x 13
Office
- Description: Home Office Center
- Level: Main
- Dimensions: 8 x 6
Other
- Description: Sitting Room
- Level: Upper
- Dimensions: 9 x 12
Heating
- Heat Pump, Electric, Forced Air
Cooling
- Central Air, Ceiling Fan(s), Heat Pump
Appliances
- Included: Vented Exhaust Fan, Built-In Microwave, Refrigerator, Range, Disposal, Dishwasher
- Laundry: Dryer Hookup, Washer Hookup
Features
- Walk-in Closet(s), Entrance Foyer, Kitchen Island, Pantry, Blinds/Shades, Eat-in Kitchen, Walk-In Closet(s)
- Flooring: Carpet, Ceramic Tile, Hardwood
- Doors: Thermal Doors
- Windows: Thermal Windows
- Basement: None
- Attic: Partially Floored,Pull Down Stairs,Storage
Interior area
- Total structure area: 3,079
- Total interior livable area: 3,079 sqft
Property
Parking
- Total spaces: 2
- Parking features: Attached, Concrete, See Remarks, Garage, Parking Pad
- Attached garage spaces: 2
Features
- Levels: Two
- Patio & porch: Covered, Patio, Porch, Screened, Front Porch, Rear Porch
- Exterior features: Thermal Doors
- Fencing: Privacy,Fenced
- Has view: Yes
- View description: None
- Frontage type: See Remarks
Lot
- Size: 0.25 Acres
- Features: See Remarks, Landscaped, Sprinklers in Front, Sprinklers in Rear, Other
Details
- Parcel number: 0672607
- Zoning: R
- Special conditions: Standard
Construction
Type & style
- Home type: SingleFamily
- Property subtype: Single Family Residence
Materials
- Stone, Fiber Cement
- Foundation: Slab
- Roof: Composition
Condition
- New construction: No
- Year built: 2024
Utilities & green energy
- Sewer: Public Sewer, Other
- Water: Public, Other
- Utilities for property: Cable Available
Community & HOA
Community
- Security: Smoke Detector(s)
- Subdivision: Crawford Creek
HOA
- Has HOA: Yes
- Amenities included: Clubhouse, Pool, Park, Playground, Sidewalks, Street Lights, Tennis Court(s), Trail(s), See Remarks
- HOA fee: $800 annually
- HOA name: Crawford Creek
- HOA phone: 706-842-7531
Location
- Region: Grovetown
Financial & listing details
- Price per square foot: $159/sqft
- Tax assessed value: $484,922
- Annual tax amount: $4,636
- Date on market: 2/19/2026
- Cumulative days on market: 171 days
- Listing agreement: Exclusive Right To Sell
- Listing terms: Cash,Conventional,FHA,VA Loan
Estimated market value
$488,000
$464,000 - $512,000
$2,937/mo
Price history
| Date | Event | Price |
|---|---|---|
| 7/22/2026 | Price change | $489,000-1.2%$159/sqft |
Source:  Hive MLS #98253124 Report a problem Hive MLS #98253124 Report a problem | ||
| 6/26/2026 | Price change | $495,000-1.9%$161/sqft |
Source: Hive MLS #98253124 Report a problem | ||
| 6/12/2026 | Price change | $504,500-1%$164/sqft |
Source: Hive MLS #98253124 Report a problem | ||
| 5/11/2026 | Listed for sale | $509,500$165/sqft |
Source: Hive MLS #98253124 Report a problem | ||
| 5/11/2026 | Listing removed | $509,500$165/sqft |
Source: Hive MLS #552337 Report a problem | ||
| 4/27/2026 | Price change | $509,500-1.9%$165/sqft |
Source: Hive MLS #552337 Report a problem | ||
| 2/19/2026 | Listed for sale | $519,500+10.6%$169/sqft |
Source: Hive MLS #552337 Report a problem | ||
| 4/24/2024 | Sold | $469,900$153/sqft |
Source: Hive MLS #98180242 Report a problem | ||
| 4/1/2024 | Pending sale | $469,900$153/sqft |
Source:  REALTORS® of Greater Augusta #521507 Report a problem REALTORS® of Greater Augusta #521507 Report a problem | ||
| 10/11/2023 | Listed for sale | $469,900$153/sqft |
Source: REALTORS® of Greater Augusta #521507 Report a problem | ||
Public tax history
| Year | Property taxes | Tax assessment |
|---|---|---|
| 2025 | $4,637 +78.5% | $484,922 +90.9% |
| 2024 | $2,597 +275.9% | $253,982 +309.6% |
| 2023 | $691 | $62,000 |
Find assessor info on the county website
Monthly payment
Est. payment
Payment breakdown
Explore the cost of this home by adjusting the details. Changes won't be saved.Climate risks
Neighborhood: 30813
Nearby schools
GreatSchools rating
- 9/10Lewiston Elementary SchoolGrades: PK-5Distance: 1.7 mi
- 7/10Evans Middle SchoolGrades: 6-8Distance: 1.2 mi
- 6/10Evans High SchoolGrades: 9-12Distance: 1.4 mi
Schools provided by the listing agent
- Elementary: Westmont
- Middle: Evans
- High: Evans
Source: Hive MLS. This data may not be complete. We recommend contacting the local school district to confirm school assignments for this home.
- $475,0005 bd3 ba3k sqft911 Lillian Park Dr #LP144, Grovetown, GA 30813Sold

- $461,5575 bd3 ba2.9k sqft906 Lillian Park Dr, Grovetown, GA 30813Sold
- $443,9005 bd3 ba2.4k sqft902 Lillian Park Dr #LP111, Grovetown, GA 30813New Construction

- $410,7254 bd3 ba2.3k sqft839 Lillian Park Dr #LP14, Grovetown, GA 30813Sold
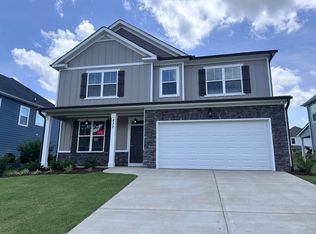
- $88,000-- bd-- ba-- sqft902 Lillian Park Dr, Grovetown, GA 30813Sold
- $400,5254 bd3 ba2.2k sqft910 Lillian Park Dr, Grovetown, GA 30813Sold
- $400,525-- bd-- ba-- sqft910 Lillian Park Dr, Grovetown, GA 30813Sold
- $550,0005 bd5 ba3.6k sqft895 Lillian Park Dr, Grovetown, GA 30813Sold
A local agent can set up tours, give advice and negotiate with sellers.
Similar homes
- $499,9006 bd4 ba3.2k sqft4059 Stowe Drive, Grovetown, GA 30813For Sale
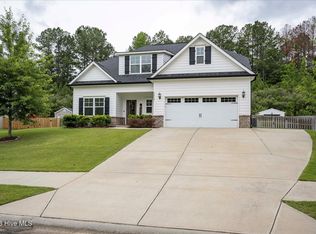
 MLS ID #100582600, Michael Todd Luckey, RE/MAX Reinvented. Hive MLS
 - $485,0005 bd3 ba3.1k sqft2527 Laurens Street, Grovetown, GA 30813For Sale
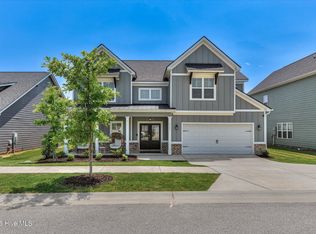 MLS ID #100592894, Christine May, Leading Edge Real Estate. Hive MLS
 - $489,9005 bd4 ba3.1k sqft1606 Davenport Drive, Evans, GA 30809For Sale
 MLS ID #100583034, Tonda Marie Wysong, Better Homes & Gardens Executive Partners. Hive MLS
 - $430,0005 bd4 ba3k sqft2307 Bundoran Drive, Grovetown, GA 30813For Sale
 MLS ID #100594073, P-r Group, Blanchard & Calhoun - Evans. Hive MLS
 - $448,4005 bd4 ba3.1k sqft6047 Big Pond Trail, Grovetown, GA 30813For SaleMLS ID #98256610, Regina Wadsworth, Re/max True Advantage. Hive MLS
- $455,0005 bd4 ba3.1k sqft1748 Davenport Drive, Evans, GA 30809For SaleMLS ID #100576239, Penny Lee Netherton, Keller Williams Realty Augusta Partners. Hive MLS
- $479,9005 bd4 ba3.2k sqft235 Prominence Dr, Grovetown, GA 30813Active
 MLS ID #10797844, The Thompson Team, Meybohm LLC. GAMLS
 - $430,0005 bd4 ba3k sqft6055 Big Pond Trail, Grovetown, GA 30813For SaleMLS ID #98255683, Zhyan Ali Sairany, Summer House Realty. Hive MLS
- $474,9005 bd3 ba2.8k sqft671 Tree Top Trail, Evans, GA 30809For SaleMLS ID #100592715, Jessica Thompson, Meybohm Real Estate - Evans. Hive MLS
- $429,9004 bd4 ba2.6k sqft581 Bunchgrass Street, Evans, GA 30809For SaleMLS ID #100584053, Caleb Willing, Better Homes & Gardens Executive Partners. Hive MLS
- $394,9003 bd3 ba2k sqft2108 Sinclair Drive, Grovetown, GA 30813For SaleMLS ID #98252616, Alleigh Gates Roberson, Southeastern Residential, LLC. Hive MLS
- $499,0005 bd3 ba3.1k sqft263 Prominence Drive, Grovetown, GA 30813For SaleMLS ID #100574432, Lisa Stoms, AMY COOK & CO., LLC. Hive MLS
- $419,0005 bd3 ba2.8k sqft2346 Laurens St, Grovetown, GA 30813ActiveMLS ID #10768645, John Mattison Craighead, Blanchard & Calhoun Real Estate. GAMLS
- $489,9005 bd4 ba3k sqft3472 Hilltop Trail, Evans, GA 30809For SaleMLS ID #98252250, Kasey Singleton, Real Broker, LLC. Hive MLS
- $485,9004 bd3 ba3.1k sqft209 Sandleton Way, Evans, GA 30809For SaleMLS ID #100583814, Greg Goodwin, Keller Williams Realty Augusta Partners. Hive MLS
- $525,0005 bd4 ba3.3k sqft779 Sweet Bay Ct, Evans, GA 30809For SaleMLS ID #224280, Shannon D Rollings, Shannon Rollings Real Estate. Aiken MLS
- $534,9005 bd4 ba3.3k sqft825 Lost Grove Trail, Evans, GA 30809For SaleMLS ID #100585574, Sonia Salazar, Re/max True Advantage. Hive MLS
- $509,9004 bd3 ba2.8k sqft830 Lost Grove Trail, Evans, GA 30809For SaleMLS ID #98256454, P-r Group, Blanchard & Calhoun - Evans. Hive MLS
- $389,9904 bd3 ba2.6k sqft2061 Limerick Court, Grovetown, GA 30813For SaleMLS ID #98250698, Regina Wadsworth, Re/max True Advantage. Hive MLS
- $469,0004 bd3 ba3k sqft843 Park Chase Drive, Evans, GA 30809For SaleMLS ID #100591534, Ashley Wilson, Meybohm Real Estate - Evans. Hive MLS
