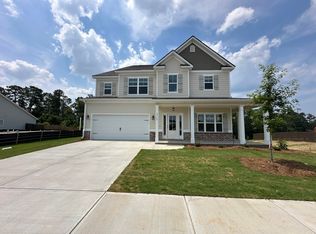
PRICE REDUCED! This 2023 new construction home was designed
for families who actually live in them. Five bedrooms, three full baths,
2,877 sqft -- move-in ready.
The kitchen is the heart: gourmet island with drop-in cooktop, built-in
microwave, walk-in pantry, granite counters, and open sightlines to the
great room and fireplace. It's where Sunday dinners and homework happen.
Primary suite on the main level features a soaking tub, custom tile
shower with corner seat, granite, double vanity -- your retreat after a
long day.
Three more bedrooms upstairs. Main-level guest bed/bath for visitors.
Covered front porch for morning coffee, private covered back porch
overlooking trees for quiet evenings. Sprinkler system, two-car garage,
partially finished attic storage.
Located in Wrights Farm, Grovetown. Minutes from Fort Gordon, I-20, I-520,
shopping, dining, Augusta medical district. Columbia County schools
(Grovetown Elementary 8/10). Columbia County taxes. VA loan accepted.
Price: $414,000 | Built 2023
For sale
Price cut: $10K (9/1)
$404,000
2346 Laurens Street, Grovetown, GA 30813
5beds
2,877sqft
Single Family Residence
Built in 2023
8,276 Square Feet Lot
$403,400 Zestimate®
$140/sqft
$54/mo HOA
What's special
- 188 days
- 194
- 8
Zillow last checked:
Listing updated:
Listed by:
John Craighead 303-565-7143,
Blanchard & Calhoun - Evans
Source: Hive MLS,MLS#: 98255661 Originating MLS: REALTORS® of Greater Augusta
Originating MLS: REALTORS® of Greater AugustaFacts & features
Interior
Bedrooms & bathrooms
- Bedrooms: 5
- Bathrooms: 3
- Full bathrooms: 3
Rooms
- Room types: Great Room, Dining Room, Master Bedroom, Bedroom 2, Bedroom 3, Bedroom 4, Bedroom 5
Primary bedroom
- Level: Main
- Dimensions: 15 x 15
Bedroom 2
- Level: Main
- Dimensions: 11 x 13
Bedroom 3
- Level: Upper
- Dimensions: 11 x 13
Bedroom 4
- Level: Upper
- Dimensions: 14 x 12
Bedroom 5
- Level: Upper
- Dimensions: 16 x 15
Dining room
- Level: Main
- Dimensions: 11 x 10
Great room
- Level: Main
- Dimensions: 16 x 18
Kitchen
- Level: Main
- Dimensions: 11 x 18
Heating
- Heat Pump, Fireplace(s), Electric
Cooling
- Central Air, Ceiling Fan(s), Heat Pump
Appliances
- Included: Built-In Microwave, Built-In Electric Oven, Disposal, Dishwasher, Cooktop
Features
- Walk-in Closet(s), Entrance Foyer, Kitchen Island, Pantry, Walk-In Closet(s)
- Flooring: LVT/LVP, Carpet, See Remarks, Ceramic Tile
- Basement: None
- Attic: Partially Finished,Storage
- Number of fireplaces: 1
Interior area
- Total structure area: 2,877
- Total interior livable area: 2,877 sqft
Property
Parking
- Total spaces: 4
- Parking features: Attached, Garage Door Opener, Garage
- Attached garage spaces: 4
Features
- Levels: Two
- Patio & porch: Covered, Front Porch, Rear Porch
- Exterior features: See Remarks
- Fencing: Privacy,Back Yard,Wood
- View description: None
- Frontage type: See Remarks
Lot
- Size: 8,276 Square Feet
- Features: Sprinklers in Front, Sprinklers in Rear
Details
- Parcel number: 075117
- Zoning: R2
Construction
Type & style
- Home type: SingleFamily
- Property subtype: Single Family Residence
Materials
- Concrete, Brick, Fiber Cement, Wood Frame
- Foundation: Slab
- Roof: See Remarks,Composition
Condition
- New Construction
- New construction: No
- Year built: 2023
Utilities & green energy
- Sewer: Public Sewer
- Water: Public
- Utilities for property: Cable Available, Sewer Connected, Underground Utilities, Water Available, Water Connected
Community & HOA
Community
- Security: Smoke Detector(s)
- Subdivision: Wrights Farm
HOA
- Has HOA: Yes
- Amenities included: Playground, Sidewalks, Street Lights
- HOA fee: $650 annually
- HOA name: Wrights Farm
- HOA phone: 706-922-0903
Location
- Region: Grovetown
Financial & listing details
- Price per square foot: $140/sqft
- Tax assessed value: $435,823
- Date on market: 10/7/2026
- Cumulative days on market: 188 days
- Listing agreement: Exclusive Right To Sell
- Listing terms: Cash,Conventional,FHA,VA Loan
Estimated market value
$403,400
$383,000 - $424,000
Not available
Price history
| Date | Event | Price |
|---|---|---|
| 9/1/2026 | Price change | $404,000-2.4%$140/sqft |
Source:  GAMLS #10768645 Report a problem GAMLS #10768645 Report a problem | ||
| 8/21/2026 | Price change | $414,000-1.2%$144/sqft |
Source: GAMLS #10768645 Report a problem | ||
| 7/5/2026 | Price change | $419,000-1.4%$146/sqft |
Source: GAMLS #10768645 Report a problem | ||
| 6/11/2026 | Price change | $425,000-2.7%$148/sqft |
Source: GAMLS #10768645 Report a problem | ||
| 5/11/2026 | Listed for sale | $437,000$152/sqft |
Source:  Hive MLS #98255661 Report a problem Hive MLS #98255661 Report a problem | ||
| 5/11/2026 | Listing removed | $437,000$152/sqft |
Source: Hive MLS #553950 Report a problem | ||
| 5/1/2026 | Price change | $437,000-2.8%$152/sqft |
Source: Hive MLS #553950 Report a problem | ||
| 3/31/2026 | Listed for sale | $449,500+3.7%$156/sqft |
Source: Hive MLS #553950 Report a problem | ||
| 7/25/2023 | Sold | $433,670$151/sqft |
Source: Hive MLS #98174784 Report a problem | ||
| 6/19/2023 | Pending sale | $433,670$151/sqft |
Source:  REALTORS® of Greater Augusta #510599 Report a problem REALTORS® of Greater Augusta #510599 Report a problem | ||
| 12/21/2022 | Listed for sale | $433,670+498.2%$151/sqft |
Source: REALTORS® of Greater Augusta #510599 Report a problem | ||
| 7/18/2022 | Sold | $72,500$25/sqft |
Source: Public Record Report a problem | ||
Public tax history
| Year | Property taxes | Tax assessment |
|---|---|---|
| 2025 | -- | $435,823 +3.2% |
| 2024 | $4,277 +57.4% | $422,136 +61.7% |
| 2023 | $2,717 | $261,072 |
Find assessor info on the county website
Monthly payment
Est. payment
Payment breakdown
Explore the cost of this home by adjusting the details. Changes won't be saved.Climate risks
Neighborhood: 30813
Nearby schools
Schools provided by the listing agent
- Elementary: Grovetown
- Middle: Grovetown
- High: Grovetown High
Source: Hive MLS. This data may not be complete. We recommend contacting the local school district to confirm school assignments for this home.

Similar homes
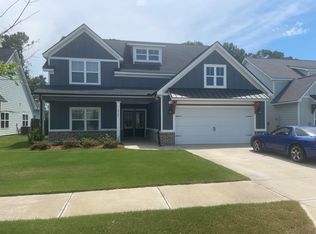
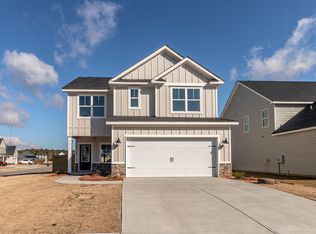
- $409,9005 bd3 ba2.6k sqft6060 Big Pond Trl, Grovetown, GA 30813For Sale
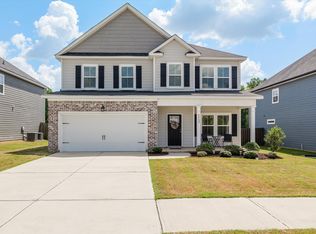 MLS ID #225671, Xiuzhen Lu, Century 21 Magnolia. Aiken MLS
 - $410,0005 bd3 ba2.6k sqft5931 Big Pond Trail, Grovetown, GA 30813For Sale
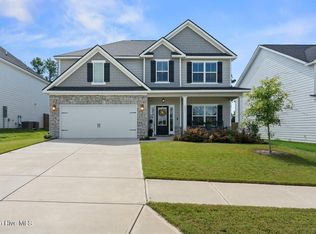
 MLS ID #100602465, Jackie Lowe-Johnson, Keller Williams Realty Augusta Partners. Hive MLS
 - $432,5005 bd4 ba3.2k sqft6047 Big Pond Trl, Grovetown, GA 30813For Sale By Owner
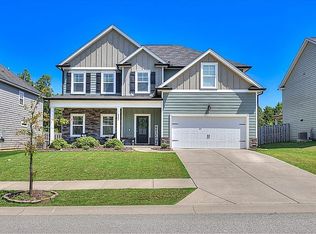
- $430,0005 bd4 ba3k sqft6055 Big Pond Trail, Grovetown, GA 30813For Sale
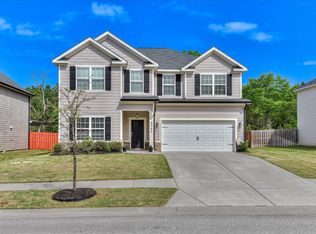 MLS ID #98255683, Zhyan Ali Sairany, Summer House Realty. Hive MLS
 - $380,0004 bd3 ba2k sqft2358 Laurens Street, Grovetown, GA 30813New ConstructionMLS ID #98251812, Alisa Rhinehart, Southeastern Residential, LLC. Hive MLS
- $439,9005 bd4 ba3.1k sqft6058 Big Pond Trail, Grovetown, GA 30813For SaleMLS ID #100601506, Greg Oldham, Meybohm Real Estate - Evans. Hive MLS
- $485,0005 bd3 ba3.1k sqft2527 Laurens Street, Grovetown, GA 30813For SaleMLS ID #100592894, Christine May, Leading Edge Real Estate. Hive MLS
- $549,9005 bd3 ba3.1k sqft2350 Laurens Street, Grovetown, GA 30813For SaleMLS ID #100592032, Andrew J Williamson, Meybohm Real Estate - Evans. Hive MLS
- $360,0005 bd4 ba2.8k sqft424 Roebuck Pass, Grovetown, GA 30813For SaleMLS ID #100584935, Natalie Nicole Dearie, Keller Williams Realty Augusta Partners. Hive MLS
- $379,9005 bd3 ba3.1k sqft904 Inman Drive, Grovetown, GA 30813For SaleMLS ID #100601226, Dayanna Sapp, Meybohm Real Estate - Evans. Hive MLS
- $429,9004 bd3 ba3.1k sqft243 Seaton Avenue, Grovetown, GA 30813For SaleMLS ID #100584451, Southern Homes Group, Southern Homes Group Real Estate. Hive MLS
- $349,9004 bd3 ba2.6k sqft905 Chesford Drive, Grovetown, GA 30813For SaleMLS ID #100603006, Jamie R Long, Keller Williams Realty Augusta Partners. Hive MLS
- $369,9755 bd3 ba2.8k sqft1302 Birch Circle, Grovetown, GA 30813For SaleMLS ID #98250752, Jeffery Osborne, EXP Realty, LLC. Hive MLS
- $349,9004 bd3 ba2k sqft401 Longmeadow Dr, Grovetown, GA 30813Active
 MLS ID #10866546, Jamie Long, Augusta Partners, LLC. GAMLS
 - $379,0005 bd4 ba2.9k sqft260 Prominence Drive, Grovetown, GA 30813For SaleMLS ID #100600090, Dakota Lyons, Lyons Property Group, LLC. Hive MLS
- $389,9004 bd3 ba2.4k sqft238 Prominence Drive, Grovetown, GA 30813For SaleMLS ID #100584972, Jaime Putnam, Meybohm Real Estate - Evans. Hive MLS
- $389,0004 bd3 ba2.2k sqft950 Lillian Park Drive, Grovetown, GA 30813For SaleMLS ID #100586474, Lanorris Carey, EXP Realty, LLC. Hive MLS
- $392,9003 bd3 ba2k sqft2108 Sinclair Drive, Grovetown, GA 30813For SaleMLS ID #98252616, Alleigh Gates Roberson, Southeastern Residential, LLC. Hive MLS
