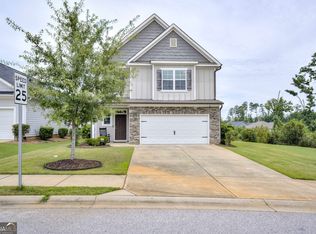
SOLAR PANELS INCLUDED AT NO ADDITIONAL COST TO BUYER + POTENTIAL 3.25% VA LOAN ASSUMPTION (for qualified buyer)! Reap the benefits of the home's existing solar energy system without assuming the cost. This 4-bedroom, 3-bath home features a main-level primary suite, upstairs flex space, fenced backyard, covered outdoor living area with fireplace, and convenient access to Fort Eisenhower, Evans shopping and dining, and the Euchee Creek Greenway Trail System.
The open-concept main level features a spacious living room with vaulted ceilings and a stone fireplace, plus a kitchen with two-toned cabinetry, granite countertops, tile backsplash, stainless steel appliances, and a breakfast nook. The primary suite includes dual vanities, a garden tub, tiled shower, and large walk-in closet. Two additional bedrooms and a full bath are also located on the main level.
Upstairs offers a fourth bedroom, full bathroom, and flexible bonus space ideal for an office, media room, playroom, or additional guest space.
Outside, enjoy a covered patio with fireplace and a large fenced backyard. Neighborhood amenities include a community pool and covered pavilion, playground, and walking trails connecting directly to the Euchee Creek Greenway Trail System.
For sale
Price cut: $1K (9/25)
$348,900
3915 Berkshire Way, Grovetown, GA 30813
4beds
2,524sqft
Single Family Residence
Built in 2016
9,147 Square Feet Lot
$-- Zestimate®
$138/sqft
$48/mo HOA
What's special
Stunning stone fireplaceStylish two-toned cabinetryLarge fenced backyardOpen-concept floor planVersatile flex spaceInviting front porchStainless steel appliances
- 114 days
- 431
- 40
Zillow last checked:
Listing updated:
Listed by:
The Cline Team 803-429-6701,
Meybohm Real Estate - Aiken,
Brittany Phillips 706-627-6859,
Meybohm Real Estate - Aiken
Source: Aiken MLS,MLS#: 224164
Facts & features
Interior
Bedrooms & bathrooms
- Bedrooms: 4
- Bathrooms: 3
- Full bathrooms: 3
Heating
- Fireplace(s), Heat Pump
Cooling
- Central Air
Appliances
- Included: Microwave, Self Cleaning Oven, Refrigerator, Dishwasher
Features
- Solid Surface Counters, Walk-In Closet(s), Bedroom on 1st Floor, Ceiling Fan(s), Kitchen Island, Paneling, Primary Downstairs, Eat-in Kitchen
- Flooring: Carpet, Ceramic Tile, Hardwood
- Basement: None
- Number of fireplaces: 2
- Fireplace features: See Remarks, Living Room, Outside
Interior area
- Total structure area: 2,524
- Total interior livable area: 2,524 sqft
- Finished area above ground: 2,524
- Finished area below ground: 0
Video & virtual tour
Property
Parking
- Total spaces: 2
- Parking features: Attached, Driveway, Garage Door Opener
- Attached garage spaces: 2
- Has uncovered spaces: Yes
Features
- Levels: Two
- Patio & porch: Patio
- Pool features: Community
- Fencing: Fenced
Lot
- Size: 9,147 Square Feet
- Features: Landscaped, Level, Sprinklers In Front, Sprinklers In Rear
Details
- Additional structures: None
- Parcel number: 061 2056
- Special conditions: Standard
- Horse amenities: None
Construction
Type & style
- Home type: SingleFamily
- Architectural style: Traditional
- Property subtype: Single Family Residence
Materials
- Brick, HardiPlank Type
- Foundation: Slab
- Roof: Composition
Condition
- New construction: No
- Year built: 2016
Utilities & green energy
- Sewer: Public Sewer
- Water: Public
- Utilities for property: Cable Available
Community & HOA
Community
- Features: Other, Pool, Recreation Area
- Subdivision: Chastain Place
HOA
- Has HOA: Yes
- HOA fee: $570 annually
Location
- Region: Grovetown
Financial & listing details
- Price per square foot: $138/sqft
- Tax assessed value: $362,577
- Annual tax amount: $3,517
- Date on market: 6/26/2026
- Cumulative days on market: 115 days
- Listing terms: Contract
- Road surface type: Paved
Estimated market value
Not available
Estimated sales range
Not available
Not available
Price history
| Date | Event | Price |
|---|---|---|
| 9/25/2026 | Price change | $348,900-0.3%$138/sqft |
Source:  Hive MLS #100584757 Report a problem Hive MLS #100584757 Report a problem | ||
| 8/11/2026 | Price change | $349,900-1.4%$139/sqft |
Source:  Aiken MLS #224164 Report a problem Aiken MLS #224164 Report a problem | ||
| 6/26/2026 | Listed for sale | $355,000-1.9%$141/sqft |
Source: Aiken MLS #224164 Report a problem | ||
| 4/27/2026 | Listing removed | $362,000$143/sqft |
Source: Hive MLS #551732 Report a problem | ||
| 2/3/2026 | Listed for sale | $362,000+44.9%$143/sqft |
Source: Hive MLS #551732 Report a problem | ||
| 1/17/2024 | Listing removed | -- |
Source: REALTORS® of Greater Augusta #521655 Report a problem | ||
| 11/17/2023 | Price change | $2,050-6.8%$1/sqft |
Source: REALTORS® of Greater Augusta #521655 Report a problem | ||
| 10/16/2023 | Listed for rent | $2,200-2.2%$1/sqft |
Source: REALTORS® of Greater Augusta #521655 Report a problem | ||
| 4/11/2023 | Listing removed | -- |
Source: REALTORS® of Greater Augusta #513377 Report a problem | ||
| 4/3/2023 | Price change | $2,250-7.4%$1/sqft |
Source: REALTORS® of Greater Augusta #513377 Report a problem | ||
| 3/21/2023 | Listed for rent | $2,430$1/sqft |
Source: REALTORS® of Greater Augusta #513377 Report a problem | ||
| 11/12/2019 | Sold | $249,900$99/sqft |
Source: Hive MLS #98048963 Report a problem | ||
| 10/28/2019 | Pending sale | $249,900$99/sqft |
Source: RE/MAX TRUE ADVANTAGE #443705 Report a problem | ||
| 9/16/2019 | Price change | $249,900-2%$99/sqft |
Source: RE/MAX TRUE ADVANTAGE #443705 Report a problem | ||
| 9/14/2019 | Listed for sale | $254,900$101/sqft |
Source: RE/MAX TRUE ADVANTAGE #443705 Report a problem | ||
| 9/12/2019 | Pending sale | $254,900$101/sqft |
Source: RE/MAX TRUE ADVANTAGE #443705 Report a problem | ||
| 7/25/2019 | Price change | $254,900-1.9%$101/sqft |
Source: RE/MAX TRUE ADVANTAGE #443705 Report a problem | ||
| 7/5/2019 | Listed for sale | $259,900+10.6%$103/sqft |
Source: RE/MAX TRUE ADVANTAGE #443705 Report a problem | ||
| 8/12/2016 | Sold | $234,900$93/sqft |
Source: Hive MLS #98069444 Report a problem | ||
| 5/13/2016 | Listed for sale | $234,900+394.5%$93/sqft |
Source: BLANCHARD & CALHOUN-EVANS #399843 Report a problem | ||
| 3/23/2016 | Sold | $47,500$19/sqft |
Source: Public Record Report a problem | ||
Public tax history
| Year | Property taxes | Tax assessment |
|---|---|---|
| 2025 | $3,517 -2.5% | $362,577 +2.1% |
| 2024 | $3,606 -0.1% | $354,979 +1.8% |
| 2023 | $3,609 +11.5% | $348,712 +14% |
| 2022 | $3,237 +9.2% | $305,881 +14.5% |
| 2021 | $2,964 +6.9% | $267,229 +167.3% |
| 2020 | $2,774 +1.9% | $99,960 +2.2% |
| 2019 | $2,723 +3% | $97,817 +3% |
| 2018 | $2,644 +0.9% | $94,961 +1.2% |
| 2017 | $2,620 -2.2% | $93,798 +602.6% |
| 2016 | $2,680 +538.8% | $13,350 -17.3% |
| 2015 | $420 | $16,150 |
Find assessor info on the county website
Monthly payment
Est. payment
Payment breakdown
Explore the cost of this home by adjusting the details. Changes won't be saved.Climate risks
Neighborhood: 30813



Similar homes
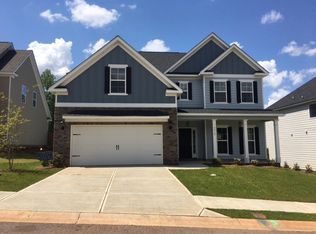
- $349,9004 bd3 ba2.6k sqft905 Chesford Drive, Grovetown, GA 30813For Sale
 MLS ID #100603006, Jamie R Long, Keller Williams Realty Augusta Partners. Hive MLS
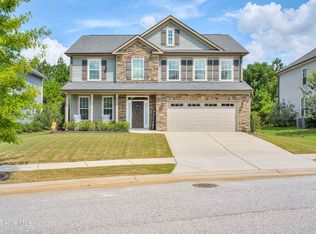
 - $349,5004 bd3 ba2.3k sqft3054 Margot Lane, Grovetown, GA 30813For Sale
 MLS ID #100603780, Lisa Medders, EXP Realty, LLC. Hive MLS
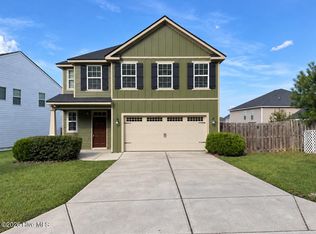
 - $359,0004 bd3 ba2.2k sqft876 Williford Run Drive, Grovetown, GA 30813For Sale
 MLS ID #100599920, Nadia Castor, Keller Williams Realty Augusta Partners. Hive MLS
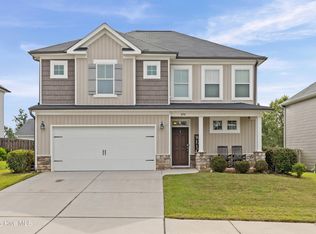
 - $349,9004 bd3 ba2k sqft401 Longmeadow Dr, Grovetown, GA 30813Active
 MLS ID #10866546, Jamie Long, Augusta Partners, LLC. GAMLS
 - $384,9003 bd2 ba2.2k sqft1953 Long Creek Falls, Grovetown, GA 30813For SaleMLS ID #100600046, Derrek Pantelli, Blanchard & Calhoun - WA. Hive MLS
- $349,9004 bd3 ba2.1k sqft3188 Wayne Drive, Grovetown, GA 30813For SaleMLS ID #100600850, Greg Oldham, Meybohm Real Estate - Evans. Hive MLS
- $384,9004 bd3 ba2.4k sqft252 Carlow Drive, Grovetown, GA 30813For SaleMLS ID #100588481, Jeffery Scott Patterson, Better Homes & Gardens Executive Partners. Hive MLS
- $359,9995 bd4 ba2.8k sqft424 Roebuck Pass, Grovetown, GA 30813For SaleMLS ID #100584935, Natalie Nicole Dearie, Keller Williams Realty Augusta Partners. Hive MLS
- $369,0004 bd3 ba2.4k sqft139 Dublin Loop, Grovetown, GA 30813For SaleMLS ID #100574040, Lisa M Moss, Blanchard & Calhoun - Evans. Hive MLS
- $374,9004 bd3 ba2.4k sqft115 Dublin Loop, Grovetown, GA 30813ActiveMLS ID #10837825, Lisa Moss, Blanchard & Calhoun Real Estate. GAMLS
- $424,9004 bd3 ba3.1k sqft243 Seaton Avenue, Grovetown, GA 30813For SaleMLS ID #100584451, Southern Homes Group, Southern Homes Group Real Estate. Hive MLS
- $315,5004 bd3 ba2.6k sqft1115 Button Buck Lane, Grovetown, GA 30813For SaleMLS ID #100606396, Cameron Phillips, Keller Williams Realty Aiken Partners. Hive MLS
- $379,0005 bd4 ba2.9k sqft260 Prominence Drive, Grovetown, GA 30813For SaleMLS ID #100600090, Dakota Lyons, Lyons Property Group, LLC. Hive MLS
- $329,9994 bd3 ba1.8k sqft2020 Magnolia Parkway, Grovetown, GA 30813For SaleMLS ID #100601048, Jaime Putnam, Meybohm Real Estate - Evans. Hive MLS
- $369,9755 bd3 ba2.8k sqft1302 Birch Circle, Grovetown, GA 30813For SaleMLS ID #98250752, Jeffery Osborne, EXP Realty, LLC. Hive MLS
- $349,9004 bd3 ba2.4k sqft259 Ashbrook Drive, Martinez, GA 30907For SaleMLS ID #100576238, Josh Keck, Keller Williams Realty Augusta Partners. Hive MLS
- $369,9004 bd3 ba2.1k sqft210 Dublin Loop, Grovetown, GA 30813New ConstructionMLS ID #98202221, Tracy Beard, Berkshire Hathaway HomeServices Beazley Realtors. Hive MLS
- $379,9005 bd3 ba3.1k sqft904 Inman Drive, Grovetown, GA 30813For SaleMLS ID #100601226, Dayanna Sapp, Meybohm Real Estate - Evans. Hive MLS
- $390,0004 bd3 ba2k sqft165 Myrtle Grove Trail, Evans, GA 30809For SaleMLS ID #100611046, Lisa Christie, Meybohm Real Estate - North Augusta. Hive MLS
