---ASSUMABLE VA LOAN---call for details----This stunning move-in ready home--the Grayson floor plan--delivers spacious, modern living in a prime location just minutes from Fort Eisenhower (conveniently situated between Gate 1 and Gate 6), I-20, Amazon, John Deere, SRS and downtown Augusta. Perfect for military families, growing households, or anyone seeking effortless comfort and connectivity, this home combines thoughtful design, high-end finishes, and smart technology for today's lifestyle.
As you enter, the open-concept layout welcomes you with seamless flow from the island kitchen--complete with granite countertops throughout and a full suite of stainless steel appliances (included in the package)--to the casual dining area and expansive family room. Ideal for everyday meals, entertaining, or relaxing evenings, the main level also features a convenient guest bedroom with full bath, perfect for visitors, in-laws, or as a private teen retreat. A practical mudroom off the oversized garage keeps daily life organized and clutter-free.
Upstairs, you'll find very large secondary bedrooms with ample storage, a shared bath, and a convenient laundry area. The impressive primary suite is a true retreat, boasting a private seating area and an expansive bath with a separate garden tub for ultimate relaxation, plus plenty of closet space that is connected to the laundry room..
Never feel disconnected with the included Home Is Connected® smart home suite--an industry-leading package that lets you monitor and control key features from your smartphone, tablet, or computer, keeping you linked to the people and place you value most.
Outside, enjoy a spacious flat backyard with serene green space views, offering endless possibilities for play, gardening, or simply unwinding in your private oasis. The home comes complete with abundant storage throughout.
With a community pool, pickleball courts, sidewalks, street lights and walking trails, this move-in-ready gem is finished and waiting for you--don't miss the chance to own this exceptional property in a sought-after area near Fort Eisenhower. Schedule your private tour today and step into your next chapter!
For sale
$369,975
1302 Birch Circle, Grovetown, GA 30813
5beds
2,833sqft
Single Family Residence
Built in 2023
8,276 Square Feet Lot
$369,400 Zestimate®
$131/sqft
$33/mo HOA
What's special
Pickleball courtsOpen-concept layoutCasual dining areaExpansive family roomCommunity poolGranite countertops throughoutIsland kitchen
- 240 days
- 117
- 15
Zillow last checked:
Listing updated:
Listed by:
Jeffery Osborne 706-231-5499,
EXP Realty, LLC
Source: Hive MLS,MLS#: 98250752 Originating MLS: REALTORS® of Greater Augusta
Originating MLS: REALTORS® of Greater AugustaFacts & features
Interior
Bedrooms & bathrooms
- Bedrooms: 5
- Bathrooms: 3
- Full bathrooms: 3
Rooms
- Room types: Laundry, Family Room, Dining Room, Bedroom 5, Bedroom 4, Bedroom 3, Bedroom 2, Master Bedroom
Primary bedroom
- Level: Upper
- Dimensions: 23 x 16
Bedroom 2
- Level: Upper
- Dimensions: 12 x 16
Bedroom 3
- Level: Upper
- Dimensions: 13 x 13
Bedroom 4
- Level: Upper
- Dimensions: 11 x 15
Bedroom 5
- Level: Main
- Dimensions: 11 x 15
Dining room
- Level: Main
- Dimensions: 12 x 12
Family room
- Level: Main
- Dimensions: 17 x 17
Kitchen
- Level: Main
- Dimensions: 13 x 12
Laundry
- Description: Lndry Rm
- Level: Upper
- Dimensions: 8 x 8
Heating
- Gas Pack, Fireplace(s), Forced Air, Natural Gas
Cooling
- Central Air, Ceiling Fan(s)
Appliances
- Included: Built-In Microwave, Washer, Refrigerator, Range, Dryer, Disposal, Dishwasher
- Laundry: Dryer Hookup, Washer Hookup
Features
- Walk-in Closet(s), Entrance Foyer, Kitchen Island, Pantry, Blinds/Shades, Eat-in Kitchen, In-Law Quarters, Walk-In Closet(s)
- Flooring: LVT/LVP, Carpet, Vinyl
- Windows: Thermal Windows
- Basement: None
- Attic: Scuttle
- Has fireplace: Yes
Interior area
- Total structure area: 2,833
- Total interior livable area: 2,833 sqft
Property
Parking
- Total spaces: 2
- Parking features: Attached, Concrete, Garage
- Attached garage spaces: 2
Features
- Levels: Two
- Patio & porch: None
- Fencing: Back Yard
- View description: None
- Frontage type: See Remarks
Lot
- Size: 8,276 Square Feet
- Dimensions: 150 x 150
- Features: Landscaped, Sprinklers in Front, Sprinklers in Rear
Details
- Parcel number: 0521526
- Zoning: Res
- Special conditions: Standard
Construction
Type & style
- Home type: SingleFamily
- Property subtype: Single Family Residence
Materials
- Brick, Fiber Cement, Wood Frame
- Foundation: Slab
- Roof: Composition
Condition
- New Construction,Under Construction
- New construction: No
- Year built: 2023
Utilities & green energy
- Sewer: Public Sewer
- Water: Public
- Utilities for property: Sewer Available, Underground Utilities
Community & HOA
Community
- Security: Smoke Detector(s)
- Subdivision: The Estates At Deer Hollow
HOA
- Has HOA: Yes
- Amenities included: Pool, Pickleball, Playground, Sidewalks, Street Lights, Trail(s)
- HOA fee: $400 annually
- HOA name: Deer Hollow
- HOA phone: 706-210-8040
Location
- Region: Grovetown
Financial & listing details
- Price per square foot: $131/sqft
- Annual tax amount: $4,203
- Date on market: 2/14/2026
- Cumulative days on market: 241 days
- Listing agreement: Exclusive Right To Sell
- Listing terms: Cash,Conventional,FHA,VA Loan
- Road surface type: Paved
Estimated market value
$369,400
$351,000 - $388,000
$2,708/mo
Price history
| Date | Event | Price |
|---|---|---|
| 5/11/2026 | Listed for sale | $369,975$131/sqft |
Source:  Hive MLS #98250752 Report a problem Hive MLS #98250752 Report a problem | ||
| 5/11/2026 | Listing removed | $369,975$131/sqft |
Source: Hive MLS #552136 Report a problem | ||
| 4/27/2026 | Price change | $369,975-2.1%$131/sqft |
Source: Hive MLS #552136 Report a problem | ||
| 2/14/2026 | Listed for sale | $377,975+5.6%$133/sqft |
Source: Hive MLS #552136 Report a problem | ||
| 12/20/2023 | Sold | $357,800$126/sqft |
Source: Hive MLS #98178285 Report a problem | ||
| 11/17/2023 | Pending sale | $357,800$126/sqft |
Source:  REALTORS® of Greater Augusta #516574 Report a problem REALTORS® of Greater Augusta #516574 Report a problem | ||
| 10/21/2023 | Price change | $357,800-0.1%$126/sqft |
Source: REALTORS® of Greater Augusta #516574 Report a problem | ||
| 10/16/2023 | Price change | $358,230-0.4%$126/sqft |
Source: REALTORS® of Greater Augusta #516574 Report a problem | ||
| 10/5/2023 | Price change | $359,800+0.8%$127/sqft |
Source: REALTORS® of Greater Augusta #516574 Report a problem | ||
| 9/30/2023 | Price change | $356,930-0.6%$126/sqft |
Source: REALTORS® of Greater Augusta #516574 Report a problem | ||
| 8/26/2023 | Pending sale | $358,930$127/sqft |
Source: REALTORS® of Greater Augusta #516574 Report a problem | ||
| 7/20/2023 | Price change | $358,930+0.3%$127/sqft |
Source: REALTORS® of Greater Augusta #516574 Report a problem | ||
| 6/29/2023 | Price change | $357,930+1%$126/sqft |
Source: REALTORS® of Greater Augusta #516574 Report a problem | ||
| 6/8/2023 | Listed for sale | $354,430$125/sqft |
Source: REALTORS® of Greater Augusta #516574 Report a problem | ||
Public tax history
Tax history is unavailable.
Monthly payment
Est. payment
Payment breakdown
Explore the cost of this home by adjusting the details. Changes won't be saved.Climate risks
Neighborhood: 30813
Nearby schools
Schools provided by the listing agent
- Elementary: Euchee Creek
- Middle: Harlem
- High: Harlem
Source: Hive MLS. This data may not be complete. We recommend contacting the local school district to confirm school assignments for this home.


Similar homes
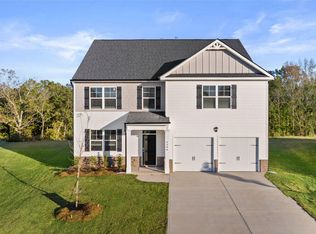
- $235,0003 bd3 ba1.8k sqft3538 Firestone Drive, Hephzibah, GA 30815For Sale
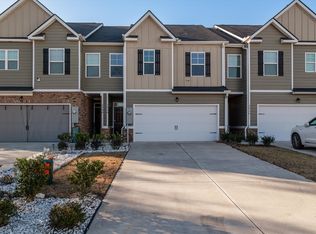
 MLS ID #98252337, Teresa McArthur, Meybohm Real Estate - Evans. Hive MLS
 - $360,0005 bd4 ba2.8k sqft424 Roebuck Pass, Grovetown, GA 30813For Sale
 MLS ID #100584935, Natalie Nicole Dearie, Keller Williams Realty Augusta Partners. Hive MLS
 - $439,9005 bd4 ba3.1k sqft6058 Big Pond Trail, Grovetown, GA 30813For Sale
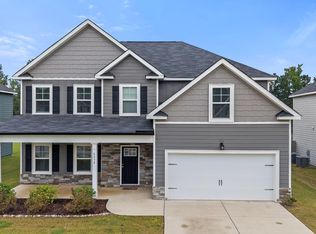 MLS ID #100601506, Greg Oldham, Meybohm Real Estate - Evans. Hive MLS
 - $299,9004 bd2 ba2k sqft2714 Ardwick Drive, Hephzibah, GA 30815For Sale
 MLS ID #98252005, Daniel Adams, Berkshire Hathaway HomeServices Beazley Realtors. Hive MLS
 - $349,9004 bd3 ba2.1k sqft3188 Wayne Drive, Grovetown, GA 30813For SaleMLS ID #100600850, Greg Oldham, Meybohm Real Estate - Evans. Hive MLS
- $349,9005 bd3 ba2.7k sqft1146 Sims Drive, Augusta, GA 30909For SaleMLS ID #100588577, Hampton Harbin, Blanchard & Calhoun - WA. Hive MLS
- $425,0004 bd3 ba2.9k sqft5017 Iron Hill Road, Dearing, GA 30808For SaleMLS ID #100586469, Dennis Pickens, Better Homes & Gardens Executive Partners. Hive MLS
- $550,0007 bd5 ba4.2k sqft4838 Tanner Oaks Drive, Evans, GA 30809For SaleMLS ID #100583840, Leslie Houston, Southeastern Residential, LLC. Hive MLS
- $268,0003 bd3 ba1.8k sqft5432 Thrasher Lane, Hephzibah, GA 30815For SaleMLS ID #98252953, Daniel Adams, Berkshire Hathaway HomeServices Beazley Realtors. Hive MLS
- $365,9004 bd3 ba2.1k sqft933 Holbrook Drive, Grovetown, GA 30813New ConstructionMLS ID #98198287, George R Collins, Berkshire Hathaway HomeServices Beazley Realtors. Hive MLS
- $329,9004 bd2 ba2.1k sqft3076 Easton Drive, Hephzibah, GA 30815For SaleMLS ID #100593408, Murline Lizette Winfield, Century 21 Magnolia. Hive MLS
- $324,5004 bd2 ba2k sqft3077 Easton Drive, Hephzibah, GA 30815For SaleMLS ID #100598901, Mandy Nesmith, Berkshire Hathaway HomeServices. Hive MLS
- $429,9004 bd3 ba3.1k sqft243 Seaton Avenue, Grovetown, GA 30813For SaleMLS ID #100584451, Southern Homes Group, Southern Homes Group Real Estate. Hive MLS
- $519,0004 bd3 ba2.9k sqft1014 Sluice Gate Drive, Evans, GA 30809For SaleMLS ID #100573644, Naresh P Punjabi, Connect Realty, LLC. Hive MLS
- $470,0004 bd4 ba3.1k sqft426 Bridle Path Road, North Augusta, SC 29860For SaleMLS ID #100600421, Noah McBride, Century 21 Magnolia. Hive MLS
- $379,9005 bd3 ba3.1k sqft904 Inman Drive, Grovetown, GA 30813For SaleMLS ID #100601226, Dayanna Sapp, Meybohm Real Estate - Evans. Hive MLS
- $517,0005 bd4 ba3.2k sqft816 Talbot Drive, Grovetown, GA 30813New ConstructionMLS ID #98252014, Alisa Rhinehart, Southeastern Residential, LLC. Hive MLS
- $481,9995 bd3 ba2.8k sqft629 Bunchgrass Street, Evans, GA 30809For SaleMLS ID #98257373, Charlie J Price, Best Price Realtors. Hive MLS
- $255,0002 bd3 ba1.4k sqft593 Vinings Drive, Grovetown, GA 30813For SaleMLS ID #100596619, HOLLY MCLEAN, VIP Realty Services. Hive MLS
- $340,0004 bd3 ba2.4k sqft1144 Fawn Forest Road, Grovetown, GA 30813For SaleMLS ID #100599392, Natalie Nicole Dearie, Keller Williams Realty Augusta Partners. Hive MLS
- $539,9004 bd4 ba2.6k sqft831 Whitney Shoals Road, Evans, GA 30809For SaleMLS ID #100592693, Ashley Surrency, Southeastern Residential, LLC. Hive MLS
- $340,0003 bd3 ba1.7k sqft521 Oxbow Drive, Grovetown, GA 30813For SaleMLS ID #100591527, Bharat Datta, Berkshire Hathaway HomeServices Beazley Realtors. Hive MLS
- $310,0004 bd3 ba1.9k sqft1136 Button Buck Lane, Grovetown, GA 30813For SaleMLS ID #100596404, Shalynn Pruett, Keller Williams Realty Augusta Partners. Hive MLS
- $549,9005 bd3 ba3.1k sqft2350 Laurens Street, Grovetown, GA 30813For SaleMLS ID #100592032, Andrew J Williamson, Meybohm Real Estate - Evans. Hive MLS
- $485,0005 bd3 ba3.1k sqft2527 Laurens Street, Grovetown, GA 30813For SaleMLS ID #100592894, Christine May, Leading Edge Real Estate. Hive MLS
- $359,0004 bd3 ba2.2k sqft876 Williford Run Drive, Grovetown, GA 30813For SaleMLS ID #100599920, Nadia Castor, Keller Williams Realty Augusta Partners. Hive MLS
- $319,9003 bd3 ba1.8k sqft1001 Glenhaven Drive, Evans, GA 30809For SaleMLS ID #100606408, Sabrina D Allen, JT REALTY. Hive MLS
- $265,0003 bd3 ba1.8k sqft3492 Firestone Drive, Hephzibah, GA 30815For SaleMLS ID #98203672, Jonathan Gandy, Meybohm Real Estate - Evans. Hive MLS
- $324,9003 bd2 ba1.8k sqft867 Chase Road, Evans, GA 30809For SaleMLS ID #100607762, Pamela Lynn Lightsey, Courson Realty, LLC. Hive MLS
- $464,9005 bd4 ba3.2k sqft235 Prominence Dr, Grovetown, GA 30813Active
 MLS ID #10797844, The Thompson Team, Meybohm LLC. GAMLS
 - $359,9005 bd3 ba3.2k sqft228 Journey Run, North Augusta, SC 29860For SaleMLS ID #100608770, Charles Kim, David Buck Real Estate. Hive MLS
- $429,9005 bd3 ba3.5k sqft2214 Southland Drive, Harlem, GA 30814For SaleMLS ID #100584950, Shelia A Luckey, ERA Wilder Realty. Hive MLS
- $369,9004 bd3 ba2.1k sqft210 Dublin Loop, Grovetown, GA 30813New ConstructionMLS ID #98202221, Tracy Beard, Berkshire Hathaway HomeServices Beazley Realtors. Hive MLS
- $339,9004 bd2 ba2k sqft3060 Brems Drive, Augusta, GA 30909New ConstructionMLS ID #98257022, Rachel Harper White, Berkshire Hathaway HomeServices Beazley Realtors. Hive MLS
- $324,9004 bd3 ba2.6k sqft1004 Hay Meadow Drive, Augusta, GA 30909For SaleMLS ID #100583397, Heaven Taylor, Keller Williams Realty Augusta Partners. Hive MLS
- $374,9004 bd3 ba2.4k sqft115 Dublin Loop, Grovetown, GA 30813ActiveMLS ID #10837825, Lisa Moss, Blanchard & Calhoun Real Estate. GAMLS
- $464,9005 bd3 ba2.8k sqft671 Tree Top Trail, Evans, GA 30809For SaleMLS ID #100592715, Jessica Thompson, Meybohm Real Estate - Evans. Hive MLS
