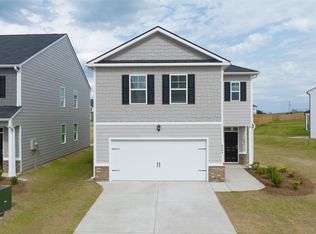
Welcome to your future home! This well-maintained, newer home offers a spacious and functional layout designed for comfortable everyday living! Enjoy your family and friends in the inviting living areas. Gather in the kitchen at the large island with space for barstools while enjoying a dinner in your adjoining dining room. Open floor plan so you can also watch the game on TV while relaxing in the kitchen. Generously sized bedrooms offer comfortable private spaces, and the backyard provides privacy as it is backed up to a peaceful wooded area. No neighbors behind you! As you walk out your front door, you'll enjoy more views of a wooded area right across the street. Additional perks are the gas range, tankless water heater, granite countertops, and ADT security system.
Located in Grovetown, this neighborhood has amenities galore, like a beautiful community pool, pickleball courts, sidewalks, walking trails, and more! This home offers convenient access to Columbia County Schools and Fort Gordon. Want the details you don't see in the photos? Call or text the listing agent today to schedule a walkthrough!
For sale
$310,000
1136 Button Buck Lane, Grovetown, GA 30813
4beds
1,925sqft
Single Family Residence
Built in 2023
8,276 Square Feet Lot
$309,600 Zestimate®
$161/sqft
$42/mo HOA
What's special
Open floor planGranite countertopsBackyard provides privacyGas rangeAdjoining dining roomSpacious and functional layoutGenerously sized bedrooms
- 50 days
- 92
- 17
Zillow last checked:
Listing updated:
Listed by:
Shalynn Pruett 970-765-9615,
Keller Williams Realty Augusta Partners,
Shane Yeager 706-726-1316,
Keller Williams Realty Augusta Partners
Source: Hive MLS,MLS#: 100596404 Originating MLS: REALTORS® of Greater Augusta
Originating MLS: REALTORS® of Greater AugustaFacts & features
Interior
Bedrooms & bathrooms
- Bedrooms: 4
- Bathrooms: 3
- Full bathrooms: 2
- 1/2 bathrooms: 1
Rooms
- Room types: Living Room, Dining Room, Master Bedroom, Bedroom 2, Bedroom 3, Bedroom 4
Primary bedroom
- Level: Second
Bedroom 2
- Level: Second
Bedroom 3
- Level: Second
Bedroom 4
- Level: Second
Dining room
- Level: Main
Kitchen
- Level: Main
Living room
- Level: Main
Heating
- Heat Pump, Natural Gas
Cooling
- Central Air, Ceiling Fan(s)
Appliances
- Included: Gas Cooktop, Built-In Microwave, Washer, Refrigerator, Dryer, Disposal, Dishwasher
- Laundry: Dryer Hookup, Washer Hookup, Laundry Closet
Features
- Walk-in Closet(s), Entrance Foyer, Kitchen Island, Ceiling Fan(s), Pantry, Walk-in Shower, Blinds/Shades, Walk-In Closet(s)
- Flooring: LVT/LVP, Carpet
- Basement: None
- Attic: Pull Down Stairs
- Has fireplace: No
Interior area
- Total structure area: 1,925
- Total interior livable area: 1,925 sqft
Property
Parking
- Total spaces: 2
- Parking features: Garage Faces Front, Attached, Garage Door Opener, Garage
- Attached garage spaces: 2
Accessibility
- Accessibility features: None
Features
- Levels: Two
- Patio & porch: Patio
- Exterior features: Irrigation System
- Pool features: None
- Fencing: None
- View description: None
- Waterfront features: None
- Frontage type: See Remarks
Lot
- Size: 8,276 Square Feet
- Features: Wooded, Landscaped, Sprinklers in Front, Sprinklers in Rear
Details
- Parcel number: 052 1651
- Zoning: NA
- Special conditions: Standard
Construction
Type & style
- Home type: SingleFamily
- Property subtype: Single Family Residence
Materials
- Brick, Fiber Cement, Wood Frame
- Foundation: Slab
- Roof: Composition
Condition
- New construction: No
- Year built: 2023
Utilities & green energy
- Sewer: Public Sewer
- Water: Public
- Utilities for property: Cable Available, Natural Gas Connected
Community & HOA
Community
- Security: Security System
- Subdivision: The Estates At Deer Hollow
HOA
- Has HOA: Yes
- Amenities included: Pool, Park, Pickleball, Sidewalks, Trail(s)
- HOA fee: $500 annually
- HOA name: Estates at Deer Hollow
Location
- Region: Grovetown
Financial & listing details
- Price per square foot: $161/sqft
- Tax assessed value: $116,838
- Annual tax amount: $3,271
- Date on market: 8/14/2026
- Cumulative days on market: 50 days
- Listing agreement: Exclusive Right To Sell
- Listing terms: Cash,Conventional,FHA,VA Loan
Estimated market value
$309,600
$294,000 - $325,000
$2,052/mo
Price history
| Date | Event | Price |
|---|---|---|
| 8/14/2026 | Listed for sale | $310,000+2.8%$161/sqft |
Source:  Hive MLS #100596404 Report a problem Hive MLS #100596404 Report a problem | ||
| 8/24/2023 | Sold | $301,500+0.2%$157/sqft |
Source: Hive MLS #98175363 Report a problem | ||
| 7/2/2023 | Pending sale | $300,930$156/sqft |
Source:  REALTORS® of Greater Augusta #514526 Report a problem REALTORS® of Greater Augusta #514526 Report a problem | ||
| 6/29/2023 | Price change | $300,930+0.5%$156/sqft |
Source: REALTORS® of Greater Augusta #514526 Report a problem | ||
| 6/27/2023 | Price change | $299,430+0.3%$156/sqft |
Source: REALTORS® of Greater Augusta #514526 Report a problem | ||
| 5/25/2023 | Pending sale | $298,430-8%$155/sqft |
Source: REALTORS® of Greater Augusta #514526 Report a problem | ||
| 4/23/2023 | Price change | $324,430+8.7%$169/sqft |
Source:  DR Horton Report a problem DR Horton Report a problem | ||
| 4/20/2023 | Listed for sale | $298,430$155/sqft |
Source: REALTORS® of Greater Augusta #514526 Report a problem | ||
Public tax history
Tax history is unavailable.
Monthly payment
Est. payment
Payment breakdown
Explore the cost of this home by adjusting the details. Changes won't be saved.Climate risks
Neighborhood: 30813
Nearby schools
Schools provided by the listing agent
- Elementary: Euchee Creek
- Middle: Harlem
- High: Harlem
Source: Hive MLS. This data may not be complete. We recommend contacting the local school district to confirm school assignments for this home.

Similar homes
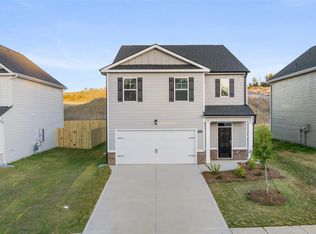
- $349,0004 bd3 ba2.6k sqft984 Raghorn Road, Grovetown, GA 30813For Sale

 MLS ID #100584345, Makayla McCowen, Keller Williams Realty Augusta Partners. Hive MLS
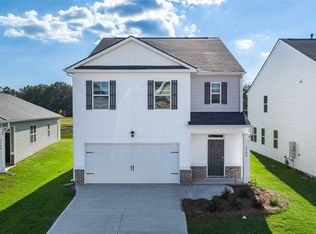
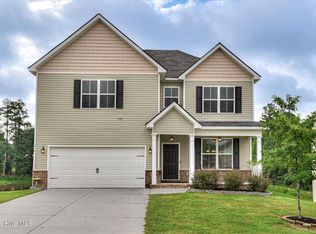
 - $335,0004 bd3 ba2.4k sqft316 Koweta Way, Grovetown, GA 30813For Sale
 MLS ID #100599955, Sherry H Sanders, EXP Realty, LLC. Hive MLS
 - $320,0004 bd3 ba2k sqft1682 Tralee Court, Grovetown, GA 30813For Sale
 MLS ID #100598892, Tracy Beard, Berkshire Hathaway HomeServices Beazley Realtors. Hive MLS
 - $360,0005 bd4 ba2.8k sqft424 Roebuck Pass, Grovetown, GA 30813For Sale
 MLS ID #100584935, Natalie Nicole Dearie, Keller Williams Realty Augusta Partners. Hive MLS
 - $349,9004 bd3 ba2.6k sqft905 Chesford Drive, Grovetown, GA 30813For SaleMLS ID #100603006, Jamie R Long, Keller Williams Realty Augusta Partners. Hive MLS
- $269,9003 bd2 ba1.3k sqft1182 Button Buck Lane, Grovetown, GA 30813For SaleMLS ID #100579522, Derrek Pantelli, Blanchard & Calhoun - WA. Hive MLS
- $349,5004 bd3 ba2.3k sqft3054 Margot Lane, Grovetown, GA 30813For SaleMLS ID #100603780, Lisa Medders, EXP Realty, LLC. Hive MLS
- $299,9004 bd2 ba1.7k sqft5080 Captain Drive, Grovetown, GA 30813For SaleMLS ID #100594480, Lisa M Moss, Blanchard & Calhoun - Evans. Hive MLS
- $375,0004 bd3 ba2.5k sqft925 Niagra Falls, Grovetown, GA 30813For SaleMLS ID #100604196, Farrah Barber, Meybohm Real Estate - Evans. Hive MLS
- $375,0004 bd3 ba2.7k sqft899 Williford Run Drive, Grovetown, GA 30813For SaleMLS ID #100593663, The Stone Team, Meybohm Real Estate - Wheeler. Hive MLS
- $250,0003 bd2 ba1.4k sqft1146 Fawn Forest Road, Grovetown, GA 30813For SaleMLS ID #98257080, LHP And Company, Meybohm Real Estate - Evans. Hive MLS
- $369,9755 bd3 ba2.8k sqft1302 Birch Circle, Grovetown, GA 30813For SaleMLS ID #98250752, Jeffery Osborne, EXP Realty, LLC. Hive MLS
- $305,0003 bd2 ba1.7k sqft3266 Colonel Court #128, Grovetown, GA 30813For SaleMLS ID #100587074, Cathy L Austin, EXP Realty, LLC. Hive MLS
- $384,9004 bd3 ba2.4k sqft252 Carlow Drive, Grovetown, GA 30813For SaleMLS ID #100588481, Jeffery Scott Patterson, Better Homes & Gardens Executive Partners. Hive MLS
- $389,9004 bd3 ba2.4k sqft238 Prominence Drive, Grovetown, GA 30813For SaleMLS ID #100584972, Jaime Putnam, Meybohm Real Estate - Evans. Hive MLS
- $374,9004 bd3 ba2.4k sqft115 Dublin Loop, Grovetown, GA 30813Active
 MLS ID #10837825, Lisa Moss, Blanchard & Calhoun Real Estate. GAMLS
 - $389,9004 bd3 ba2.7k sqft4873 Old Belair Lane, Grovetown, GA 30813For SaleMLS ID #100603740, Caleb Willing, Better Homes & Gardens Executive Partners. Hive MLS
- $359,9004 bd3 ba2.1k sqft3188 Wayne Drive, Grovetown, GA 30813For SaleMLS ID #100600850, Greg Oldham, Meybohm Real Estate - Evans. Hive MLS
- $354,9004 bd3 ba2k sqft401 Longmeadow Drive, Grovetown, GA 30813For SaleMLS ID #100593060, Jamie R Long, Keller Williams Realty Augusta Partners. Hive MLS
