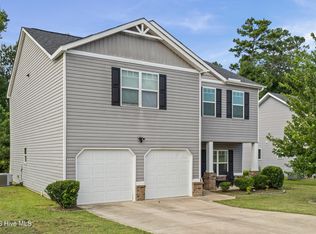
Welcome home, where modern comfort meets the easygoing charm of small-town living. Built in 2023 and offering over 2,000 square feet, this beautifully designed 4-bedroom, 2.5-bath home sits on a desirable corner lot and delivers the space, style, and thoughtful details you've been looking for--without sacrificing the lifestyle that makes a house feel like home!
Step inside to an inviting open-concept layout where the seamless flow keeps everyone connected! The heart of the home is the spacious kitchen, where a generous island creates the perfect gathering spot for morning coffee, meals, or hosting friends and family. Granite countertops in both the kitchen and bathrooms add that polished touch.
When the day winds down, step outside to your fenced backyard--a private space for weekend gatherings, an afternoon game of kickball, gardening, or simply enjoying a little fresh air. Set on a corner lot, the property offers an added sense of space and presence while giving you room to enjoy the outdoors. It's the kind of backyard that invites you to slow down and stay awhile.
And then there's the location. Just minutes from downtown Harlem, everyday life feels a little sweeter. Grab your favorite coffee in the morning, meet a friend for an afternoon ice cream treat, or head downtown for dinner without having to go far.
Here, convenience doesn't mean giving up charm--it means having more time to enjoy it. This is more than a beautiful home; it's a place to settle in, make memories, and truly enjoy the lifestyle you've been waiting for!
For sale
$321,000
706 Sweetgrass Cir, Harlem, GA 30814
4beds
2,065sqft
Single Family Residence
Built in 2023
0.25 Acres Lot
$320,300 Zestimate®
$155/sqft
$-- HOA
What's special
Modern comfortFenced backyardGenerous islandDesirable corner lotInviting open-concept layoutSpacious kitchen
- 47 days
- 163
- 19
Zillow last checked:
Listing updated:
Listed by:
McKynsey Harrison 706-829-1463,
eXp Realty - Columbia
Source: Aiken MLS,MLS#: 225099
Facts & features
Interior
Bedrooms & bathrooms
- Bedrooms: 4
- Bathrooms: 3
- Full bathrooms: 2
- 1/2 bathrooms: 1
Primary bedroom
- Level: Upper
- Area: 221
- Dimensions: 17 x 13
Bedroom 2
- Level: Upper
- Area: 130
- Dimensions: 10 x 13
Bedroom 3
- Level: Upper
- Area: 130
- Dimensions: 10 x 13
Bedroom 4
- Level: Upper
- Area: 110
- Dimensions: 10 x 11
Dining room
- Level: Main
- Area: 168
- Dimensions: 14 x 12
Kitchen
- Level: Main
- Area: 180
- Dimensions: 15 x 12
Living room
- Level: Main
- Area: 324
- Dimensions: 18 x 18
Heating
- Electric, Forced Air
Cooling
- Central Air, Electric
Appliances
- Included: Other, Microwave, Range, Dishwasher
Features
- Walk-In Closet(s), Ceiling Fan(s), Kitchen Island, Pantry, Eat-in Kitchen
- Flooring: Carpet
- Basement: None
- Has fireplace: No
Interior area
- Total structure area: 2,065
- Total interior livable area: 2,065 sqft
- Finished area above ground: 2,065
- Finished area below ground: 0
Video & virtual tour
Property
Parking
- Total spaces: 2
- Parking features: Other, Attached, Driveway
- Attached garage spaces: 2
- Has uncovered spaces: Yes
Features
- Levels: Two
- Patio & porch: Patio
- Pool features: None
- Fencing: Fenced
Lot
- Size: 0.25 Acres
- Dimensions: 100 x 87 x 125 x 61 x 39
- Features: Other, Corner Lot, Landscaped, Sprinklers In Front, Sprinklers In Rear
Details
- Additional structures: None
- Parcel number: 032363
- Special conditions: Standard
- Horse amenities: None
Construction
Type & style
- Home type: SingleFamily
- Architectural style: Other
- Property subtype: Single Family Residence
Materials
- Other
- Foundation: Slab
- Roof: Composition
Condition
- New construction: No
- Year built: 2023
Utilities & green energy
- Sewer: Public Sewer
- Water: Public
Community & HOA
Community
- Features: None
- Subdivision: None
HOA
- Has HOA: No
Location
- Region: Harlem
Financial & listing details
- Price per square foot: $155/sqft
- Tax assessed value: $300,998
- Annual tax amount: $3,842
- Date on market: 8/20/2026
- Listing terms: Contract
- Road surface type: Asphalt, Concrete
Estimated market value
$320,300
$304,000 - $336,000
$2,138/mo
Price history
| Date | Event | Price |
|---|---|---|
| 8/20/2026 | Listed for sale | $321,000-1.2%$155/sqft |
Source: eXp Realty #100597553 Report a problem | ||
| 10/21/2025 | Listing removed | $324,900$157/sqft |
Source:  Hive MLS #544000 Report a problem Hive MLS #544000 Report a problem | ||
| 7/3/2025 | Listed for sale | $324,900+2.5%$157/sqft |
Source:  REALTORS® of Greater Augusta #544000 Report a problem REALTORS® of Greater Augusta #544000 Report a problem | ||
| 10/13/2023 | Sold | $316,900$153/sqft |
Source: Hive MLS #98177527 Report a problem | ||
| 9/20/2023 | Pending sale | $316,900$153/sqft |
Source: REALTORS® of Greater Augusta #515700 Report a problem | ||
| 7/1/2023 | Price change | $316,900-0.8%$153/sqft |
Source: REALTORS® of Greater Augusta #515700 Report a problem | ||
| 6/8/2023 | Price change | $319,400-2.3%$155/sqft |
Source: REALTORS® of Greater Augusta #515700 Report a problem | ||
| 5/17/2023 | Listed for sale | $326,900$158/sqft |
Source: REALTORS® of Greater Augusta #515700 Report a problem | ||
Public tax history
| Year | Property taxes | Tax assessment |
|---|---|---|
| 2024 | $3,842 +506.1% | $300,998 +554.3% |
| 2023 | $634 | $46,000 |
Find assessor info on the county website
Monthly payment
Est. payment
Payment breakdown
Explore the cost of this home by adjusting the details. Changes won't be saved.Climate risks
Neighborhood: 30814
Nearby schools
Schools provided by the listing agent
- Elementary: North Harlem
- Middle: Harlem Middle
- High: Harlem High
Source: Aiken MLS. This data may not be complete. We recommend contacting the local school district to confirm school assignments for this home.
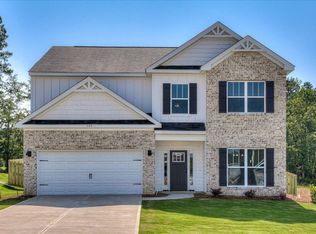
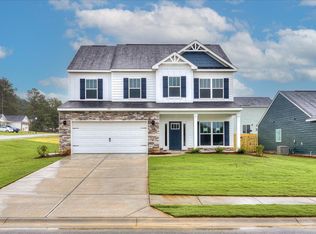
Similar homes
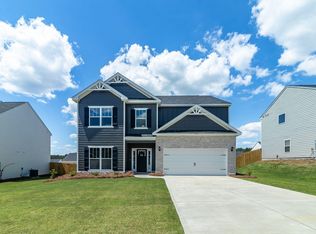
- $339,4004 bd3 ba2.2k sqft827 Sweetgrass Circle, Harlem, GA 30814New Construction

 MLS ID #100603494, Southern Homes Group, Southern Homes Group Real Estate. Hive MLS
 - $375,0004 bd3 ba2.3k sqft104 Wells Drive, Harlem, GA 30814For Sale
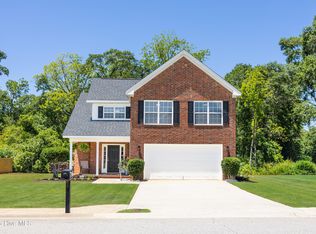 MLS ID #100579428, Carol McCullough, Blanchard & Calhoun - Evans. Hive MLS
 - $340,0004 bd3 ba2.4k sqft1144 Fawn Forest Road, Grovetown, GA 30813For Sale
 MLS ID #100599392, Natalie Nicole Dearie, Keller Williams Realty Augusta Partners. Hive MLS
 - $310,0004 bd3 ba1.9k sqft1136 Button Buck Lane, Grovetown, GA 30813For Sale
 MLS ID #100596404, Shalynn Pruett, Keller Williams Realty Augusta Partners. Hive MLS
 - $320,0004 bd3 ba2k sqft1682 Tralee Court, Grovetown, GA 30813For SaleMLS ID #100598892, Tracy Beard, Berkshire Hathaway HomeServices Beazley Realtors. Hive MLS
- $335,0004 bd3 ba2.4k sqft316 Koweta Way, Grovetown, GA 30813For SaleMLS ID #100599955, Sherry H Sanders, EXP Realty, LLC. Hive MLS
- $354,9004 bd3 ba2k sqft401 Longmeadow Dr, Grovetown, GA 30813Active
 MLS ID #10866546, Jamie Long, Augusta Partners, LLC. GAMLS
 - $334,9005 bd3 ba2.5k sqft4038 Abbey Road, Grovetown, GA 30813For SaleMLS ID #100589132, Amanda F Schlegel, Hollimon & Company Real Estate. Hive MLS
- $329,9004 bd2 ba2.1k sqft3076 Easton Drive, Hephzibah, GA 30815For SaleMLS ID #100593408, Murline Lizette Winfield, Century 21 Magnolia. Hive MLS
- $324,5004 bd2 ba2k sqft3077 Easton Drive, Hephzibah, GA 30815For SaleMLS ID #100598901, Mandy Nesmith, Berkshire Hathaway HomeServices. Hive MLS
- $324,9004 bd2 ba2.1k sqft3049 Easton Drive, Hephzibah, GA 30815For SaleMLS ID #100579554, Makayla McCowen, Keller Williams Realty Augusta Partners. Hive MLS
- $349,9004 bd3 ba2.6k sqft905 Chesford Drive, Grovetown, GA 30813For SaleMLS ID #100603006, Jamie R Long, Keller Williams Realty Augusta Partners. Hive MLS
- $349,5004 bd3 ba2.3k sqft3054 Margot Lane, Grovetown, GA 30813For SaleMLS ID #100603780, Lisa Medders, EXP Realty, LLC. Hive MLS
- $359,0004 bd3 ba2.2k sqft876 Williford Run Drive, Grovetown, GA 30813For SaleMLS ID #100599920, Nadia Castor, Keller Williams Realty Augusta Partners. Hive MLS
- $360,0005 bd4 ba2.8k sqft424 Roebuck Pass, Grovetown, GA 30813For SaleMLS ID #100584935, Natalie Nicole Dearie, Keller Williams Realty Augusta Partners. Hive MLS
- $339,9994 bd3 ba1.8k sqft2020 Magnolia Parkway, Grovetown, GA 30813For SaleMLS ID #100601048, Jaime Putnam, Meybohm Real Estate - Evans. Hive MLS
