This popular 4 bedroom, 2 bath ranch style home is the Greystone plan. Only 8 years new. This home consists of hardwood flooring in the foyer which flows through to the large great room, kitchen, and hall areas. The large great room is equipped a gas log fireplace and ceiling fan. The great room is open to the spacious kitchen which has upgraded stainless steel appliances, custom stained cabinets, granite countertops, full backsplash, a large pantry and garbage disposal. The huge owner's suite has plenty of room for your large furniture, a tray ceiling with ceiling fan, and master bath equipped with dual vanity, a separate shower and garden tub, private water closet, and 2 walk-in closets. The secondary bedrooms are spacious with ample space for storage. Enjoy the outside as you sit on the covered back porch with large privacy fenced backyard with irrigation system in the back and front yards that make maintaining your beautiful lawn a snap. The architectural roof is a year old. Quick access to Fort Gordon, Plant Vogtle, Diamond Lakes Regional Park and much more. Call to set up your viewing today before this one is gone.
For sale
$299,900
2714 Ardwick Drive, Hephzibah, GA 30815
4beds
2,024sqft
Single Family Residence
Built in 2018
10,454 Square Feet Lot
$-- Zestimate®
$148/sqft
$16/mo HOA
What's special
Large privacy fenced backyardLarge pantryUpgraded stainless steel appliancesPrivate water closetGranite countertopsFull backsplashCustom stained cabinets
- 241 days
- 230
- 14
Likely to sell faster than
Zillow last checked:
Listing updated:
Listed by:
Daniel Adams 706-863-1775,
Berkshire Hathaway HomeServices Beazley Realtors
Source: Hive MLS,MLS#: 98252005 Originating MLS: REALTORS® of Greater Augusta
Originating MLS: REALTORS® of Greater AugustaFacts & features
Interior
Bedrooms & bathrooms
- Bedrooms: 4
- Bathrooms: 2
- Full bathrooms: 2
Rooms
- Room types: Great Room, Dining Room, Master Bedroom, Bedroom 2, Bedroom 3, Bedroom 4
Primary bedroom
- Level: Main
- Dimensions: 19 x 14
Bedroom 2
- Level: Main
- Dimensions: 11 x 13
Bedroom 3
- Level: Main
- Dimensions: 11 x 11
Bedroom 4
- Level: Main
- Dimensions: 11 x 13
Dining room
- Level: Main
- Dimensions: 13 x 12
Great room
- Level: Main
- Dimensions: 15 x 21
Kitchen
- Level: Main
- Dimensions: 12 x 11
Heating
- Heat Pump, Fireplace(s), Forced Air, Hot Water, Natural Gas
Cooling
- Central Air, Ceiling Fan(s), Heat Pump
Appliances
- Included: Vented Exhaust Fan, Built-In Microwave, Range, Disposal, Dishwasher
- Laundry: Dryer Hookup, Washer Hookup
Features
- Walk-in Closet(s), Entrance Foyer, Pantry, Blinds/Shades, Eat-in Kitchen, Walk-In Closet(s), Wired for Data
- Flooring: Carpet, Vinyl, Hardwood
- Doors: Thermal Doors
- Windows: Thermal Windows
- Basement: None
- Attic: Pull Down Stairs,Storage
- Number of fireplaces: 1
Interior area
- Total structure area: 2,024
- Total interior livable area: 2,024 sqft
Property
Parking
- Total spaces: 2
- Parking features: Attached, Garage Door Opener, Garage
- Attached garage spaces: 2
Features
- Levels: One
- Patio & porch: Covered, Patio, Rear Porch
- Exterior features: Thermal Doors
- Fencing: Privacy,Fenced
- Has view: Yes
- View description: None
- Frontage type: See Remarks
Lot
- Size: 10,454 Square Feet
- Dimensions: 72 x 146 x 72 x 142
- Features: Sprinklers in Front, Sprinklers in Rear
Details
- Parcel number: 1533025000
- Zoning: 3RI
- Special conditions: Standard
Construction
Type & style
- Home type: SingleFamily
- Property subtype: Single Family Residence
Materials
- Stone, Vinyl Siding, Fiber Cement, Wood Frame
- Foundation: Slab
- Roof: Composition
Condition
- New construction: No
- Year built: 2018
Utilities & green energy
- Sewer: Public Sewer
- Water: Public
- Utilities for property: Cable Available
Community & HOA
Community
- Security: Security System, Smoke Detector(s)
- Subdivision: Southampton
HOA
- Has HOA: Yes
- Amenities included: Street Lights
- HOA fee: $194 annually
- HOA name: Southampton
Location
- Region: Hephzibah
Financial & listing details
- Price per square foot: $148/sqft
- Tax assessed value: $290,510
- Annual tax amount: $3,561
- Date on market: 1/8/2026
- Cumulative days on market: 241 days
- Listing agreement: Exclusive Agency
- Listing terms: Cash,Conventional,FHA,VA Loan
- Road surface type: Paved
Estimated market value
Not available
Estimated sales range
Not available
Not available
Price history
| Date | Event | Price |
|---|---|---|
| 5/1/2026 | Price change | $299,900-1.5%$148/sqft |
Source:  Hive MLS #550759 Report a problem Hive MLS #550759 Report a problem | ||
| 3/31/2026 | Price change | $304,500-1.6%$150/sqft |
Source: Hive MLS #550759 Report a problem | ||
| 1/8/2026 | Listed for sale | $309,500+58.7%$153/sqft |
Source: Hive MLS #550759 Report a problem | ||
| 5/8/2018 | Sold | $195,000-2.5%$96/sqft |
Source: Hive MLS #98058233 Report a problem | ||
| 4/25/2018 | Price change | $199,900+3.6%$99/sqft |
Source: BERKSHIRE HATHAWAY HOMESERVICES BEAZLEY REALTORS #421478 Report a problem | ||
| 2/5/2018 | Pending sale | $192,900$95/sqft |
Source: BERKSHIRE HATHAWAY HOMESERVICES BEAZLEY REALTORS #421478 Report a problem | ||
| 2/5/2018 | Listed for sale | $192,900$95/sqft |
Source: BERKSHIRE HATHAWAY HOMESERVICES BEAZLEY REALTORS #421478 Report a problem | ||
Public tax history
| Year | Property taxes | Tax assessment |
|---|---|---|
| 2025 | $3,561 +6.2% | $116,204 +4.2% |
| 2024 | $3,355 +6.6% | $111,532 +2.3% |
| 2023 | $3,146 +5.2% | $109,052 +17.7% |
| 2022 | $2,990 +32.9% | $92,628 +29% |
| 2021 | $2,249 -17.2% | $71,780 |
| 2020 | $2,718 -0.7% | $71,780 |
| 2019 | $2,737 +603.2% | $71,780 +498.2% |
| 2018 | $389 -42.1% | $12,000 +7.1% |
| 2017 | $672 +84.8% | $11,200 |
| 2016 | $364 | $11,200 |
Find assessor info on the county website
Monthly payment
Est. payment
Payment breakdown
Explore the cost of this home by adjusting the details. Changes won't be saved.Climate risks
Neighborhood: Jamestown
Nearby schools
Schools provided by the listing agent
- Elementary: Diamond Lakes
- Middle: Spirit Creek
- High: Crosscreek
Source: Hive MLS. This data may not be complete. We recommend contacting the local school district to confirm school assignments for this home.


Similar homes
- $282,4003 bd2 ba1.6k sqft2542 Inverness Drive, Hephzibah, GA 30815For Sale
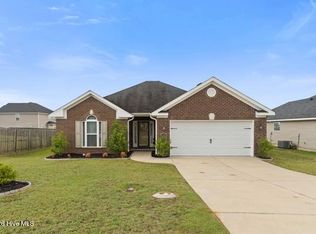
 MLS ID #100595297, Tiffany Ferrell, Century 21 Magnolia. Hive MLS
 - $329,9004 bd2 ba2.1k sqft3076 Easton Drive, Hephzibah, GA 30815For Sale
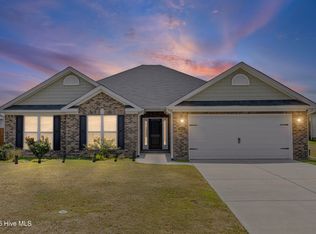 MLS ID #100593408, Murline Lizette Winfield, Century 21 Magnolia. Hive MLS
 - $324,9004 bd2 ba2.1k sqft3049 Easton Drive, Hephzibah, GA 30815For Sale
 MLS ID #100579554, Makayla McCowen, Keller Williams Realty Augusta Partners. Hive MLS
 - $345,0004 bd2 ba2k sqft3077 Easton Drive, Hephzibah, GA 30815For Sale
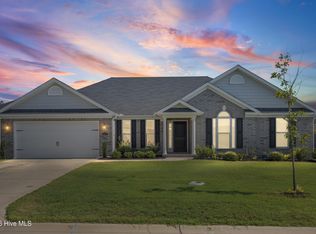 MLS ID #100598901, Mandy Nesmith, Berkshire Hathaway HomeServices. Hive MLS
 - $302,9003 bd2 ba1.8k sqft2722 Inverness Drive, Hephzibah, GA 30815New ConstructionMLS ID #98253331, Daniel Adams, Berkshire Hathaway HomeServices Beazley Realtors. Hive MLS
- $399,9004 bd3 ba2.9k sqft4869 Ken Miles Drive, Hephzibah, GA 30815For SaleMLS ID #100598200, Sandra Myers Heard, Berkshire Hathaway HomeServices Beazley Realtors. Hive MLS
- $268,0003 bd3 ba1.8k sqft5432 Thrasher Lane, Hephzibah, GA 30815For SaleMLS ID #98252953, Daniel Adams, Berkshire Hathaway HomeServices Beazley Realtors. Hive MLS
- $299,9004 bd3 ba2.4k sqft3919 Nantucket Cir, Grovetown, GA 30813Active
 MLS ID #10831169, Ray Corujo, Summer House Realty. GAMLS
 - $299,9003 bd3 ba2k sqft4545 Logans Way, Augusta, GA 30909For SaleMLS ID #100574840, Kandace Zumbro, Keller Williams Realty Augusta Partners. Hive MLS
- $305,0004 bd2 ba1.7k sqft5080 Captain Drive, Grovetown, GA 30813For SaleMLS ID #100594480, Lisa M Moss, Blanchard & Calhoun - Evans. Hive MLS
- $235,0003 bd3 ba1.8k sqft3538 Firestone Drive, Hephzibah, GA 30815For SaleMLS ID #98252337, Teresa McArthur, Meybohm Real Estate - Evans. Hive MLS
- $280,0004 bd2 ba1.7k sqft5071 Captain Drive, Grovetown, GA 30813For SaleMLS ID #100593847, Noah Strickland, Dogwood Real Estate, LLC. Hive MLS
- $305,0004 bd2 ba1.8k sqft625 Shipley Avenue, Grovetown, GA 30813For SaleMLS ID #100590490, Tonya Pruett, Century 21 Magnolia. Hive MLS
- $305,0003 bd2 ba1.7k sqft3266 Colonel Court #128, Grovetown, GA 30813For SaleMLS ID #100587074, Cathy L Austin, EXP Realty, LLC. Hive MLS
- $329,8004 bd2 ba1.9k sqft4032 Dowling Drive, Martinez, GA 30907For SaleMLS ID #98257387, Pamela Lynn Lightsey, Courson Realty, LLC. Hive MLS
- $330,0004 bd3 ba2k sqft1682 Tralee Court, Grovetown, GA 30813For SaleMLS ID #100598892, Tracy Beard, Berkshire Hathaway HomeServices Beazley Realtors. Hive MLS
- $290,0004 bd2 ba1.9k sqft238 High Meadows Circle, Grovetown, GA 30813For SaleMLS ID #98253606, Terrance Davis, Keller Williams Realty Augusta Partners. Hive MLS
- $329,9004 bd3 ba2.6k sqft1004 Hay Meadow Drive, Augusta, GA 30909For SaleMLS ID #100583397, Heaven Taylor, Keller Williams Realty Augusta Partners. Hive MLS
