
Builder is contributing 3% of loan amount towards interest rate buy down of buyer's choice, with preferred lenders, plus a 5000 dollar builder incentive that can be used towards closing costs and upgrades. See site agents for details.
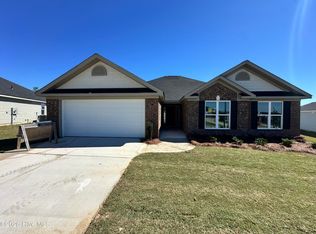
Welcome to Southampton where you will find this beautifully constructed 4 bedroom, 2.5 bath ranch style home with double car garage by Bill Beazley Homes. This home is situated on a corner lot with an excellent view of the surrounding area. You will enter the front door to see a large foyer covered in Evacore waterproof click flooring, that leads to huge great room with frieze carpeting, electric fireplace, and high ceiling with ceiling fan. The great room is open to the spacious kitchen that consist of granite coveved counters, undermounted stainless steel double sink with garbage disposal, a full backsplash, stainless steel appliances, and more. As you go into the owner's suite you find a large roon with tray ceiling with ceiling fan, walk-in closet, and a full bath with separate tub and walk-in shower, daul vanity with undermonted sinks, framed mirrors and a private water closet. Step out onto the covered back porch to get a view of the sodded yard with irrigation system surrounded by a six foot privacy fence. Prewired for a security system, video doorbell, and rear corner camera (equipment not included). The area is a short driving distance from most major facilities. This is the final phase for this area so come get your viewing before it's gone.
625-SH-7009-01
New construction
$329,900
2356 Bellingham Drive, Hephzibah, GA 30815
4beds
2,193sqft
Single Family Residence
Built in 2026
0.27 Acres Lot
$329,600 Zestimate®
$150/sqft
$16/mo HOA
What's special
Electric fireplaceDouble car garageStainless steel appliancesSix foot privacy fenceWalk-in closetPrivate water closetFull backsplash
- 148 days
- 63
- 3
Zillow last checked:
Listing updated:
Listed by:
Daniel Adams 706-863-1775,
Berkshire Hathaway HomeServices Beazley Realtors,
Cherelle Bonds 706-668-0046,
Berkshire Hathaway HomeServices Beazley Realtors
Source: Hive MLS,MLS#: 100578140 Originating MLS: REALTORS® of Greater Augusta
Originating MLS: REALTORS® of Greater AugustaFacts & features
Interior
Bedrooms & bathrooms
- Bedrooms: 4
- Bathrooms: 3
- Full bathrooms: 2
- 1/2 bathrooms: 1
Rooms
- Room types: Great Room, Dining Room, Master Bedroom, Bedroom 2, Bedroom 3, Bedroom 4
Primary bedroom
- Level: Main
- Dimensions: 19 x 14
Bedroom 2
- Level: Main
- Dimensions: 11 x 13
Bedroom 3
- Level: Main
- Dimensions: 11 x 12
Bedroom 4
- Level: Main
- Dimensions: 11 x 11
Dining room
- Level: Main
- Dimensions: 13 x 13
Great room
- Level: Main
- Dimensions: 17 x 23
Kitchen
- Level: Main
- Dimensions: 13 x 14
Heating
- Heat Pump, Fireplace Insert, Fireplace(s), Electric, Forced Air, Hot Water
Cooling
- Central Air, Ceiling Fan(s), Heat Pump
Appliances
- Included: Vented Exhaust Fan, Electric Oven, Disposal, Dishwasher, Electric Range
- Laundry: Dryer Hookup, Washer Hookup, Laundry Room
Features
- Walk-in Closet(s), Vaulted Ceiling(s), Tray Ceiling(s), High Ceilings, Entrance Foyer, Ceiling Fan(s), Pantry, Walk-in Shower, Blinds/Shades, Eat-in Kitchen, Walk-In Closet(s), Wired for Data
- Flooring: LVT/LVP, Carpet, See Remarks
- Basement: None
- Attic: Partially Floored,Pull Down Stairs,Storage
- Number of fireplaces: 1
Interior area
- Total structure area: 2,193
- Total interior livable area: 2,193 sqft
Video & virtual tour
Property
Parking
- Total spaces: 2
- Parking features: Garage Faces Front, Garage Door Opener, Garage
- Attached garage spaces: 2
Accessibility
- Accessibility features: Accessible Doors, Accessible Entrance
Features
- Levels: One
- Patio & porch: Covered, Rear Porch
- Exterior features: Irrigation System
- Pool features: None
- Fencing: Privacy,Back Yard,Wood,Fenced
- View description: None
- Waterfront features: None
- Frontage type: See Remarks
Lot
- Size: 0.27 Acres
- Dimensions: 109 x 30 x 130 x 100 x 30
- Features: Corner Lot, Landscaped, Sprinklers in Front, Sprinklers in Rear
Details
- Parcel number: 1533165000
- Zoning: 3R
- Special conditions: Standard
Construction
Type & style
- Home type: SingleFamily
- Property subtype: Single Family Residence
Materials
- See Remarks, Brick, Vinyl Siding
- Foundation: Slab
- Roof: Composition
Condition
- New Construction
- New construction: Yes
- Year built: 2026
Utilities & green energy
- Sewer: Public Sewer
- Water: Public
- Utilities for property: Cable Available, Sewer Available, Sewer Connected, Underground Utilities, Water Connected
Community & HOA
Community
- Security: Security System, Smoke Detector(s)
- Subdivision: Southampton
HOA
- Has HOA: Yes
- Amenities included: Sidewalks
- HOA fee: $194 annually
- HOA name: Association Link
- HOA phone: 706-922-0903
Location
- Region: Hephzibah
Financial & listing details
- Price per square foot: $150/sqft
- Tax assessed value: $12,000
- Annual tax amount: $414
- Date on market: 6/1/2026
- Cumulative days on market: 148 days
- Listing agreement: Exclusive Agency
- Listing terms: Cash,Conventional,FHA,VA Loan
- Road surface type: Paved
Estimated market value
$329,600
$313,000 - $346,000
$2,220/mo
Price history
| Date | Event | Price |
|---|---|---|
| 6/1/2026 | Listed for sale | $329,900+594.5%$150/sqft |
Source:  Hive MLS #100578140 Report a problem Hive MLS #100578140 Report a problem | ||
| 5/1/2026 | Sold | $47,500$22/sqft |
Source: Public Record Report a problem | ||
Public tax history
| Year | Property taxes | Tax assessment |
|---|---|---|
| 2025 | $414 | $12,000 |
Find assessor info on the county website
Monthly payment
Est. payment
Payment breakdown
Explore the cost of this home by adjusting the details. Changes won't be saved.Climate risks
Neighborhood: Jamestown
Nearby schools
Schools provided by the listing agent
- Elementary: Diamond Lakes
- Middle: Spirit Creek
- High: Crosscreek
Source: Hive MLS. This data may not be complete. We recommend contacting the local school district to confirm school assignments for this home.
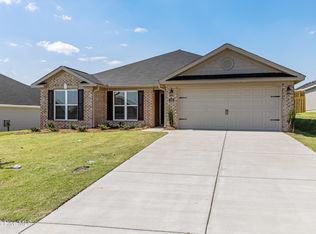
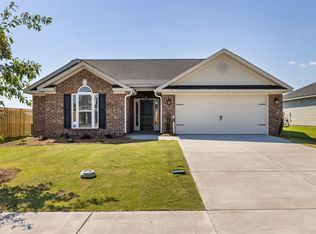

Similar homes
- $329,9004 bd3 ba2.1k sqft2341 Bellingham Drive, Hephzibah, GA 30815New Construction
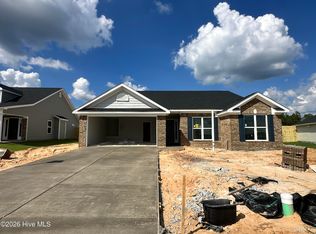
 MLS ID #100578134, Daniel Adams, Berkshire Hathaway HomeServices Beazley Realtors. Hive MLS
 - $--4 bd2 ba1.9k sqft818 Landon St, Hephzibah, GA 30815Auction
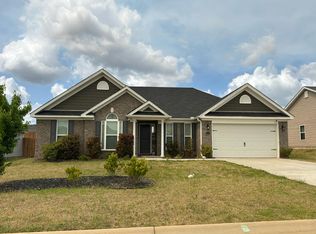 Auction.com 2
 - $326,9004 bd3 ba2.1k sqft2364 Bellingham Drive, Hephzibah, GA 30815New Construction
 MLS ID #100592922, Cherelle Bonds, Berkshire Hathaway HomeServices Beazley Realtors. Hive MLS
 - $314,9004 bd2 ba2.1k sqft2353 Bellingham Drive, Hephzibah, GA 30815New Construction
 MLS ID #100592918, Cherelle Bonds, Berkshire Hathaway HomeServices Beazley Realtors. Hive MLS
 - $349,5004 bd3 ba2.3k sqft4407 T J Kelly Drive, Hephzibah, GA 30815For SaleMLS ID #100602986, Lula V Kanardy, RE/MAX Reinvented. Hive MLS
- $384,9004 bd3 ba2.4k sqft2680 Ashton Drive, Hephzibah, GA 30815New ConstructionMLS ID #98253324, Daniel Adams, Berkshire Hathaway HomeServices Beazley Realtors. Hive MLS
- $384,9004 bd3 ba2.3k sqft3358 Stockport Drive, Hephzibah, GA 30815New ConstructionMLS ID #98257058, Cherelle Bonds, Berkshire Hathaway HomeServices Beazley Realtors. Hive MLS
- $415,9004 bd3 ba2.6k sqft3370 Stockport Drive, Hephzibah, GA 30815New ConstructionMLS ID #100578148, Daniel Adams, Berkshire Hathaway HomeServices Beazley Realtors. Hive MLS
- $415,9004 bd3 ba2.6k sqft3378 Stockport Drive, Hephzibah, GA 30815New ConstructionMLS ID #100578125, Cherelle Bonds, Berkshire Hathaway HomeServices Beazley Realtors. Hive MLS
- $409,9004 bd3 ba2.7k sqft2684 Ashton Drive, Augusta, GA 30815New ConstructionMLS ID #98253327, Cherelle Bonds, Berkshire Hathaway HomeServices Beazley Realtors. Hive MLS
- $416,9004 bd4 ba2.7k sqft3374 Stockport Drive, Hephzibah, GA 30815New ConstructionMLS ID #100578124, Cherelle Bonds, Berkshire Hathaway HomeServices Beazley Realtors. Hive MLS
- $289,9003 bd2 ba1.7k sqft2365 Bellingham Drive, Hephzibah, GA 30815New ConstructionMLS ID #100600374, Daniel Adams, Berkshire Hathaway HomeServices Beazley Realtors. Hive MLS
- $289,9003 bd2 ba1.7k sqft2357 Bellingham Drive, Hephzibah, GA 30815New ConstructionMLS ID #100593049, Daniel Adams, Berkshire Hathaway HomeServices Beazley Realtors. Hive MLS
- $314,9004 bd3 ba2.2k sqft4375 Seago Road #1, Hephzibah, GA 30815For SaleMLS ID #100599817, Christopher Nesbitt, Virtual Properties Realty. Hive MLS
- $416,9004 bd3 ba2.7k sqft3438 Stockport Drive, Hephzibah, GA 30815New ConstructionMLS ID #100593059, Daniel Adams, Berkshire Hathaway HomeServices Beazley Realtors. Hive MLS
- $424,9004 bd4 ba2.8k sqft3410 Stockport Drive, Hephzibah, GA 30815New ConstructionMLS ID #100585628, Cherelle Bonds, Berkshire Hathaway HomeServices Beazley Realtors. Hive MLS
- $205,0004 bd2 ba1.7k sqft2501 Shannon Court, Hephzibah, GA 30815For SaleMLS ID #100598884, Christine Keller, Century 21 Jeff Keller Realty. Hive MLS
- $243,0004 bd2 ba1.9k sqft2351 Travis Pines Dr, Augusta, GA 30906Active
 MLS ID #10874448, Jasmin Bradley, The Bradley Real Estate Group. GAMLS
 - $235,0003 bd2 ba1.4k sqft3696 Bansbury Place, Hephzibah, GA 30815For SaleMLS ID #100590901, Christine Keller, Century 21 Jeff Keller Realty. Hive MLS
- $339,1503 bd2 ba1.6k sqft193 Blythe Road, Hephzibah, GA 30815New ConstructionMLS ID #100598891, Christopher Sorrells, Re/max True Advantage. Hive MLS
