Seller offering a permanent buydown interest rate as low as 4.99% with preferred lending partners on VA & FHA loans, plus a 7000 dollar builder incentive that can be used towards closing costs and upgrades.
Welcome to The Estates at Southampton, Richmond County's ONLY all-brick ranch-style new home community! The Castlegate 11 by Bill Beazley Homes is one of our most sought-after floor plans, and once you step inside, you'll see why!
Grand Entrance - Walk into a wide, welcoming foyer with evacore click hardwood that leads to a spacious great room with high ceilings, centered Opti-Flame fireplace, perfect for cozy evenings.
Dream Kitchen - Overlooking the great room, the gourmet kitchen boasts custom stained cabinets, granite countertops, and GE stainless steel appliances--a must-see for entertainers and home chefs alike!
Ultimate Owner's Retreat - The huge primary suite features a private sitting area with a fireplace, creating the perfect space to unwind. The primary bath includes a walk-in shower and bench in shower and garden tub, dual vanity, and a massive walk-in closet!
Outdoor Living Perfection - Enjoy both covered front and back porches; large flat backyard and a privacy-fenced backyard with a full irrigation system--perfect for outdoor gatherings or peaceful relaxation.
Smart & Secure - Includes an Interlogix Smart Home Security System, CAT6/RG6 wiring, and 2'' faux wood blinds throughout for added comfort and convenience.
Prime Location- Just minutes from Fort Gordon, Plant Vogtle, Starbucks, I-520, shopping, dining, and Diamond Lakes Regional Park, featuring tennis courts, trails, a library, fishing, and more! 50-dollar annual membership for inside activities offering both convenience and tranquility.
625-ES-7009-00
New construction
$415,900
3378 Stockport Drive, Hephzibah, GA 30815
4beds
2,673sqft
:
Get pre-qualified$2,724/mo
Single Family Residence
Built in 2026
0.38 Acres Lot
$415,300 Zestimate®
$156/sqft
$16/mo HOA
What's special
Centered opti-flame fireplacePrivacy-fenced backyardLarge flat backyardEvacore click hardwoodGe stainless steel appliancesGranite countertopsCustom stained cabinets
- 63 days |
- 54 |
- 4 |
Zillow last checked:
Listing updated:
Listed by:
Cherelle Bonds 706-863-1775,
Berkshire Hathaway HomeServices Beazley Realtors,
Daniel Adams 706-799-3943,
Berkshire Hathaway HomeServices Beazley Realtors
Source: Hive MLS,MLS#: 100578125 Originating MLS: REALTORS® of Greater Augusta
Originating MLS: REALTORS® of Greater AugustaFacts & features
Interior
Bedrooms & bathrooms
- Bedrooms: 4
- Bathrooms: 3
- Full bathrooms: 3
Rooms
- Room types: Great Room, Dining Room, Breakfast Nook, Master Bedroom, Bedroom 2, Bedroom 3, Bedroom 4, Other
Primary bedroom
- Level: Main
- Dimensions: 15 x 18
Bedroom 2
- Level: Main
- Dimensions: 12 x 13
Bedroom 3
- Level: Main
- Dimensions: 11 x 14
Bedroom 4
- Level: Main
- Dimensions: 12 x 11
Breakfast nook
- Level: Main
- Dimensions: 10 x 10
Dining room
- Level: Main
- Dimensions: 12 x 14
Great room
- Level: Main
- Dimensions: 16 x 21
Kitchen
- Level: Main
- Dimensions: 10 x 16
Other
- Description: SITTING ROOM
- Level: Main
- Dimensions: 15 x 10
Heating
- Heat Pump, Fireplace(s), Electric
Cooling
- Central Air, Ceiling Fan(s), Heat Pump
Appliances
- Included: Vented Exhaust Fan, Built-In Microwave, Dishwasher, Electric Range
Features
- Walk-in Closet(s), Entrance Foyer, Kitchen Island, Ceiling Fan(s), Pantry, Walk-in Shower, Blinds/Shades, Eat-in Kitchen, Walk-In Closet(s), Wired for Data
- Flooring: Carpet, Tile, Hardwood
- Basement: None
- Attic: Partially Floored,Pull Down Stairs
Interior area
- Total structure area: 2,673
- Total interior livable area: 2,673 sqft
Property
Parking
- Total spaces: 2
- Parking features: Garage Door Opener, Garage
- Attached garage spaces: 2
Features
- Levels: One
- Patio & porch: Covered, Front Porch, Rear Porch
- Exterior features: None
- Fencing: Back Yard
- Has view: Yes
- View description: See Remarks
- Waterfront features: None
- Frontage type: See Remarks
Lot
- Size: 0.38 Acres
- Dimensions: 63 x 150 x 149 x 189
Details
- Parcel number: 1533252000
- Zoning: RI3
Construction
Type & style
- Home type: SingleFamily
- Property subtype: Single Family Residence
Materials
- See Remarks, Brick, Wood Frame
- Foundation: Slab
- Roof: Composition
Condition
- New construction: Yes
- Year built: 2026
Utilities & green energy
- Sewer: Public Sewer
- Water: Public
- Utilities for property: Sewer Available, Water Available
Community & HOA
Community
- Subdivision: The Estates at Southampton
HOA
- Has HOA: Yes
- Amenities included: Sidewalks, Street Lights
- HOA fee: $194 annually
- HOA name: ASSOCIATION LINK
Location
- Region: Hephzibah
Financial & listing details
- Price per square foot: $156/sqft
- Tax assessed value: $12,000
- Annual tax amount: $414
- Date on market: 6/1/2026
- Cumulative days on market: 63 days
- Listing agreement: Exclusive Right To Sell
- Listing terms: Cash,Conventional,FHA,VA Loan
- Road surface type: Paved
Estimated market value
$415,300
$395,000 - $436,000
$2,443/mo
Price history
| Date | Event | Price |
|---|---|---|
| 6/1/2026 | Listed for sale | $415,900$156/sqft |
Source:  Hive MLS #100578125 Report a problem Hive MLS #100578125 Report a problem | ||
Public tax history
| Year | Property taxes | Tax assessment |
|---|---|---|
| 2025 | $414 | $12,000 |
Find assessor info on the county website
Monthly payment
Est. payment
Payment breakdown
Explore the cost of this home by adjusting the details. Changes won't be saved.Climate risks
Neighborhood: Jamestown
Nearby schools
GreatSchools rating
- 4/10Diamond Lakes Elementary SchoolGrades: PK-5Distance: 0.1 mi
- NASpirit Creek Middle SchoolGrades: 6-8Distance: 1.6 mi
- 1/10Cross Creek High SchoolGrades: 9-12Distance: 4.6 mi
Schools provided by the listing agent
- Elementary: Diamond Lakes
- Middle: Pine Hill Middle
- High: Crosscreek
Source: Hive MLS. This data may not be complete. We recommend contacting the local school district to confirm school assignments for this home.
- $416,9004 bd4 ba2.7k sqft3374 Stockport Dr, Hephzibah, GA 30815New Construction

- $30,000-- bd-- ba-- sqft3382 Stockport Dr, Hephzibah, GA 30815Off Market
- $415,9004 bd3 ba2.6k sqft3370 Stockport Dr, Hephzibah, GA 30815New Construction
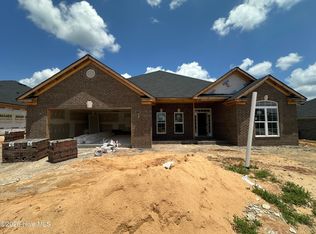
- $30,000-- bd-- ba-- sqft3386 Stockport Dr, Hephzibah, GA 30815Off Market
- $30,000-- bd-- ba-- sqft3390 Stockport Dr, Hephzibah, GA 30815Off Market
- $415,9004 bd3 ba2.7k sqft3362 Stockport Dr, Hephzibah, GA 30815New Construction
- $30,000-- bd-- ba-- sqft3394 Stockport Dr, Hephzibah, GA 30815Off Market
- $389,9004 bd3 ba2.3k sqft3358 Stockport Dr, Hephzibah, GA 30815New Construction
A local agent can set up tours, give advice and negotiate with sellers.
Similar homes
- $415,9004 bd3 ba2.6k sqft3370 Stockport Drive, Hephzibah, GA 30815New Construction
 MLS ID #100578148, Daniel Adams, Berkshire Hathaway HomeServices Beazley Realtors. Hive MLS
 - $416,9004 bd4 ba2.7k sqft3374 Stockport Drive, Hephzibah, GA 30815New ConstructionMLS ID #100578124, Cherelle Bonds, Berkshire Hathaway HomeServices Beazley Realtors. Hive MLS
- $415,9004 bd3 ba2.7k sqft3362 Stockport Drive, Hephzibah, GA 30815New Construction
 MLS ID #98257033, Daniel Adams, Berkshire Hathaway HomeServices Beazley Realtors. Hive MLS
 - $424,9004 bd4 ba2.8k sqft3410 Stockport Drive, Hephzibah, GA 30815New Construction
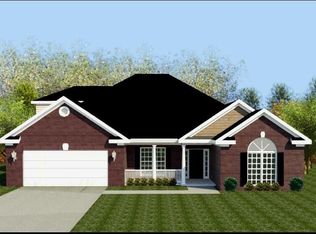 MLS ID #100585628, Cherelle Bonds, Berkshire Hathaway HomeServices Beazley Realtors. Hive MLS
 - $389,9004 bd3 ba2.3k sqft3358 Stockport Drive, Hephzibah, GA 30815New ConstructionMLS ID #98257058, Cherelle Bonds, Berkshire Hathaway HomeServices Beazley Realtors. Hive MLS
- $394,0004 bd3 ba2.3k sqft5112 Joe Weatherly Ln, Hephzibah, GA 30815Active
 MLS ID #10790987, Kimberly Williams, Augusta Partners, LLC. GAMLS
 - $395,0004 bd3 ba2.7k sqft4886 Ken Miles Drive, Hephzibah, GA 30815For SaleMLS ID #98253296, Karen Walker, River Realty. Hive MLS
- $--3 bd2 ba1.8k sqft3776 Pinnacle Place Dr, Hephzibah, GA 30815AuctionServiceLink Auction
- $329,9004 bd3 ba2.1k sqft2356 Bellingham Drive, Hephzibah, GA 30815New ConstructionMLS ID #100578140, Daniel Adams, Berkshire Hathaway HomeServices Beazley Realtors. Hive MLS
- $439,9005 bd4 ba2.5k sqft3403 Walker Creek Rd, Hephzibah, GA 30815ActiveMLS ID #10729477, William Hopkins, Hopkins Realty. GAMLS
- $--3 bd2 ba2k sqft1111 Greiner Cir, Hephzibah, GA 30815AuctionXome
- $311,7804 bd3 ba2.4k sqft1012 Mizuno Drive, Hephzibah, GA 30815New ConstructionHive MLS
- $375,0004 bd3 ba2.2k sqft2010 Mccoys Mill Road, Hephzibah, GA 30815For SaleMLS ID #98201634, Michael Lamar, Realty One Group Visionaries. Hive MLS
- $262,9003 bd2 ba1.4k sqft2349 Bellingham Drive, Hephzibah, GA 30815New ConstructionMLS ID #100585632, Daniel Adams, Berkshire Hathaway HomeServices Beazley Realtors. Hive MLS
- $--4 bd3 ba2.7k sqft3010 Sussex Rd, Augusta, GA 30909AuctionAuction.com 1
- $302,9003 bd2 ba1.8k sqft2336 Bellingham Drive, Hephzibah, GA 30815New ConstructionMLS ID #100578109, Cherelle Bonds, Berkshire Hathaway HomeServices Beazley Realtors. Hive MLS
- $304,9003 bd2 ba1.8k sqft2324 Bellingham Drive, Hephzibah, GA 30815New ConstructionMLS ID #100578083, Daniel Adams, Berkshire Hathaway HomeServices Beazley Realtors. Hive MLS
- from $301,9004 bd3 ba2.4k sqftThe Gaston Plan, Essence at Worthington, Hephzibah, GA 30815New ConstructionStanley Martin Homes
- $--3 bd2 ba1.4k sqft1013 Country Place Dr, Augusta, GA 30906AuctionAuction.com 1
- $409,9005 bd3 ba2.5k sqft660 Lampart Drive, Augusta, GA 30909New ConstructionMLS ID #100578161, Elana Bell, Berkshire Hathaway HomeServices Beazley Realtors. Hive MLS
