Seller offering a permanent buydown interest rate as low as 4.99% with preferred lending partners on VA & FHA loans, plus a 5000 dollar builder incentive that can be used towards closing costs and upgrades.
Welcome to Southampton. This beautifully constructed home is the Devonshire 3 by Bill Beazley Homes.
This home consists of 3 bedrooms and 2 full bathrooms. you will adore the spacious foyer as you enter this home that leads to a large great room with frieze carpeting and a vaulted ceiling with ceiling fan. The great room opens to large dining room area that is connected to a large kitchen with plenty of cabinetry and granite covered counters.
You will step into a spacious owner's suite with walk-in closet and an owner's full bath with dual vanity, framed mirrors, and a walk-n shower. The 2 secondary bedrooms offer convince and good storage closets.
625-SH-7009-00
Pending
$262,900
2349 Bellingham Drive, Hephzibah, GA 30815
3beds
1,459sqft
Single Family Residence
Built in 2026
0.3 Acres Lot
$47,300 Zestimate®
$180/sqft
$16/mo HOA
What's special
Large dining room areaFrieze carpetingFramed mirrorsGranite covered countersWalk-in closetLarge great roomSpacious foyer
- 37 days
- 23
- 2
Zillow last checked:
Listing updated:
Listed by:
Daniel Adams 706-863-1775,
Berkshire Hathaway HomeServices Beazley Realtors,
Cherelle Bonds 706-668-0046,
Berkshire Hathaway HomeServices Beazley Realtors
Source: Hive MLS,MLS#: 100585632 Originating MLS: REALTORS® of Greater Augusta
Originating MLS: REALTORS® of Greater AugustaFacts & features
Interior
Bedrooms & bathrooms
- Bedrooms: 3
- Bathrooms: 2
- Full bathrooms: 2
Rooms
- Room types: Great Room, Dining Room, Master Bedroom, Bedroom 2, Bedroom 3
Primary bedroom
- Level: Main
- Dimensions: 17 x 12
Bedroom 2
- Level: Main
- Dimensions: 10 x 11
Bedroom 3
- Level: Main
- Dimensions: 10 x 11
Dining room
- Level: Main
- Dimensions: 11 x 12
Great room
- Level: Main
- Dimensions: 19 x 14
Kitchen
- Level: Main
- Dimensions: 9 x 12
Heating
- Heat Pump, Electric, Forced Air, Hot Water
Cooling
- Central Air, Ceiling Fan(s), Heat Pump
Appliances
- Included: Vented Exhaust Fan, Disposal, Dishwasher, Electric Range
- Laundry: Dryer Hookup, Washer Hookup, Laundry Room
Features
- Walk-in Closet(s), High Ceilings, Entrance Foyer, Ceiling Fan(s), Pantry, Walk-in Shower, Blinds/Shades, Eat-in Kitchen, Walk-In Closet(s), Wired for Data
- Flooring: Carpet, Vinyl, Wood
- Basement: None
- Attic: Partially Finished,Pull Down Stairs,Storage
- Has fireplace: No
Interior area
- Total structure area: 1,459
- Total interior livable area: 1,459 sqft
Property
Parking
- Total spaces: 1
- Parking features: Garage Faces Front, Garage Door Opener, Garage
- Attached garage spaces: 1
Accessibility
- Accessibility features: Accessible Kitchen, Accessible Doors, Accessible Entrance
Features
- Levels: One
- Patio & porch: Patio
- Exterior features: None
- Pool features: None
- Fencing: Privacy,Back Yard,Wood
- View description: None
- Waterfront features: None
- Frontage type: See Remarks
Lot
- Size: 0.3 Acres
- Dimensions: 50 x 150 x 118 x 185
- Features: Sprinklers in Front, Sprinklers in Rear
Details
- Parcel number: 1533154000
- Zoning: 3RI
- Special conditions: Standard
Construction
Type & style
- Home type: SingleFamily
- Property subtype: Single Family Residence
Materials
- See Remarks, Brick, Vinyl Siding
- Foundation: Slab
- Roof: Composition
Condition
- New Construction
- New construction: Yes
- Year built: 2026
Utilities & green energy
- Sewer: County Sewer
- Water: Public
- Utilities for property: Cable Available, Sewer Available, Sewer Connected, Underground Utilities, Water Connected
Community & HOA
Community
- Security: Security System, Smoke Detector(s)
- Subdivision: Southampton
HOA
- Has HOA: Yes
- Amenities included: Sidewalks, Street Lights
- HOA fee: $194 annually
- HOA name: Association Link
- HOA phone: 706-922-0903
Location
- Region: Hephzibah
Financial & listing details
- Price per square foot: $180/sqft
- Tax assessed value: $12,000
- Annual tax amount: $414
- Date on market: 7/1/2026
- Cumulative days on market: 37 days
- Listing agreement: Exclusive Agency
- Listing terms: Cash,Conventional,FHA,VA Loan
Estimated market value
$47,300
$42,000 - $53,000
$1,791/mo
Price history
| Date | Event | Price |
|---|---|---|
| 8/5/2026 | Pending sale | $262,900$180/sqft |
Source:  Hive MLS #100585632 Report a problem Hive MLS #100585632 Report a problem | ||
| 7/1/2026 | Listed for sale | $262,900+453.5%$180/sqft |
Source: Hive MLS #100585632 Report a problem | ||
| 6/30/2026 | Sold | $47,500$33/sqft |
Source: Public Record Report a problem | ||
Public tax history
| Year | Property taxes | Tax assessment |
|---|---|---|
| 2025 | $414 | $12,000 |
Find assessor info on the county website
Monthly payment
Est. payment
Payment breakdown
Explore the cost of this home by adjusting the details. Changes won't be saved.Climate risks
Neighborhood: Jamestown
Nearby schools
Schools provided by the listing agent
- Elementary: Diamond Lakes
- Middle: Spirit Creek
- High: Crosscreek
Source: Hive MLS. This data may not be complete. We recommend contacting the local school district to confirm school assignments for this home.
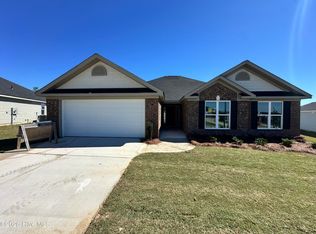
- $314,9004 bd2 ba2.1k sqft2353 Bellingham Dr, Hephzibah, GA 30815New Construction
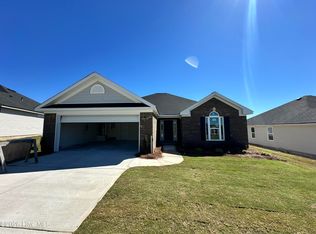
- $289,9003 bd2 ba1.7k sqft2345 Bellingham Dr, Hephzibah, GA 30815Sold

- $289,9003 bd2 ba1.7k sqft2357 Bellingham Dr, Hephzibah, GA 30815New Construction
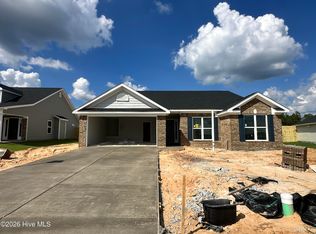
- $329,9004 bd3 ba2.1k sqft2341 Bellingham Dr, Hephzibah, GA 30815New Construction
Similar homes
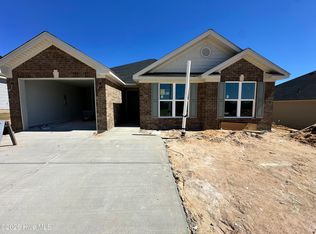
- $262,9003 bd2 ba1.4k sqft2361 Bellingham Drive, Hephzibah, GA 30815New Construction
 MLS ID #100593634, Cherelle Bonds, Berkshire Hathaway HomeServices Beazley Realtors. Hive MLS
 - $--4 bd2 ba1.9k sqft818 Landon St, Hephzibah, GA 30815Auction
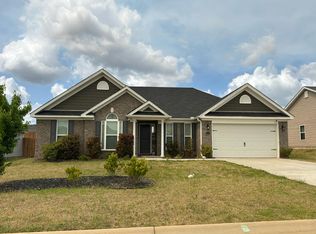 Auction.com 2
 - $289,9003 bd2 ba1.7k sqft2385 Bellingham Drive, Hephzibah, GA 30815New Construction
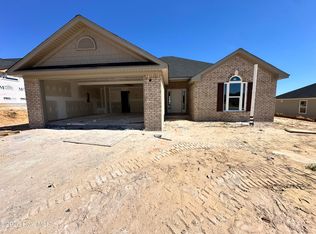 MLS ID #100600346, Cherelle Bonds, Berkshire Hathaway HomeServices Beazley Realtors. Hive MLS
 - $289,9003 bd2 ba1.7k sqft2365 Bellingham Drive, Hephzibah, GA 30815New Construction
 MLS ID #100600374, Daniel Adams, Berkshire Hathaway HomeServices Beazley Realtors. Hive MLS
 - $279,9003 bd2 ba1.6k sqft2393 Bellingham Drive, Hephzibah, GA 30815New ConstructionMLS ID #100592925, Cherelle Bonds, Berkshire Hathaway HomeServices Beazley Realtors. Hive MLS
- $289,9003 bd2 ba1.7k sqft2357 Bellingham Drive, Hephzibah, GA 30815New ConstructionMLS ID #100593049, Daniel Adams, Berkshire Hathaway HomeServices Beazley Realtors. Hive MLS
- $314,9003 bd2 ba2.1k sqft2377 Bellingham Drive, Hephzibah, GA 30815New ConstructionMLS ID #100600348, Cherelle Bonds, Berkshire Hathaway HomeServices Beazley Realtors. Hive MLS
- $317,9004 bd2 ba2k sqft2384 Bellingham Drive, Hephzibah, GA 30815New ConstructionMLS ID #100600321, Cherelle Bonds, Berkshire Hathaway HomeServices Beazley Realtors. Hive MLS
- $304,9003 bd2 ba1.8k sqft2381 Bellingham Drive, Hephzibah, GA 30815New ConstructionMLS ID #100600378, Daniel Adams, Berkshire Hathaway HomeServices Beazley Realtors. Hive MLS
- $314,9004 bd2 ba2.1k sqft2353 Bellingham Drive, Hephzibah, GA 30815New ConstructionMLS ID #100592918, Cherelle Bonds, Berkshire Hathaway HomeServices Beazley Realtors. Hive MLS
- $333,9004 bd3 ba2.1k sqft2388 Bellingham Drive, Hephzibah, GA 30815New ConstructionMLS ID #100600320, Cherelle Bonds, Berkshire Hathaway HomeServices Beazley Realtors. Hive MLS
- $333,9004 bd3 ba2.1k sqft2380 Bellingham Drive, Hephzibah, GA 30815New ConstructionMLS ID #100600324, Daniel Adams, Berkshire Hathaway HomeServices Beazley Realtors. Hive MLS
- $326,9004 bd3 ba2.1k sqft2364 Bellingham Drive, Hephzibah, GA 30815New ConstructionMLS ID #100592922, Cherelle Bonds, Berkshire Hathaway HomeServices Beazley Realtors. Hive MLS
- $259,0004 bd2 ba1.6k sqft321 Frick Lane, Grovetown, GA 30813For SaleMLS ID #100609150, Dakota Lyons, Lyons Property Group, LLC. Hive MLS
- $185,0003 bd2 ba1.2k sqft3542 Windermere Drive, Hephzibah, GA 30815For SaleMLS ID #98256894, Rebecca McGinty, Forth & Bound Real Estate. Hive MLS
- $199,9004 bd2 ba1.6k sqft2644 Cranbrook Drive, Hephzibah, GA 30815For SaleMLS ID #98252160, Marion Roland, Veterans Realty Company, Inc.. Hive MLS
- $250,0003 bd2 ba1.4k sqft657 Hagin Rd, Grovetown, GA 30813Active
 MLS ID #10804664, L. Denise Mikell, Kamden Realty & Associates Inc. GAMLS
