Builder is contributing 3% of loan amount towards interest rate buydown of buyer's choice, with preferred lenders, plus a 5000 dollar builder incentive that can be used towards closing costs and upgrades. See site agents for details.
Welcome to Southampton! This beautifully constructed 3-bedroom, 2 bath ranch style home is the Emmaline 2 by Bill Beazley Homes. This home has all the feature to make it a home to come home to. You will enter into a spacious foyer with Evacore waterproof flooring that leads to a large great room with frieze carpeting, vaulted ceiling with ceiling fan, and an electric fireplace. The great room is open to the kitchen and dining area. the kitchen is equipped with all the modern-day features that make it easy to prepare that gourmet meal. Stainless steel appliances, granite covered counters, full backsplash, and LVT flooring are just a few features that it a delight. The owner's suite is spacious with a tray ceiling with ceiling fan, large walk-in closet, an owner's bath with separate shower and tub, and more. The secondary bedrooms are spacious with ample closet space. Prewired for security system, video doorbell, and rear corner camera (equipment not included). 625-SH-7009-00
New construction
$304,900
2381 Bellingham Drive, Hephzibah, GA 30815
3beds
1,862sqft
Single Family Residence
Built in 2026
9,148 Square Feet Lot
$304,600 Zestimate®
$164/sqft
$16/mo HOA
What's special
Electric fireplaceStainless steel appliancesGranite covered countersLarge walk-in closetFull backsplashLvt flooring
- 51 days
- 11
- 0
Zillow last checked:
Listing updated:
Listed by:
Daniel Adams 706-863-1775,
Berkshire Hathaway HomeServices Beazley Realtors,
Cherelle Bonds 706-668-0046,
Berkshire Hathaway HomeServices Beazley Realtors
Source: Hive MLS,MLS#: 100600378 Originating MLS: REALTORS® of Greater Augusta
Originating MLS: REALTORS® of Greater AugustaFacts & features
Interior
Bedrooms & bathrooms
- Bedrooms: 3
- Bathrooms: 2
- Full bathrooms: 2
Rooms
- Room types: Great Room, Dining Room, Master Bedroom, Bedroom 2, Bedroom 3
Primary bedroom
- Level: Main
- Dimensions: 16 x 14
Bedroom 2
- Level: Main
- Dimensions: 12 x 12
Bedroom 3
- Level: Main
- Dimensions: 12 x 11
Dining room
- Level: Main
- Dimensions: 12 x 11
Great room
- Level: Main
- Dimensions: 16 x 20
Kitchen
- Level: Main
- Dimensions: 12 x 13
Heating
- Heat Pump, Fireplace Insert, Fireplace(s), Electric, Forced Air, Hot Water
Cooling
- Central Air, Ceiling Fan(s), Heat Pump
Appliances
- Included: Vented Exhaust Fan, Disposal, Dishwasher, Electric Range
- Laundry: Dryer Hookup, Washer Hookup, Laundry Room
Features
- Walk-in Closet(s), Tray Ceiling(s), High Ceilings, Entrance Foyer, Ceiling Fan(s), Pantry, Walk-in Shower, Blinds/Shades, Eat-in Kitchen, Walk-In Closet(s), Wired for Data
- Flooring: LVT/LVP, Carpet, See Remarks
- Basement: None
- Attic: Partially Floored,Pull Down Stairs,Storage
- Has fireplace: Yes
Interior area
- Total structure area: 1,862
- Total interior livable area: 1,862 sqft
Property
Parking
- Total spaces: 2
- Parking features: Garage Faces Front, Attached, Garage Door Opener, Garage
- Attached garage spaces: 2
Accessibility
- Accessibility features: Accessible Entrance
Features
- Levels: One
- Patio & porch: Covered, Patio, Rear Porch
- Exterior features: Irrigation System
- Pool features: None
- Fencing: Privacy,Wood,Fenced
- View description: None
- Frontage type: See Remarks
Lot
- Size: 9,148 Square Feet
- Dimensions: 65 x 140 x 65 x 140
- Features: Sprinklers in Front, Sprinklers in Rear
Details
- Parcel number: 1533146000
- Zoning: 3RI
- Special conditions: Standard
Construction
Type & style
- Home type: SingleFamily
- Property subtype: Single Family Residence
Materials
- Brick, Vinyl Siding, Wood Frame
- Foundation: Slab
- Roof: Composition
Condition
- New Construction
- New construction: Yes
- Year built: 2026
Utilities & green energy
- Sewer: Public Sewer, County Sewer
- Water: Public
- Utilities for property: Cable Available, Sewer Connected, Underground Utilities, Water Connected
Community & HOA
Community
- Security: Smoke Detector(s)
- Subdivision: Southampton
HOA
- Has HOA: Yes
- Amenities included: Sidewalks, Street Lights
- HOA fee: $194 annually
- HOA name: Southampton
- HOA phone: 706-922-0903
Location
- Region: Hephzibah
Financial & listing details
- Price per square foot: $164/sqft
- Tax assessed value: $12,000
- Annual tax amount: $322
- Date on market: 9/1/2026
- Cumulative days on market: 51 days
- Listing agreement: Exclusive Agency
- Listing terms: Cash,Conventional,FHA,VA Loan
- Road surface type: Paved
Estimated market value
$304,600
$289,000 - $320,000
$1,998/mo
Price history
| Date | Event | Price |
|---|---|---|
| 9/1/2026 | Listed for sale | $304,900$164/sqft |
Source:  Hive MLS #100600378 Report a problem Hive MLS #100600378 Report a problem | ||
Public tax history
| Year | Property taxes | Tax assessment |
|---|---|---|
| 2025 | $414 | $12,000 |
Find assessor info on the county website
Monthly payment
Est. payment
Payment breakdown
Explore the cost of this home by adjusting the details. Changes won't be saved.Climate risks
Neighborhood: Jamestown
Nearby schools
Schools provided by the listing agent
- Elementary: Diamond Lakes
- Middle: Spirit Creek
- High: Crosscreek
Source: Hive MLS. This data may not be complete. We recommend contacting the local school district to confirm school assignments for this home.

Similar homes
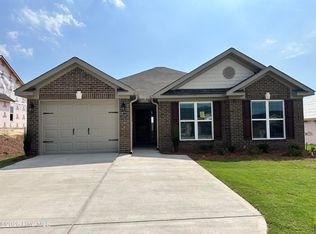
- $314,9003 bd2 ba2.1k sqft2377 Bellingham Drive, Hephzibah, GA 30815New Construction

 MLS ID #100600348, Cherelle Bonds, Berkshire Hathaway HomeServices Beazley Realtors. Hive MLS
 - $289,9003 bd2 ba1.7k sqft2385 Bellingham Drive, Hephzibah, GA 30815New Construction
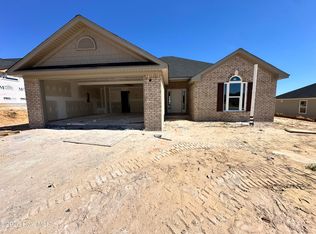 MLS ID #100600346, Cherelle Bonds, Berkshire Hathaway HomeServices Beazley Realtors. Hive MLS
 - $314,9004 bd2 ba2.1k sqft2353 Bellingham Drive, Hephzibah, GA 30815New Construction
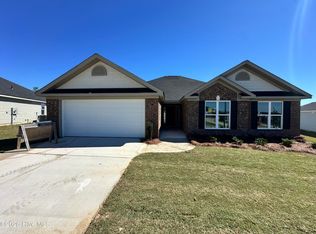 MLS ID #100592918, Cherelle Bonds, Berkshire Hathaway HomeServices Beazley Realtors. Hive MLS
 - $333,9004 bd3 ba2.1k sqft2388 Bellingham Drive, Hephzibah, GA 30815New Construction
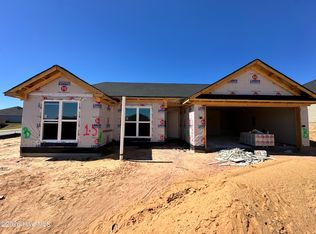 MLS ID #100600320, Cherelle Bonds, Berkshire Hathaway HomeServices Beazley Realtors. Hive MLS
 - $333,9004 bd3 ba2.1k sqft2380 Bellingham Drive, Hephzibah, GA 30815New ConstructionMLS ID #100600324, Daniel Adams, Berkshire Hathaway HomeServices Beazley Realtors. Hive MLS
- $289,9003 bd2 ba1.7k sqft2365 Bellingham Drive, Hephzibah, GA 30815New ConstructionMLS ID #100600374, Daniel Adams, Berkshire Hathaway HomeServices Beazley Realtors. Hive MLS
- $289,9003 bd2 ba1.7k sqft2357 Bellingham Drive, Hephzibah, GA 30815New ConstructionMLS ID #100593049, Daniel Adams, Berkshire Hathaway HomeServices Beazley Realtors. Hive MLS
- $279,9003 bd2 ba1.6k sqft2393 Bellingham Drive, Hephzibah, GA 30815New ConstructionMLS ID #100592925, Cherelle Bonds, Berkshire Hathaway HomeServices Beazley Realtors. Hive MLS
- $326,9004 bd3 ba2.1k sqft2364 Bellingham Drive, Hephzibah, GA 30815New ConstructionMLS ID #100592922, Cherelle Bonds, Berkshire Hathaway HomeServices Beazley Realtors. Hive MLS
- $262,9003 bd2 ba1.4k sqft2361 Bellingham Drive, Hephzibah, GA 30815New ConstructionMLS ID #100593634, Cherelle Bonds, Berkshire Hathaway HomeServices Beazley Realtors. Hive MLS
- $416,9004 bd3 ba2.7k sqft3438 Stockport Drive, Hephzibah, GA 30815New ConstructionMLS ID #100593059, Daniel Adams, Berkshire Hathaway HomeServices Beazley Realtors. Hive MLS
- $367,4353 bd2 ba1.7k sqft253 Blythe Road, Hephzibah, GA 30815New ConstructionMLS ID #100599617, Christopher Sorrells, Re/max True Advantage. Hive MLS
- $299,9003 bd2 ba1.5k sqft1060 Burlington Drive, Augusta, GA 30909For SaleMLS ID #100587741, Angela Sorapuru-Lopez, Re/max True Advantage. Hive MLS
- $325,2504 bd2 ba1.8k sqft774 Burlington Drive, Augusta, GA 30909New ConstructionMLS ID #100585738, Wright Team, Better Homes & Gardens Executive Partners. Hive MLS
- $301,9003 bd2 ba1.6k sqft2071 Lonsdale Drive #Dh350, Grovetown, GA 30813New ConstructionMLS ID #100608279, Terri O'Neil, Ivey Realty Associates, Llc. Hive MLS
- $305,0003 bd3 ba1.6k sqft2355 Belair Spring Road, Augusta, GA 30909New ConstructionMLS ID #98201392, Seth Paxton Thompson, Douglas Lane Real Estate Group. Hive MLS
