$12,000 BUILDER INCENTIVE! Take advantage of this limited-time offer on The Waycross in Walnut Grove, one of North Augusta's premier neighborhoods. Use this generous incentive to buy down your rate, cover closing costs, or add upgrades to perfect your new home. Incentive subject to change at any time-act fast. Tucked inside one of North Augusta's most desirable communities, this stunning new construction home blends modern comfort, functional design, and timeless style. From the moment you step through the front door, the home feels bright, open, and inviting. The thoughtfully designed 1.5 story layout features wide sight lines, tall ceilings, and luxury vinyl plank flooring that flows seamlessly throughout the main living areas, creating a warm, cohesive feel and effortless flow. At the heart of the home, the great room opens to the dining area and gourmet kitchen, creating an ideal space for entertaining and everyday living. Natural light pours in through oversized windows, enhancing the open-concept design and making it easy to arrange furniture, host gatherings, or unwind at the end of the day. Upstairs, a large flex room with a closet is perfect for a 4th bedroom, office, or recreational space. The gourmet kitchen is designed with style and functionality in mind, featuring granite countertops, custom cabinetry, decorative tile backsplash, and modern lighting that elevates the entire space. The large center island provides additional prep space and casual seating, making it ideal for busy mornings or relaxed gatherings. A spacious pantry and adjacent laundry room offer excellent storage and convenience. This kitchen truly serves as the heart of the home, where everyone naturally gathers. From the breakfast area, step directly onto the 10x12 covered back porch, where indoor and outdoor living blend effortlessly. Whether you are enjoying morning coffee, dining al fresco, or hosting weekend cookouts, this inviting space extends your living area and offers year-round comfort. The split-bedroom design provides privacy for the owner's suite, tucked quietly away from the secondary bedrooms. The owner's bedroom easily accommodates a king-sized bed and furniture, while large windows fill the space with natural light. The spa-inspired en-suite bathroom features a walk-in shower with glass door, linen closet, and stylish finishes that create a relaxing retreat. A generous walk-in closet offers ample storage while keeping everything organized and within reach. Three additional bedrooms and 2 full bathrooms provide comfortable accommodations for family members, guests, or a home office setup, each offering ample closet space, natural light, and versatility. Throughout the home, attention to detail and quality craftsmanship are evident, including energy-efficient construction and HVAC system, granite countertops with tile backsplash, wood-look luxury vinyl plank flooring, custom cabinetry, designer lighting, a two-car garage with paved driveway, and a fully sodded yard with professional landscaping. As brand-new construction, everything from the foundation to the roof is covered under a full builder's warranty. The covered rear porch offers the perfect outdoor retreat with space to add personal touches such as a firepit, container garden, or seating. Walnut Grove is more than just a neighborhood, it is a true community featuring sidewalks, green spaces, and convenient access to schools, shopping, dining, recreation, I-20, downtown North Augusta, and the Augusta River Region. Paired with the limited-time $12,000 builder incentive, this home represents one of the best new construction opportunities available. Schedule your tour today and start imagining life in your Waycross home before it is gone!
Homes for Heroes. An additional $2,500 in incentives for law enforcement, firefighters, teachers, nurses, paramedics, EMTs, active military, and veterans. Ask about Keystone's program offering FHA rates as low as 5.99% for qualified buyers.
New construction
$354,400
491 Mill Stone Ln, North Augusta, SC 29860
4beds
2,141sqft
Single Family Residence
Built in 2026
0.28 Acres Lot
$354,100 Zestimate®
$166/sqft
$21/mo HOA
What's special
Modern lightingSpacious pantrySpa-inspired en-suite bathroomOpen-concept designBreakfast areaBright open and invitingTall ceilings
- 28 days
- 337
- 42
Likely to sell faster than
Zillow last checked:
Listing updated:
Listed by:
William Seamon 803-270-7583,
Real Broker LLC
Source: Aiken MLS,MLS#: 226114
Facts & features
Interior
Bedrooms & bathrooms
- Bedrooms: 4
- Bathrooms: 3
- Full bathrooms: 3
Primary bedroom
- Level: Main
- Area: 240
- Dimensions: 15 x 16
Bedroom 2
- Level: Main
- Area: 120
- Dimensions: 12 x 10
Bedroom 3
- Level: Main
- Area: 120
- Dimensions: 12 x 10
Family room
- Level: Main
- Area: 480
- Dimensions: 20 x 24
Kitchen
- Level: Main
- Area: 40
- Dimensions: 4 x 10
Other
- Description: Breakfast Room
- Level: Main
- Area: 140
- Dimensions: 14 x 10
Other
- Description: Bonus Room
- Level: Upper
- Area: 300
- Dimensions: 12 x 25
Heating
- Electric, Heat Pump
Cooling
- Central Air, Electric
Appliances
- Included: Microwave, Range, Dishwasher, Disposal, Electric Water Heater
Features
- Other, Solid Surface Counters, Walk-In Closet(s), Bedroom on 1st Floor, Ceiling Fan(s), Kitchen Island, Primary Downstairs, Pantry
- Flooring: Carpet
- Basement: None
- Has fireplace: No
Interior area
- Total structure area: 2,141
- Total interior livable area: 2,141 sqft
- Finished area above ground: 2,141
- Finished area below ground: 0
Video & virtual tour
Property
Parking
- Total spaces: 2
- Parking features: See Remarks, Attached, Driveway, Garage Door Opener
- Attached garage spaces: 2
- Has uncovered spaces: Yes
Features
- Levels: One and One Half
- Patio & porch: Patio, Porch
- Exterior features: See Remarks
- Pool features: None
Lot
- Size: 0.28 Acres
- Features: Landscaped, Sprinklers In Front, Sprinklers In Rear
Details
- Additional structures: None
- Parcel number: 21
- Special conditions: Standard
- Horse amenities: None
Construction
Type & style
- Home type: SingleFamily
- Architectural style: Traditional
- Property subtype: Single Family Residence
Materials
- Drywall, Stone, Vinyl Siding
- Foundation: Slab
- Roof: Composition
Condition
- New construction: Yes
- Year built: 2026
Details
- Builder name: Keystone Homes
- Warranty included: Yes
Utilities & green energy
- Sewer: Public Sewer
- Water: Public
Community & HOA
Community
- Features: See Remarks, Other
- Subdivision: Walnut Grove
HOA
- Has HOA: Yes
- HOA fee: $250 annually
Location
- Region: North Augusta
Financial & listing details
- Price per square foot: $166/sqft
- Date on market: 10/19/2026
- Cumulative days on market: 29 days
- Listing terms: Contract
- Road surface type: Asphalt
Estimated market value
$354,100
$336,000 - $372,000
$2,121/mo
Price history
| Date | Event | Price |
|---|---|---|
| 10/19/2026 | Listed for sale | $354,400$166/sqft |
Source:  Aiken MLS #226114 Report a problem | ||
Public tax history
Tax history is unavailable.
Monthly payment
Est. payment
Payment breakdown
Explore the cost of this home by adjusting the details. Changes won't be saved.Climate risks
Neighborhood: 29860
Nearby schools
Schools provided by the listing agent
- Elementary: Merriwether
- Middle: Merriwether
- High: Strom Thurmond
Source: Aiken MLS. This data may not be complete. We recommend contacting the local school district to confirm school assignments for this home.
Similar homes
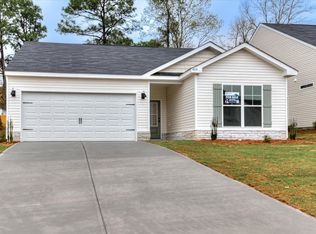
- $311,4004 bd2 ba1.6k sqft436 Mill Stone Ln, North Augusta, SC 29860New Construction
 MLS ID #226113, William Seamon, Real Broker LLC. Aiken MLS
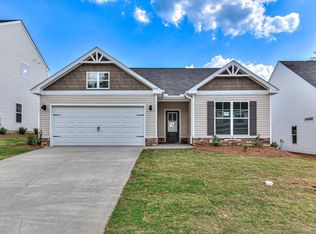
- $390,0004 bd3 ba2.7k sqft71 Murrah Road Ext, North Augusta, SC 29860For Sale
 MLS ID #226051, Tameka Walker, NextHome Resolute. Aiken MLS
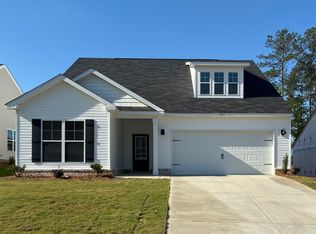
- $369,9004 bd2 ba1.8k sqft355 Foxchase Cir, North Augusta, SC 29860For Sale
 MLS ID #225487, Andy and Allison Homes Team, Meybohm Real Estate - North Au. Aiken MLS
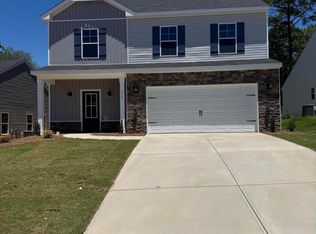
- $325,0005 bd3 ba2.5k sqft1254 Gregory Landing Dr, North Augusta, SC 29860For Sale
 MLS ID #224997, Farrah Brown La Pan, Real Estate Simplified. Aiken MLS
- $399,9905 bd3 ba3k sqft1045 Swan Court, North Augusta, SC 29860For Sale
 MLS ID #100585650, Zhyan Ali Sairany, Summer House Realty. Hive MLS
- $431,7204 bd3 ba3k sqft14540 Yellow Jacket Boulevard, North Augusta, SC 29841New ConstructionHive MLS
- $365,0004 bd3 ba2.5k sqft925 Niagra Falls, Grovetown, GA 30813For SaleMLS ID #100604196, Farrah Barber, Meybohm Real Estate - Evans. Hive MLS
