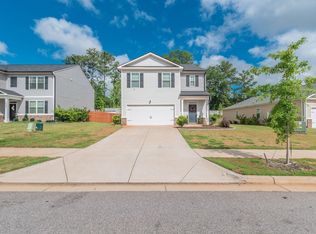
#MustSee A traditional two story home offering a functional floor plan, spacious living areas, and desirable outdoor space in North Augusta. The exterior features a classic brick water table accented by vinyl siding, creating timeless curb appeal.
Inside, LVP flooring extends throughout the main living areas. A flexible front room can be used as an office or formal dining room, providing versatility to fit your lifestyle. The kitchen is designed for both everyday living and entertaining, featuring an impressive 8-foot island with bar-top seating for four, a pantry, stainless steel appliances, and an adjoining breakfast area. The great room provides a comfortable gathering space centered around a gas-log fireplace. A convenient half bath is located downstairs and features a pedestal sink and framed mirror. Upstairs, the spacious primary suite features carpet flooring and a private bathroom with dual vanity sinks, a garden soaking tub, separate stand-up shower, and walk-in closet. All additional bedrooms also feature carpet flooring. A loft area provides additional flexible living space, while the upstairs hall bathroom includes a shower/tub combination and single vanity. The laundry room is conveniently located upstairs near the bedrooms. Step outside to enjoy the privacy-fenced rear yard and 10x12 back patio, offering a comfortable setting for outdoor relaxation or entertaining. Additional features include a gas tankless water heater and slab foundation. With its versatile spaces, well appointed kitchen, spacious primary suite, upstairs loft, and private backyard, this home offers a practical two-story layout with features suited for everyday living.
For sale
$327,900
6113 Whitewater Dr, North Augusta, SC 29841
5beds
2,821sqft
Single Family Residence
Built in 2022
8,712 Square Feet Lot
$325,700 Zestimate®
$116/sqft
$38/mo HOA
What's special
Stainless steel appliancesAdjoining breakfast areaClassic brick water tableVinyl sidingTimeless curb appealPrivacy-fenced rear yardDesirable outdoor space
- 33 days
- 332
- 34
Likely to sell faster than
Zillow last checked:
Listing updated:
Listed by:
Justin Bolin 706-627-2726,
Meybohm Real Estate - Augusta
Source: Aiken MLS,MLS#: 225668
Facts & features
Interior
Bedrooms & bathrooms
- Bedrooms: 5
- Bathrooms: 4
- Full bathrooms: 3
- 1/2 bathrooms: 1
Primary bedroom
- Level: Main
- Area: 208
- Dimensions: 16 x 13
Bedroom 2
- Level: Upper
- Area: 143
- Dimensions: 13 x 11
Bedroom 3
- Level: Upper
- Area: 143
- Dimensions: 13 x 11
Bedroom 4
- Level: Upper
- Area: 143
- Dimensions: 13 x 11
Other
- Level: Upper
- Area: 143
- Dimensions: 13 x 11
Dining room
- Level: Main
- Area: 132
- Dimensions: 11 x 12
Family room
- Level: Main
- Area: 256
- Dimensions: 16 x 16
Kitchen
- Level: Main
- Area: 210
- Dimensions: 15 x 14
Laundry
- Level: Upper
- Area: 42
- Dimensions: 6 x 7
Other
- Description: Breakfast Area
- Level: Main
- Area: 121
- Dimensions: 11 x 11
Other
- Description: Loft
- Level: Upper
- Area: 300
- Dimensions: 20 x 15
Heating
- Fireplace(s), Natural Gas
Cooling
- Central Air, Electric
Appliances
- Included: Microwave, Range, Tankless Water Heater, Gas Water Heater, Dishwasher
Features
- Bedroom on 1st Floor, Ceiling Fan(s), Kitchen Island, Eat-in Kitchen
- Flooring: Carpet, Laminate, Vinyl
- Basement: None
- Number of fireplaces: 1
- Fireplace features: Gas Log, Great Room
Interior area
- Total structure area: 2,821
- Total interior livable area: 2,821 sqft
- Finished area above ground: 2,821
- Finished area below ground: 0
Video & virtual tour
Property
Parking
- Total spaces: 2
- Parking features: Attached, Driveway, Garage Door Opener
- Attached garage spaces: 2
- Has uncovered spaces: Yes
Features
- Levels: Two
- Patio & porch: Patio, Porch
- Pool features: Association, Community
- Fencing: Fenced
Lot
- Size: 8,712 Square Feet
- Features: Sprinklers In Front, Sprinklers In Rear
Details
- Additional structures: See Remarks
- Parcel number: 0051218016
- Special conditions: Standard
- Horse amenities: None
Construction
Type & style
- Home type: SingleFamily
- Architectural style: Traditional
- Property subtype: Single Family Residence
Materials
- Brick Veneer, Vinyl Siding
- Foundation: Slab
- Roof: Shingle
Condition
- New construction: No
- Year built: 2022
Utilities & green energy
- Sewer: Public Sewer
- Water: Public
Community & HOA
Community
- Features: Pool
- Subdivision: Rushing Waters
HOA
- Has HOA: Yes
- HOA fee: $450 annually
Location
- Region: North Augusta
Financial & listing details
- Price per square foot: $116/sqft
- Tax assessed value: $335,620
- Annual tax amount: $1,344
- Date on market: 9/20/2026
- Cumulative days on market: 34 days
- Listing terms: Contract
- Road surface type: Concrete, Dirt
Estimated market value
$325,700
$309,000 - $342,000
$2,745/mo
Price history
| Date | Event | Price |
|---|---|---|
| 9/20/2026 | Listed for sale | $327,900-0.6%$116/sqft |
Source:  Aiken MLS #225668 Report a problem Aiken MLS #225668 Report a problem | ||
| 9/1/2026 | Listing removed | $329,900$117/sqft |
Source:  Hive MLS #100596728 Report a problem Hive MLS #100596728 Report a problem | ||
| 8/16/2026 | Listed for sale | $329,900$117/sqft |
Source: Hive MLS #100596728 Report a problem | ||
| 8/14/2026 | Listing removed | $329,900$117/sqft |
Source: Aiken MLS #223733 Report a problem | ||
| 8/11/2026 | Price change | $329,900-1.4%$117/sqft |
Source: Hive MLS #98253486 Report a problem | ||
| 7/23/2026 | Price change | $334,500-0.1%$119/sqft |
Source: Hive MLS #98253486 Report a problem | ||
| 6/22/2026 | Price change | $334,900-0.7%$119/sqft |
Source: Aiken MLS #223733 Report a problem | ||
| 5/26/2026 | Price change | $337,4000%$120/sqft |
Source: Hive MLS #98253486 Report a problem | ||
| 5/11/2026 | Listed for sale | $337,500$120/sqft |
Source: Hive MLS #98253486 Report a problem | ||
| 5/11/2026 | Listing removed | $337,500$120/sqft |
Source: Hive MLS #552996 Report a problem | ||
| 4/18/2026 | Price change | $337,500-0.7%$120/sqft |
Source: Hive MLS #552996 Report a problem | ||
| 4/16/2026 | Price change | $339,8000%$120/sqft |
Source: Hive MLS #552996 Report a problem | ||
| 4/5/2026 | Price change | $339,900-1.4%$120/sqft |
Source: Hive MLS #552996 Report a problem | ||
| 3/7/2026 | Listed for sale | $344,900+3.8%$122/sqft |
Source: Hive MLS #552996 Report a problem | ||
| 2/10/2023 | Sold | $332,400+0.2%$118/sqft |
Source: Aiken MLS #201940 Report a problem | ||
| 12/18/2022 | Pending sale | $331,830$118/sqft |
Source:  REALTORS® of Greater Augusta #503639 Report a problem REALTORS® of Greater Augusta #503639 Report a problem | ||
| 12/2/2022 | Price change | $331,830-0.1%$118/sqft |
Source: REALTORS® of Greater Augusta #503639 Report a problem | ||
| 11/28/2022 | Price change | $332,000+1%$118/sqft |
Source: REALTORS® of Greater Augusta #503639 Report a problem | ||
| 7/5/2022 | Pending sale | $328,830$117/sqft |
Source: REALTORS® of Greater Augusta #503639 Report a problem | ||
| 6/14/2022 | Listed for sale | $328,830$117/sqft |
Source: REALTORS® of Greater Augusta #503639 Report a problem | ||
Public tax history
| Year | Property taxes | Tax assessment |
|---|---|---|
| 2025 | $1,344 | $13,430 |
| 2024 | $1,344 -71.2% | $13,430 -32.4% |
| 2023 | $4,663 | $19,880 |
Find assessor info on the county website
Monthly payment
Est. payment
Payment breakdown
Explore the cost of this home by adjusting the details. Changes won't be saved.Climate risks
Neighborhood: 29841
Nearby schools
Schools provided by the listing agent
- Elementary: Mossy Creek
- Middle: Paul Knox
- High: N Augusta
Source: Aiken MLS. This data may not be complete. We recommend contacting the local school district to confirm school assignments for this home.
- $343,4005 bd2 ba2.3k sqft6105 Whitewater Dr, North Augusta, SC 29841Off Market
- $303,8004 bd2 ba1.9k sqft6119 Whitewater Dr, North Augusta, SC 29841Off Market
- $335,0005 bd2 ba2.3k sqft6129 Whitewater Dr, North Augusta, SC 29841Off Market
- $303,4725 bd3 ba2.5k sqft6099 Whitewater Dr, North Augusta, SC 29841Sold
Similar homes
- $325,9005 bd3 ba2.5k sqft210 Expedition Dr, North Augusta, SC 29841For Sale
 MLS ID #224978, Noah Utne, 1 Percent Lists CSRA. Aiken MLS
 - $339,0005 bd3 ba2.4k sqft6143 Whitewater Dr, North Augusta, SC 29841For Sale
 MLS ID #225421, Neil G Grice, Meybohm Real Estate - Aiken. Aiken MLS
 - $337,9005 bd3 ba2.5k sqft1254 Gregory Landing Dr, North Augusta, SC 29860For Sale
 MLS ID #224997, Farrah Brown La Pan, Real Estate Simplified. Aiken MLS
 - $359,9005 bd3 ba3.2k sqft228 Journey Run, North Augusta, SC 29860For Sale

 MLS ID #100608770, Charles Kim, David Buck Real Estate. Hive MLS
 - $428,0005 bd3 ba3.2k sqft7028 Kingfisher Pass, Graniteville, SC 29829For SaleMLS ID #100611166, Leroy Hammond, Keller Williams Realty Augusta Partners. Hive MLS
- $315,0004 bd3 ba2.5k sqft1231 Paramount Court, Hephzibah, GA 30815For SaleMLS ID #100601525, Anne Kyzer, Mary Yelton Realty, Llc. Hive MLS
- $334,9005 bd3 ba2.5k sqft4038 Abbey Road, Grovetown, GA 30813For SaleMLS ID #100589132, Amanda F Schlegel, Hollimon & Company Real Estate. Hive MLS
- $399,9904 bd4 ba2.4k sqft149 Tupelo Lane, North Augusta, SC 29860New ConstructionMLS ID #100579625, Tia Allen, Reward Realty. Hive MLS
- $349,9903 bd3 ba1.8k sqft145 Tupelo Lane, North Augusta, SC 29860New ConstructionMLS ID #98030821, Tia Allen, Reward Realty. Hive MLS
- $295,5004 bd3 ba2.4k sqft1097 Sapphire Drive, Graniteville, SC 29829For SaleMLS ID #98253332, Wade Garett Wilbourn, Keller Williams Realty Augusta Partners. Hive MLS
