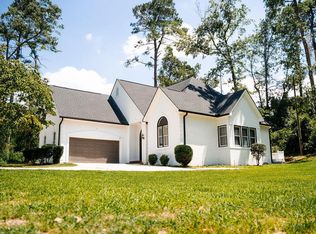
Spacious home in excellent condition conveniently located near amenities and a short commute to Fort Eisenhower, Plant Vogtle and more!
With 2,525 square feet, this two-story home offers 4 bedrooms, 2.5 half bathrooms and spacious living areas. Enjoy a layout that is perfect for daily living as well as entertaining, with formal spaces and a family room with fireplace adjacent to the kitchen on the main level, along with a half bath for guests. The kitchen features granite counters, stainless steel appliances and a center island. Upstairs, you'll find four generously sized bedrooms, including a primary bedroom with a sitting area/office space that offers many possibilities depending on your needs. The ensuite bathroom with large garden tub, shower and his and hers vanities. Three spare bedrooms are adjacent to a hall bathroom and near the laundry.
Outside, you'll enjoy the privacy of a fenced backyard as well as a spacious screened porch just off of the family room.
**All major systems have been updated, including water heater, HVAC and roof. Substantial trim work, tasteful wainscoting and updated flooring throughout the downstairs and upstairs are added bonuses.
A double garage offers wonderful storage and workspace as well.
An excellent buy and move-in ready!
*The homeowner may choose to join the Spirit Pointe HOA, which is voluntary for this address.
For sale
$329,000
1231 Paramount Court, Hephzibah, GA 30815
4beds
2,525sqft
Single Family Residence
Built in 2010
0.28 Acres Lot
$326,300 Zestimate®
$130/sqft
$17/mo HOA
What's special
Fenced backyardCenter islandFormal spacesFamily room with fireplaceStainless steel appliancesSpacious screened porchHis and hers vanities
- 15 days
- 283
- 19
Likely to sell faster than
Zillow last checked:
Listing updated:
Listed by:
Anne Kyzer 706-533-3307,
Mary Yelton Realty, Llc
Source: Hive MLS,MLS#: 100601525 Originating MLS: REALTORS® of Greater Augusta
Originating MLS: REALTORS® of Greater AugustaFacts & features
Interior
Bedrooms & bathrooms
- Bedrooms: 4
- Bathrooms: 3
- Full bathrooms: 2
- 1/2 bathrooms: 1
Rooms
- Room types: Living Room, Dining Room, Great Room, Master Bedroom, Bedroom 2, Bedroom 3, Bedroom 4
Primary bedroom
- Level: Upper
- Dimensions: 14 x 17
Bedroom 2
- Level: Upper
- Dimensions: 10 x 14
Bedroom 3
- Level: Upper
- Dimensions: 11 x 14
Bedroom 4
- Level: Upper
- Dimensions: 11 x 14
Dining room
- Level: Main
- Dimensions: 11 x 15
Great room
- Level: Main
- Dimensions: 14 x 17
Kitchen
- Level: Main
- Dimensions: 10 x 14
Living room
- Level: Main
- Dimensions: 11 x 13
Heating
- Fireplace Insert, Fireplace(s), Electric, Forced Air, Heat Pump
Cooling
- Central Air, Ceiling Fan(s)
Appliances
- Included: Built-In Microwave, Refrigerator, Range, Dishwasher
- Laundry: Dryer Hookup, Washer Hookup
Features
- Walk-in Closet(s), Kitchen Island, Pantry, Eat-in Kitchen, Walk-In Closet(s)
- Flooring: LVT/LVP, Vinyl
- Basement: None
- Attic: Other
- Has fireplace: Yes
Interior area
- Total structure area: 2,525
- Total interior livable area: 2,525 sqft
Video & virtual tour
Property
Parking
- Total spaces: 2
- Parking features: Concrete, Garage
- Attached garage spaces: 2
Features
- Levels: Two
- Patio & porch: Covered, Screened, Rear Porch
- Exterior features: Other, See Remarks
- Fencing: Privacy,Fenced
- Has view: Yes
- View description: See Remarks
- Frontage type: See Remarks
Lot
- Size: 0.28 Acres
- Features: See Remarks, Sprinklers in Front
Details
- Parcel number: 2150227000
- Zoning: R
- Special conditions: Standard
Construction
Type & style
- Home type: SingleFamily
- Property subtype: Single Family Residence
Materials
- Brick, Vinyl Siding, Wood Frame
- Foundation: Slab
- Roof: Architectural Shingle,Composition
Condition
- New construction: No
- Year built: 2010
Utilities & green energy
- Sewer: Public Sewer
- Water: Public
- Utilities for property: Sewer Available, Water Available
Community & HOA
Community
- Security: Smoke Detector(s)
- Subdivision: Spirit Point
HOA
- Has HOA: Yes
- Amenities included: Street Lights
- HOA fee: $200 annually
- HOA name: Spirit Pointe--voluntary
Location
- Region: Hephzibah
Financial & listing details
- Price per square foot: $130/sqft
- Tax assessed value: $119,280
- Annual tax amount: $3,205
- Date on market: 9/4/2026
- Cumulative days on market: 15 days
- Listing agreement: Exclusive Right To Sell
- Listing terms: Cash,Conventional,FHA,VA Loan
Estimated market value
$326,300
$310,000 - $343,000
$2,212/mo
Price history
| Date | Event | Price |
|---|---|---|
| 9/4/2026 | Listed for sale | $329,000+9.7%$130/sqft |
Source:  Hive MLS #100601525 Report a problem Hive MLS #100601525 Report a problem | ||
| 5/12/2023 | Sold | $299,900$119/sqft |
Source: Hive MLS #98172647 Report a problem | ||
| 4/7/2023 | Pending sale | $299,900$119/sqft |
Source:  REALTORS® of Greater Augusta #513857 Report a problem REALTORS® of Greater Augusta #513857 Report a problem | ||
| 4/2/2023 | Listed for sale | $299,900+62.1%$119/sqft |
Source: REALTORS® of Greater Augusta #513857 Report a problem | ||
| 11/29/2022 | Sold | $185,000+15.9%$73/sqft |
Source: Public Record Report a problem | ||
| 6/1/2011 | Sold | $159,588$63/sqft |
Source: Hive MLS #98099698 Report a problem | ||
Public tax history
| Year | Property taxes | Tax assessment |
|---|---|---|
| 2025 | $3,643 +5.2% | $119,280 +3.1% |
| 2024 | $3,464 +52.9% | $115,664 +56.3% |
| 2023 | $2,265 +472.7% | $74,000 -16.2% |
| 2022 | $396 | $88,283 +33.6% |
| 2021 | $396 | $66,058 |
| 2020 | $396 | $66,058 |
| 2019 | $396 +10.3% | $66,058 |
| 2018 | $359 -9.4% | $66,058 |
| 2017 | $396 +10.3% | $66,058 |
| 2016 | $359 | $66,058 -3.5% |
| 2015 | $359 | $68,444 +3% |
| 2014 | $359 | $66,424 |
| 2013 | -- | -- |
| 2012 | -- | -- |
| 2011 | -- | -- |
| 2010 | -- | -- |
| 2009 | -- | -- |
| 2008 | -- | -- |
| 2007 | -- | -- |
| 2005 | -- | -- |
| 2004 | -- | -- |
| 2001 | -- | -- |
| 2000 | -- | -- |
Find assessor info on the county website
Monthly payment
Est. payment
Payment breakdown
Explore the cost of this home by adjusting the details. Changes won't be saved.Climate risks
Neighborhood: Goshen
Nearby schools
Schools provided by the listing agent
- Elementary: Goshen
- Middle: Pine Hill Middle
- High: Crosscreek
Source: Hive MLS. This data may not be complete. We recommend contacting the local school district to confirm school assignments for this home.
Similar homes
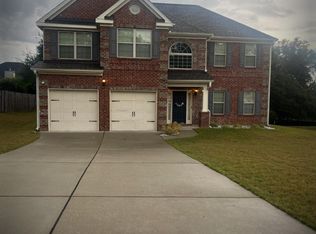
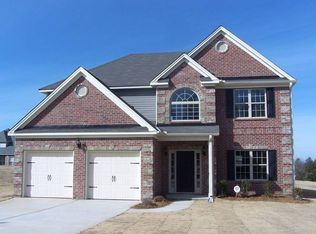
- $334,9004 bd3 ba2.2k sqft4375 Seago Road #1, Hephzibah, GA 30815For Sale
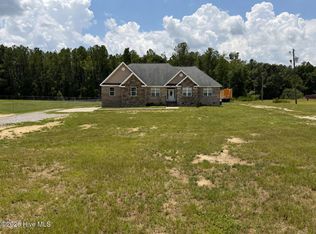
 MLS ID #100599817, Christopher Nesbitt, Virtual Properties Realty. Hive MLS
 - $365,0005 bd3 ba2.5k sqft1528 Oglethorpe Drive, Hephzibah, GA 30815For Sale
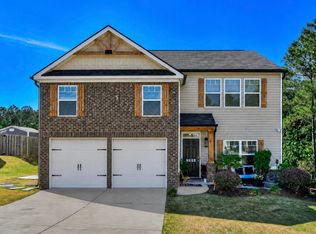 MLS ID #98257218, Tonda Booker, Real Broker, LLC. Hive MLS
 - $285,0004 bd3 ba2.4k sqft1531 Pine Ridge Drive E, Hephzibah, GA 30815For Sale
 MLS ID #100598820, Edwin Douglass, Blanchard & Calhoun - WA. Hive MLS
 - $329,0004 bd3 ba3.1k sqft102 Barefield Drive, Hephzibah, GA 30815For Sale
 MLS ID #100595556, Richard De Los Santos, Keller Williams Realty Augusta Partners. Hive MLS
 - $269,9004 bd2 ba2.7k sqft4202 Cedarwood Drive, Hephzibah, GA 30815For SaleMLS ID #98252733, Chad Trollinger, Keller Williams Realty Augusta Partners. Hive MLS
- $265,7503 bd2 ba1.9k sqft1437 Brown Rd, Hephzibah, GA 30815Active
 MLS ID #10812596, Tiffany Pinkney, Real Broker, LLC. GAMLS
 - $339,9004 bd3 ba2.9k sqft2307 Peach Blossom Pass, Hephzibah, GA 30815For SaleMLS ID #100590371, Joshua Campos, Keller Williams Realty Aiken Partners. Hive MLS
- $349,9993 bd2 ba1.4k sqft1091 Hephzibah Mcbean Road, Hephzibah, GA 30815For SaleMLS ID #100602534, Bryan Kirkland, Blanchard & Calhoun - WA. Hive MLS
- $279,0004 bd3 ba2.3k sqft4398 Goshen Lake Drive S, Augusta, GA 30906For SaleMLS ID #100597458, Andrew J Williamson, Meybohm Real Estate - Evans. Hive MLS
- $254,9003 bd2 ba1.3k sqft1023 Woodberry Drive, Hephzibah, GA 30815For SaleMLS ID #100594931, LINDSAY HALL, Azalea Real Estate Group, LLC. Hive MLS
- $275,0004 bd2 ba1.8k sqft4041 Mike Padgett Highway, Augusta, GA 30906For SaleMLS ID #100602231, Rebecca McGinty, Forth & Bound Real Estate. Hive MLS
- $250,0003 bd2 ba1.3k sqft1707 Rusk Drive, Hephzibah, GA 30815For SaleMLS ID #100599520, Katheryn Scarborough, Meybohm Real Estate - Evans. Hive MLS
- $312,0003 bd3 ba2.1k sqft4074 Goshen Lake Drive S, Augusta, GA 30906For SaleMLS ID #100582732, Kyle Joe Merritt, Meybohm Real Estate - Wheeler. Hive MLS
- $249,9003 bd2 ba1.5k sqft1593 Brown Road, Hephzibah, GA 30815For SaleMLS ID #100595211, Rebecca Rickerson, AMY COOK & CO., LLC. Hive MLS
- $280,0003 bd3 ba2.3k sqft4149 Foreman Way, Hephzibah, GA 30815ActiveMLS ID #10778853, Jasmin Bradley, The Bradley Real Estate Group. GAMLS
- $239,9003 bd3 ba1.8k sqft4401 Goshen Lake Drive S, Augusta, GA 30906For SaleMLS ID #100603820, Ronald T Barron, Barron Group. Hive MLS
- $295,0003 bd3 ba1.4k sqft4416 Seago Road, Hephzibah, GA 30815New ConstructionMLS ID #100580165, Alexander Smith, Keller Williams Realty Augusta Partners. Hive MLS
