Welcome to Governors Place-Where location, Convenience & Comfort Come Together. This beautifully designed four-bedroom, two and half bath residence offering over 2000 sqft of living space in an extremely desirable community.
The inviting living room features and electric fire place, creating a cozy space to relax. The kitchen is equipped with stainless steel appliances and flows seamlessly into the main living areas.
The location is hard to beat!! Grocery store, local shopping, and dining is within walking distance and a community pool. You're are also just minutes from Fort Gordon Exit 1 and I20.
If you are looking for a functional floor plan, fantastic amenities, and move in ready this is one home you do Not want to miss!!!
Room sizes are estimates only.
For sale
Price cut: $8K (9/26)
$319,000
1140 George W Crawford Drive, Augusta, GA 30909
4beds
2,062sqft
Single Family Residence
Built in 2020
6,098 Square Feet Lot
$318,200 Zestimate®
$155/sqft
$41/mo HOA
What's special
- 67 days
- 244
- 32
Zillow last checked:
Listing updated:
Listed by:
Saketha Gray 706-993-6926,
ERA Wilder Realty
Source: Hive MLS,MLS#: 100595061 Originating MLS: REALTORS® of Greater Augusta
Originating MLS: REALTORS® of Greater AugustaFacts & features
Interior
Bedrooms & bathrooms
- Bedrooms: 4
- Bathrooms: 3
- Full bathrooms: 2
- 1/2 bathrooms: 1
Rooms
- Room types: Master Bedroom, Bedroom 1, Bedroom 2, Bedroom 4, Living Room, Dining Room, Laundry
Primary bedroom
- Description: measurements are estimates only
- Level: Second
- Dimensions: 17 x 12
Bedroom 1
- Description: measurements are estimates only
- Level: Second
- Dimensions: 11 x 13
Bedroom 2
- Description: measurements are estimates only
- Level: Second
- Dimensions: 11 x 13
Bedroom 4
- Description: measurements are estimates only
- Level: Second
- Dimensions: 11 x 10
Dining room
- Description: measurements are estimates only
- Level: Main
- Dimensions: 11 x 11
Kitchen
- Description: measurements are estimates only
- Level: Main
- Dimensions: 11 x 11
Laundry
- Description: measurements are estimates only
- Level: Second
- Dimensions: 6 x 6
Living room
- Description: measurements are estimates only
- Level: Main
- Dimensions: 18 x 17
Heating
- Fireplace(s), Electric, Forced Air
Cooling
- Central Air, Ceiling Fan(s)
Appliances
- Included: Electric Oven, Built-In Microwave, Dishwasher, Convection Oven, Electric Range
- Laundry: Dryer Hookup, Washer Hookup, Laundry Room
Features
- Ceiling Fan(s), Pantry, Walk-in Shower, Eat-in Kitchen
- Flooring: Carpet, Laminate, Vinyl
- Basement: None
- Attic: Pull Down Stairs
- Number of fireplaces: 1
Interior area
- Total structure area: 2,062
- Total interior livable area: 2,062 sqft
Property
Parking
- Total spaces: 2
- Parking features: Garage Door Opener, Garage, Parking Pad
- Attached garage spaces: 2
Features
- Levels: Two
- Patio & porch: Front Porch, Rear Porch
- Pool features: See Remarks
- Fencing: Back Yard,Fenced
- View description: None
- Frontage type: See Remarks
Lot
- Size: 6,098 Square Feet
- Dimensions: 60 x 100 x 60 x 100
Details
- Parcel number: 0663054000
- Zoning: R1
- Special conditions: Standard
Construction
Type & style
- Home type: SingleFamily
- Property subtype: Single Family Residence
Materials
- See Remarks, Vinyl Siding
- Foundation: Slab
- Roof: Composition
Condition
- New construction: No
- Year built: 2020
Utilities & green energy
- Sewer: Public Sewer
- Water: Public
- Utilities for property: Water Available, See Remarks
Community & HOA
Community
- Security: Smoke Detector(s)
- Subdivision: Governor's Place
HOA
- Has HOA: Yes
- Amenities included: Pool
- HOA fee: $495 annually
- HOA name: Governor's Place
- HOA phone: 706-923-0903
Location
- Region: Augusta
Financial & listing details
- Price per square foot: $155/sqft
- Tax assessed value: $299,290
- Annual tax amount: $3,655
- Date on market: 8/9/2026
- Cumulative days on market: 67 days
- Listing agreement: Exclusive Right To Sell
- Listing terms: Cash,Conventional,FHA,VA Loan
- Road surface type: Paved
Estimated market value
$318,200
$302,000 - $334,000
$2,110/mo
Price history
| Date | Event | Price |
|---|---|---|
| 9/26/2026 | Price change | $319,000-2.4%$155/sqft |
Source:  Hive MLS #100595061 Report a problem Hive MLS #100595061 Report a problem | ||
| 8/9/2026 | Listed for sale | $327,000+9%$159/sqft |
Source: Hive MLS #100595061 Report a problem | ||
| 7/31/2026 | Listing removed | $2,100$1/sqft |
Source: Zillow Rentals Report a problem | ||
| 6/22/2026 | Price change | $2,100-4.5%$1/sqft |
Source: Zillow Rentals Report a problem | ||
| 5/27/2026 | Listed for rent | $2,200$1/sqft |
Source: Zillow Rentals Report a problem | ||
| 5/27/2026 | Listing removed | $2,200$1/sqft |
Source: Zillow Rentals Report a problem | ||
| 5/5/2026 | Listed for rent | $2,200$1/sqft |
Source: Zillow Rentals Report a problem | ||
| 10/3/2022 | Sold | $300,000+0.8%$145/sqft |
Source: Hive MLS #98168301 Report a problem | ||
| 9/19/2022 | Pending sale | $297,500$144/sqft |
Source:  REALTORS® of Greater Augusta #504097 Report a problem REALTORS® of Greater Augusta #504097 Report a problem | ||
| 8/30/2022 | Contingent | $297,500$144/sqft |
Source: REALTORS® of Greater Augusta #504097 Report a problem | ||
| 8/12/2022 | Listed for sale | $297,500$144/sqft |
Source: REALTORS® of Greater Augusta #504097 Report a problem | ||
| 8/7/2022 | Contingent | $297,500$144/sqft |
Source: REALTORS® of Greater Augusta #504097 Report a problem | ||
| 8/1/2022 | Price change | $297,500-0.8%$144/sqft |
Source: REALTORS® of Greater Augusta #504097 Report a problem | ||
| 6/24/2022 | Listed for sale | $299,900+10.7%$145/sqft |
Source: REALTORS® of Greater Augusta #504097 Report a problem | ||
| 10/29/2021 | Sold | $270,900+1.9%$131/sqft |
Source: Hive MLS #98035330 Report a problem | ||
| 10/14/2021 | Pending sale | $265,900$129/sqft |
Source:  REALTORS® of Greater Augusta #475806 Report a problem REALTORS® of Greater Augusta #475806 Report a problem | ||
| 9/27/2021 | Contingent | $265,900$129/sqft |
Source: REALTORS® of Greater Augusta #475806 Report a problem | ||
| 9/24/2021 | Listed for sale | $265,900+17.8%$129/sqft |
Source: REALTORS® of Greater Augusta #475806 Report a problem | ||
| 7/20/2020 | Sold | $225,775+330%$109/sqft |
Source: Public Record Report a problem | ||
| 4/1/2020 | Sold | $52,500$25/sqft |
Source: Public Record Report a problem | ||
Public tax history
| Year | Property taxes | Tax assessment |
|---|---|---|
| 2025 | $3,655 +6.2% | $119,716 +4.2% |
| 2024 | $3,443 +2.8% | $114,868 -2% |
| 2023 | $3,350 +5.3% | $117,160 +17.8% |
| 2022 | $3,181 +18.8% | $99,451 +12% |
| 2021 | $2,677 | $88,764 |
Find assessor info on the county website
Monthly payment
Est. payment
Payment breakdown
Explore the cost of this home by adjusting the details. Changes won't be saved.Climate risks
Neighborhood: Belair
Nearby schools
Schools provided by the listing agent
- Elementary: Belair K
- Middle: Belair K
- High: Westside
Source: Hive MLS. This data may not be complete. We recommend contacting the local school district to confirm school assignments for this home.
- $343,0004 bd3 ba2.4k sqft1144 George W Crawford Dr, Augusta, GA 30909Sold
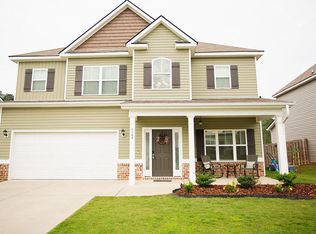
- $323,2004 bd3 ba2.1k sqft1136 George W Crawford Dr, Augusta, GA 30909Off Market
- $271,5003 bd2 ba1.4k sqft1148 George W Crawford Dr, Augusta, GA 30909Off Market
- $294,7004 bd2 ba2.1k sqft1132 George W Crawford Dr, Augusta, GA 30909Off Market
Similar homes
- $334,9004 bd3 ba2.3k sqft1120 George W Crawford Drive, Augusta, GA 30909For Sale
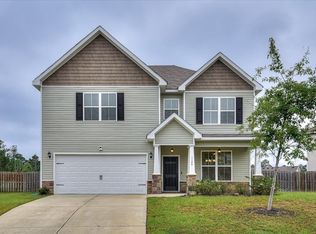
 MLS ID #98203552, Angela Sorapuru-Lopez, Re/max True Advantage. Hive MLS
 - $324,9004 bd3 ba2k sqft9057 Brevard Road, Augusta, GA 30909For Sale
 MLS ID #100585547, Delresa Lynn Rollerson, EXP Realty, LLC. Hive MLS
 - $329,9004 bd3 ba2k sqft4039 Cottingham Way, Augusta, GA 30909For Sale
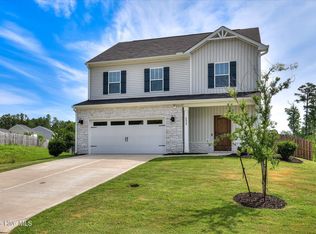 MLS ID #100599481, Andrew Prescott, RE/MAX Reinvented. Hive MLS
 - $324,9004 bd3 ba2.6k sqft1004 Hay Meadow Drive, Augusta, GA 30909For Sale
 MLS ID #100583397, Heaven Taylor, Keller Williams Realty Augusta Partners. Hive MLS
 - $305,0003 bd3 ba1.6k sqft2355 Belair Spring Road, Augusta, GA 30909New ConstructionMLS ID #98201392, Seth Paxton Thompson, Douglas Lane Real Estate Group. Hive MLS
- $285,0003 bd3 ba1.6k sqft2339 Belair Spring Road, Augusta, GA 30909New ConstructionMLS ID #98201533, Seth Paxton Thompson, Douglas Lane Real Estate Group. Hive MLS
- $337,9004 bd3 ba2.4k sqft526 Jensen Lane, Augusta, GA 30909For SaleMLS ID #98253232, Robin Andrews, Move-Up Andrews Realty, LLC. Hive MLS
- $325,2504 bd2 ba1.8k sqft774 Burlington Drive, Augusta, GA 30909New ConstructionMLS ID #100585738, Wright Team, Better Homes & Gardens Executive Partners. Hive MLS
- $316,9004 bd2 ba1.6k sqft778 Burlington Drive, Augusta, GA 30909New ConstructionMLS ID #100584917, Wright Team, Better Homes & Gardens Executive Partners. Hive MLS
- $370,9505 bd3 ba2.9k sqft2362 Belair Spring Road, Augusta, GA 30909New ConstructionMLS ID #98201556, Seth Paxton Thompson, Douglas Lane Real Estate Group. Hive MLS
- $299,9003 bd2 ba1.5k sqft1060 Burlington Drive, Augusta, GA 30909For SaleMLS ID #100587741, Angela Sorapuru-Lopez, Re/max True Advantage. Hive MLS
- $366,4005 bd3 ba2.5k sqft782 Burlington Drive, Augusta, GA 30909New ConstructionMLS ID #100585526, Wright Team, Better Homes & Gardens Executive Partners. Hive MLS
- $299,9004 bd2 ba1.7k sqft5080 Captain Drive, Grovetown, GA 30813For SaleMLS ID #100594480, Lisa M Moss, Blanchard & Calhoun - Evans. Hive MLS
- $334,9005 bd3 ba2.5k sqft4038 Abbey Road, Grovetown, GA 30813For SaleMLS ID #100589132, Amanda F Schlegel, Hollimon & Company Real Estate. Hive MLS
- $329,9004 bd2 ba1.9k sqft809 Paisley Lane, Grovetown, GA 30813For SaleMLS ID #100593079, Lili M Youngblood, Meybohm Real Estate - Wheeler. Hive MLS
- $299,0004 bd3 ba2k sqft2126 Grove Landing Way, Grovetown, GA 30813For SaleMLS ID #100602724, Regina Howard Sanders, Berkshire Hathaway HomeServices Beazley Realtors. Hive MLS
- $305,0003 bd2 ba1.7k sqft3266 Colonel Court #128, Grovetown, GA 30813For SaleMLS ID #100587074, Cathy L Austin, EXP Realty, LLC. Hive MLS
- $349,5004 bd3 ba2.3k sqft3054 Margot Lane, Grovetown, GA 30813For SaleMLS ID #100603780, Lisa Medders, EXP Realty, LLC. Hive MLS
- $335,0004 bd3 ba2.4k sqft316 Koweta Way, Grovetown, GA 30813For SaleMLS ID #100599955, Sherry H Sanders, EXP Realty, LLC. Hive MLS
