This beautiful ranch-style home features a roomy, open kitchen with a flat bar top island. Cooking connoisseurs will enjoy the kitchen's spacious corner pantry, ready to fill with all the favorite ingredients for fresh, home-cooked meals. The four-bedroom Bridgeport offers a large great room as well as an owner's bathroom complete with a four-foot shower, a separate garden tub, and double vanities. With four bedrooms and plenty of square footage, the Bridgeport is well worth a visit!
Builder is offering a $9,000 builder incentive (subject to change; contact the listing agent for current details and eligibility).
TEXT ''840210'' to ''35620'' for more details!
New construction
Price increase: $3K (8/1)
$316,900
778 Burlington Drive, Augusta, GA 30909
4beds
1,672sqft
Single Family Residence
Built in 2026
9,148 Square Feet Lot
$316,400 Zestimate®
$190/sqft
$17/mo HOA
What's special
Flat bar top islandSpacious corner pantryFour-foot showerLarge great roomRoomy open kitchenSeparate garden tubDouble vanities
- 268 days
- 80
- 9
Zillow last checked:
Listing updated:
Listed by:
Wright Team 706-945-7988,
Better Homes & Gardens Executive Partners,
Bobby J. Robinson 931-263-2623,
Better Homes & Gardens Executive Partners
Source: Hive MLS,MLS#: 100584917 Originating MLS: REALTORS® of Greater Augusta
Originating MLS: REALTORS® of Greater AugustaFacts & features
Interior
Bedrooms & bathrooms
- Bedrooms: 4
- Bathrooms: 2
- Full bathrooms: 2
Rooms
- Room types: Master Bedroom, Bedroom 1, Bedroom 2, Bedroom 3, Breakfast Nook, Family Room
Primary bedroom
- Level: Main
- Dimensions: 18 x 12
Bedroom 1
- Level: Main
- Dimensions: 13 x 10
Bedroom 2
- Level: Main
- Dimensions: 13 x 10
Bedroom 3
- Level: Main
- Dimensions: 11 x 12
Breakfast nook
- Level: Main
- Dimensions: 9 x 12
Family room
- Level: Main
- Dimensions: 21 x 14
Kitchen
- Level: Main
- Dimensions: 13 x 11
Heating
- Electric, Heat Pump
Cooling
- Central Air, Ceiling Fan(s)
Appliances
- Included: Built-In Microwave, Dishwasher, Electric Range
- Laundry: Laundry Room
Features
- Walk-in Closet(s), Kitchen Island, Pantry, Walk-in Shower, Walk-In Closet(s)
- Flooring: LVT/LVP, Carpet
- Basement: None
- Attic: Pull Down Stairs
- Has fireplace: No
Interior area
- Total structure area: 1,672
- Total interior livable area: 1,672 sqft
Property
Parking
- Total spaces: 2
- Parking features: Garage Faces Front, Concrete, Garage Door Opener, Garage
- Attached garage spaces: 2
Accessibility
- Accessibility features: None
Features
- Levels: One
- Patio & porch: Patio
- Pool features: None
- Fencing: None
- View description: None
- Frontage type: See Remarks
Lot
- Size: 9,148 Square Feet
- Dimensions: 60 x 149 x 60 x 149
- Features: Interior Lot, Sprinklers in Front, Sprinklers in Rear
Details
- Parcel number: 00
- Zoning: Residential
- Special conditions: Standard
Construction
Type & style
- Home type: SingleFamily
- Property subtype: Single Family Residence
Materials
- Brick, Stone, Vinyl Siding, Wood Frame
- Foundation: Slab
- Roof: Composition
Condition
- Under Construction
- New construction: Yes
- Year built: 2026
Utilities & green energy
- Utilities for property: Cable Available, Sewer Connected, Water Connected
Green energy
- Energy efficient items: Thermostat
Community & HOA
Community
- Subdivision: Granite Hill
HOA
- Has HOA: Yes
- Amenities included: Street Lights
- HOA fee: $200 annually
- HOA name: Bragg and Associates Real Estate
- HOA phone: 706-210-0494
Location
- Region: Augusta
Financial & listing details
- Price per square foot: $190/sqft
- Date on market: 6/27/2026
- Cumulative days on market: 1647 days
- Listing agreement: Exclusive Right To Sell
- Listing terms: Cash,Conventional,FHA,VA Loan
Estimated market value
$316,400
$301,000 - $332,000
$2,039/mo
Price history
| Date | Event | Price |
|---|---|---|
| 8/1/2026 | Price change | $316,900+1%$190/sqft |
Source:  Hive MLS #100584917 Report a problem Hive MLS #100584917 Report a problem | ||
| 7/1/2026 | Price change | $313,900+0.8%$188/sqft |
Source: Hive MLS #100584917 Report a problem | ||
| 6/27/2026 | Listed for sale | $311,400$186/sqft |
Source: Hive MLS #100584917 Report a problem | ||
Public tax history
Tax history is unavailable.
Monthly payment
Est. payment
Payment breakdown
Explore the cost of this home by adjusting the details. Changes won't be saved.Climate risks
Neighborhood: Belair
Nearby schools
Schools provided by the listing agent
- Elementary: Sue Reynolds
- Middle: Langford
- High: Richmond Academy
Source: Hive MLS. This data may not be complete. We recommend contacting the local school district to confirm school assignments for this home.

Similar homes

- $299,9004 bd3 ba2.1k sqft2006 Meridian Way, Augusta, GA 30909For Sale

 MLS ID #100599747, Frederick Dennis Smith, Blanchard & Calhoun - WA. Hive MLS
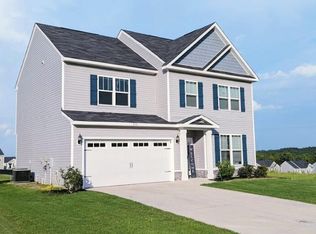
 - $325,2504 bd2 ba1.8k sqft774 Burlington Drive, Augusta, GA 30909New Construction
 MLS ID #100585738, Wright Team, Better Homes & Gardens Executive Partners. Hive MLS
 - $295,0004 bd2 ba1.9k sqft4533 Logans Way, Augusta, GA 30909For Sale
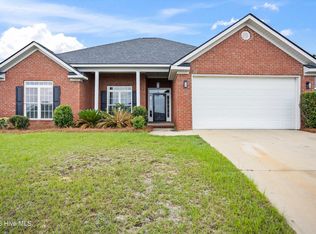 MLS ID #100582489, Erin Church, Revolve Real Estate. Hive MLS
 - $294,5003 bd3 ba2k sqft4549 Logans Way, Augusta, GA 30909For Sale
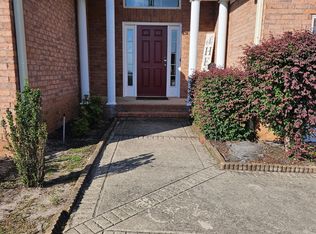 MLS ID #100588874, Jane S Lane, Re/max True Advantage. Hive MLS
 - $299,9003 bd3 ba2k sqft4545 Logans Way, Augusta, GA 30909For SaleMLS ID #100574840, Kandace Zumbro, Keller Williams Realty Augusta Partners. Hive MLS
- $319,9004 bd2 ba1.9k sqft5146 Copse Drive, Augusta, GA 30909For SaleMLS ID #100604554, Jena Lynn Puckett, Meybohm Real Estate - Evans. Hive MLS
- $299,0003 bd2 ba2k sqft4325 Regans Ln, Augusta, GA 30909Active
 MLS ID #10774873, Tiffany C Williams, Wilder Realty SCGA Inc.. GAMLS
 - $329,9004 bd3 ba2k sqft4039 Cottingham Way, Augusta, GA 30909For SaleMLS ID #100599481, Andrew Prescott, RE/MAX Reinvented. Hive MLS
- $315,0004 bd3 ba2k sqft4005 Pullman Circle, Augusta, GA 30909For SaleMLS ID #100604492, Tony Corujo, Summer House Realty. Hive MLS
- $250,0003 bd2 ba1.7k sqft4523 Castle Rock Road, Augusta, GA 30909For SaleMLS ID #100604796, Kyna Curtis, Re/max True Advantage. Hive MLS
- $289,9004 bd3 ba2.3k sqft148 Sims Court, Augusta, GA 30909For SaleMLS ID #100604899, Abigail Elliott, Better Homes & Gardens Executive Partners. Hive MLS
- $327,0004 bd3 ba2k sqft1140 George W Crawford Drive, Augusta, GA 30909For SaleMLS ID #100595061, Saketha Gray, ERA Wilder Realty. Hive MLS
- $295,0004 bd2 ba2.1k sqft3998 Madison Lane, Augusta, GA 30909For SaleMLS ID #100589371, Sandra Smith, Mike Vickrey & Associates Inc. Hive MLS
- $319,9004 bd3 ba2.4k sqft7002 Summerton Drive, Augusta, GA 30909For SaleMLS ID #100587668, Tonda Booker, Real Broker, LLC. Hive MLS
- $324,9004 bd3 ba2k sqft9057 Brevard Road, Augusta, GA 30909For SaleMLS ID #100585547, Delresa Lynn Rollerson, EXP Realty, LLC. Hive MLS
- $299,9003 bd2 ba1.5k sqft1060 Burlington Drive, Augusta, GA 30909For SaleMLS ID #100587741, Angela Sorapuru-Lopez, Re/max True Advantage. Hive MLS
- $324,9004 bd3 ba2.2k sqft1305 Batchelor Court, Augusta, GA 30909For SaleMLS ID #98257389, Candace Riddle, Southeastern Residential, LLC. Hive MLS
- $315,0003 bd2 ba1.6k sqft5262 Copse Drive, Augusta, GA 30909For SaleMLS ID #100599837, Michelle McKenzie, Re/max True Advantage. Hive MLS
- $285,0004 bd3 ba1.8k sqft4016 Maddox Road, Augusta, GA 30909For SaleMLS ID #100583725, Phoebe Y Woodcock, Premier Homes Property Management. Hive MLS
