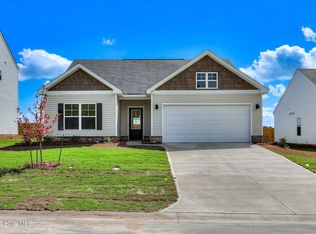
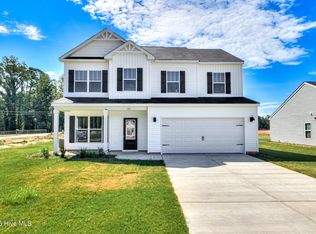
With 5 bedrooms, a large owner's suite, closet, and upstairs loft, the Carlisle is built for fun times with friends and family. An extra room downstairs can be used as a study or formal dining room with an adjacent breakfast area. The kitchen—built with modern specs and space to maneuver—boasts a large kitchen island and a flat bar peninsula for drinks and appetizers. Whatever you value most in a home, the Carlisle is sure to offer it all!
Pending
$384,700
717 Burlington Drive, Augusta, GA 30909
5beds
2,705sqft
Single Family Residence
Built in 2027
0.37 Acres Lot
$-- Zestimate®
$142/sqft
$17/mo HOA
What's special
- 28 days
- 6
- 0
Zillow last checked:
Listing updated:
Listed by:
Wright Team 706-945-7988,
Better Homes & Gardens Executive Partners,
Kalin Fulton 706-799-5288,
Better Homes & Gardens Executive Partners
Source: Hive MLS,MLS#: 100611677 Originating MLS: REALTORS® of Greater Augusta
Facts & features
Interior
Bedrooms & bathrooms
- Bedrooms: 5
- Bathrooms: 3
- Full bathrooms: 3
Rooms
- Room types: Bonus Room, Breakfast Room, Family Room, Bedroom 1, Master Bedroom, Bedroom 2, Bedroom 3, Bedroom 4, Loft
Primary bedroom
- Level: Second
- Dimensions: 16 x 17
Bedroom 1
- Level: First
- Dimensions: 13 x 11
Bedroom 2
- Level: Second
- Dimensions: 11 x 12
Bedroom 3
- Level: Second
- Dimensions: 13 x 10
Bedroom 4
- Level: Second
- Dimensions: 10 x 12
Bonus room
- Level: First
- Dimensions: 10 x 11
Breakfast room
- Level: First
- Dimensions: 13 x 11
Family room
- Level: First
- Dimensions: 16 x 17
Kitchen
- Level: First
- Dimensions: 13 x 16
Loft
- Level: Second
- Dimensions: 13 x 13
Heating
- Electric, Heat Pump
Cooling
- Central Air
Appliances
- Included: Built-In Microwave, Built-In Electric Oven, See Remarks, Dishwasher
- Laundry: Dryer Hookup, Washer Hookup, Laundry Room
Features
- Walk-in Closet(s), Whirlpool, Kitchen Island, Pantry, Walk-in Shower, Walk-In Closet(s)
- Flooring: LVT/LVP
- Basement: None
- Has fireplace: No
Interior area
- Total structure area: 2,705
- Total interior livable area: 2,705 sqft
Property
Parking
- Total spaces: 3
- Parking features: Attached, Concrete
- Attached garage spaces: 1
- Carport spaces: 2
- Covered spaces: 3
Features
- Levels: Two
- Patio & porch: Covered, Patio, Front Porch
- Exterior features: See Remarks
- Fencing: None
- View description: None
- Frontage type: See Remarks
Lot
- Size: 0.37 Acres
- Dimensions: 70.05ft x 237.36ft
- Features: Cul-De-Sac, Shopping Nearby
Details
- Parcel number: 0673146000
- Zoning: R01
- Special conditions: Standard
Construction
Type & style
- Home type: SingleFamily
- Property subtype: Single Family Residence
Materials
- Brick, Vinyl Siding, Wood Frame, See Remarks
- Foundation: Slab
- Roof: Composition
Condition
- Under Construction
- New construction: Yes
- Year built: 2027
Utilities & green energy
- Sewer: Public Sewer
- Water: Public
- Utilities for property: Cable Available, Other, See Remarks
Community & HOA
Community
- Subdivision: Granite Hill
HOA
- Has HOA: Yes
- Amenities included: Street Lights, See Remarks
- HOA fee: $200 annually
- HOA name: Bragg and Associates
- HOA phone: 706-210-0494
Location
- Region: Augusta
Financial & listing details
- Price per square foot: $142/sqft
- Date on market: 10/21/2026
- Cumulative days on market: 28 days
- Listing agreement: Exclusive Right To Sell
- Listing terms: Cash,Conventional,FHA,VA Loan
Estimated market value
Not available
Estimated sales range
Not available
$2,532/mo
Price history
| Date | Event | Price |
|---|---|---|
| 10/21/2026 | Pending sale | $384,700$142/sqft |
Source:  Hive MLS #100611677 Report a problem | ||
Public tax history
Tax history is unavailable.
Monthly payment
Est. payment
Payment breakdown
Explore the cost of this home by adjusting the details. Changes won't be saved.Climate risks
Neighborhood: Belair
Nearby schools
Schools provided by the listing agent
- Elementary: Sue Reynolds
- Middle: Langford
- High: Richmond Academy
Source: Hive MLS. This data may not be complete. We recommend contacting the local school district to confirm school assignments for this home.

Similar homes
- $399,9004 bd3 ba3.5k sqft4819 Apple Court, Augusta, GA 30909For Sale
 MLS ID #100614618, Christine May, Leading Edge Real Estate. Hive MLS
- $366,4005 bd3 ba2.5k sqft782 Burlington Drive, Augusta, GA 30909New Construction
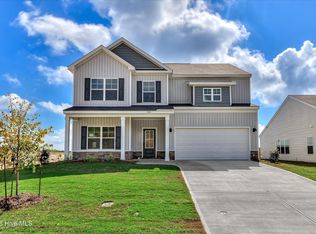 MLS ID #100585526, Wright Team, Better Homes & Gardens Executive Partners. Hive MLS
- $329,9004 bd3 ba2k sqft4039 Cottingham Way, Augusta, GA 30909For Sale
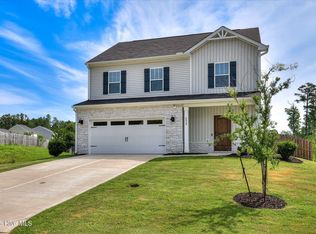 MLS ID #100599481, Andrew Prescott, RE/MAX Reinvented. Hive MLS
- $373,9004 bd3 ba2.2k sqft1269 Elbron Drive, Augusta, GA 30909New Construction
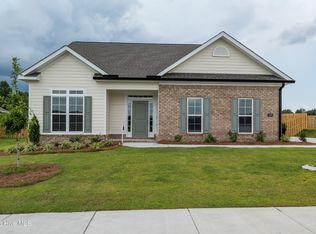 MLS ID #98255693, Elana Bell, Berkshire Hathaway HomeServices Beazley Realtors. Hive MLS
- $316,9004 bd2 ba1.6k sqft778 Burlington Drive, Augusta, GA 30909New ConstructionMLS ID #100584917, Wright Team, Better Homes & Gardens Executive Partners. Hive MLS
- $319,0004 bd3 ba2k sqft1140 George W Crawford Drive, Augusta, GA 30909For SaleMLS ID #100595061, Saketha Gray, ERA Wilder Realty. Hive MLS
- $339,9004 bd2 ba2k sqft3060 Brems Drive, Augusta, GA 30909New ConstructionMLS ID #98257022, Rachel Harper White, Berkshire Hathaway HomeServices Beazley Realtors. Hive MLS
- $419,4505 bd3 ba3.2k sqft736 Old Indian Camp Road, Grovetown, GA 30813For SaleMLS ID #100595148, Kayla Anthony, Re/max True Advantage. Hive MLS
- $339,9003 bd2 ba2k sqft3040 Brems Drive, Augusta, GA 30909New ConstructionMLS ID #98256150, Rachel Harper White, Berkshire Hathaway HomeServices Beazley Realtors. Hive MLS
- $339,9004 bd3 ba2.3k sqft3054 Margot Lane, Grovetown, GA 30813For SaleMLS ID #100603780, Lisa Medders, EXP Realty, LLC. Hive MLS
- $374,9004 bd3 ba2k sqft2358 Laurens Street, Grovetown, GA 30813New ConstructionMLS ID #98251812, Alisa Rhinehart, Southeastern Residential, LLC. Hive MLS
- $379,9004 bd3 ba2.8k sqft111 Langfuhr Way, North Augusta, SC 29860For SaleMLS ID #100595121, Kaitlin Collins, EXP Realty, LLC. Hive MLS
- $399,5004 bd3 ba2.6k sqft236 Haverford Drive, Grovetown, GA 30813For SaleMLS ID #100575738, LEE HARTLEY, Hartley Real Estate Group. Hive MLS
- $399,9905 bd3 ba3k sqft1045 Swan Court, North Augusta, SC 29860For SaleMLS ID #100585650, Zhyan Ali Sairany, Summer House Realty. Hive MLS
- $379,0005 bd4 ba2.9k sqft260 Prominence Drive, Grovetown, GA 30813For SaleMLS ID #100600090, Dakota Lyons, Lyons Property Group, LLC. Hive MLS
- $430,0005 bd4 ba2.9k sqft1829 Mallow Street, Grovetown, GA 30813For SaleMLS ID #100613377, Lisa M Moss, Blanchard & Calhoun - Evans. Hive MLS
- $375,0004 bd3 ba2.4k sqft252 Carlow Drive, Grovetown, GA 30813For SaleMLS ID #100588481, Jeffery Scott Patterson, Better Homes & Gardens Executive Partners. Hive MLS
- $317,9003 bd2 ba1.8k sqft3077 Brems Drive, Augusta, GA 30909New ConstructionMLS ID #100592857, Elana Bell, Berkshire Hathaway HomeServices Beazley Realtors. Hive MLS
- $417,0005 bd3 ba3.2k sqft7028 Kingfisher Pass, Graniteville, SC 29829For SaleMLS ID #100611166, Leroy Hammond, Keller Williams Realty Augusta Partners. Hive MLS
