Space, style, and thoughtful design come together in the Richfield. Currently under construction, this expansive home offers a beautifully designed split-bedroom floor plan with room to live, entertain, and unwind.
From the moment you enter, a versatile flex space creates an inviting first impression and offers the option to transform the space into an elegant dining room, home office, or anything else you desire. At the heart of the home, the spacious kitchen is designed for both everyday living and effortless entertaining, featuring a generous center island, modern cabinetry, and an open layout that brings everyone together.
Three secondary bedrooms are thoughtfully positioned on one side of the home, while the owner's suite is tucked away on the opposite side for a peaceful retreat. The owner's bath completes the experience with separate vanities and an impressive walk-in closet offering plenty of space.
Pending
$329,250
721 Burlington Drive, Augusta, GA 30909
4beds
1,909sqft
Single Family Residence
Built in 2027
0.3 Acres Lot
$-- Zestimate®
$172/sqft
$17/mo HOA
What's special
- 4 days
- 0
- 0
Zillow last checked:
Listing updated:
Listed by:
Wright Team 706-945-7988,
Better Homes & Gardens Executive Partners,
Kalin Fulton 706-799-5288,
Better Homes & Gardens Executive Partners
Source: Hive MLS,MLS#: 100608827 Originating MLS: REALTORS® of Greater Augusta
Originating MLS: REALTORS® of Greater AugustaFacts & features
Interior
Bedrooms & bathrooms
- Bedrooms: 4
- Bathrooms: 2
- Full bathrooms: 2
Rooms
- Room types: Master Bedroom, Bonus Room, Bedroom 2, Bedroom 3, Bedroom 4, Living Room, Breakfast Room, Other
Primary bedroom
- Level: Main
- Dimensions: 15 x 13
Bedroom 2
- Level: Main
- Dimensions: 12 x 16
Bedroom 3
- Level: Main
- Dimensions: 12 x 13
Bedroom 4
- Level: Main
- Dimensions: 13 x 11
Bonus room
- Description: Flex Room
- Level: Main
- Dimensions: 11 x 11
Breakfast room
- Level: Main
- Dimensions: 13 x 13
Living room
- Level: Main
- Dimensions: 25 x 13
Other
- Description: Rear covered porch
- Level: Main
- Dimensions: 10 x 12
Heating
- Electric, Heat Pump
Cooling
- Central Air
Appliances
- Laundry: Dryer Hookup, Washer Hookup, Laundry Room
Features
- Walk-in Closet(s), Whirlpool, Walk-In Closet(s), Other, See Remarks
- Has fireplace: No
Interior area
- Total structure area: 1,909
- Total interior livable area: 1,909 sqft
Property
Parking
- Total spaces: 2
- Parking features: Garage Faces Front, Attached, Concrete, Garage Door Opener, Garage
- Attached garage spaces: 2
Features
- Levels: One
- Patio & porch: Covered, See Remarks, Rear Porch
- Fencing: None
- View description: None
- Frontage type: See Remarks
Lot
- Size: 0.3 Acres
- Dimensions: 70' x 193.16'
- Features: See Remarks
Details
- Parcel number: 0673145000
- Zoning: R1
- Special conditions: Standard
Construction
Type & style
- Home type: SingleFamily
- Property subtype: Single Family Residence
Materials
- See Remarks, Vinyl Siding, Wood Frame
- Foundation: Slab
- Roof: Composition
Condition
- New construction: Yes
- Year built: 2027
Utilities & green energy
- Sewer: Public Sewer
- Water: Public
- Utilities for property: Cable Available, Sewer Connected, Water Connected
Community & HOA
Community
- Subdivision: Granite Hill
HOA
- Has HOA: Yes
- Amenities included: Maintenance Common Areas, Street Lights
- HOA fee: $200 annually
- HOA name: Bragg and Associates
- HOA phone: 706-210-0494
Location
- Region: Augusta
Financial & listing details
- Price per square foot: $172/sqft
- Date on market: 10/7/2026
- Cumulative days on market: 5 days
- Listing agreement: Exclusive Right To Sell
- Listing terms: Cash,Conventional,FHA,VA Loan,Other,See Remarks
Estimated market value
Not available
Estimated sales range
Not available
Not available
Price history
| Date | Event | Price |
|---|---|---|
| 10/7/2026 | Pending sale | $329,250$172/sqft |
Source:  Hive MLS #100608827 Report a problem Hive MLS #100608827 Report a problem | ||
Public tax history
Tax history is unavailable.
Monthly payment
Est. payment
Payment breakdown
Explore the cost of this home by adjusting the details. Changes won't be saved.Climate risks
Neighborhood: Belair
Nearby schools
Schools provided by the listing agent
- Elementary: Sue Reynolds
- Middle: Langford
- High: Richmond Academy
Source: Hive MLS. This data may not be complete. We recommend contacting the local school district to confirm school assignments for this home.

Similar homes
- $--3 bd3 ba1.8k sqft1038 Burlington Dr, Augusta, GA 30909Auction
 Auction.com 2
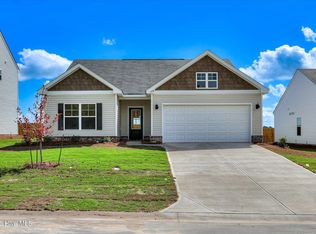
 - $325,2504 bd2 ba1.8k sqft774 Burlington Drive, Augusta, GA 30909New Construction

 MLS ID #100585738, Wright Team, Better Homes & Gardens Executive Partners. Hive MLS
 - $329,9004 bd3 ba2k sqft4039 Cottingham Way, Augusta, GA 30909For Sale
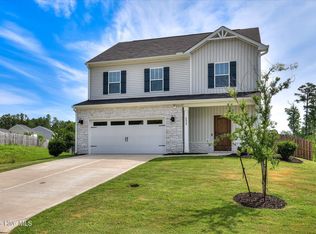 MLS ID #100599481, Andrew Prescott, RE/MAX Reinvented. Hive MLS
 - $294,9004 bd3 ba2.1k sqft2006 Meridian Way, Augusta, GA 30909For Sale
 MLS ID #100599747, Frederick Dennis Smith, Blanchard & Calhoun - WA. Hive MLS
 - $289,0004 bd2 ba1.9k sqft4533 Logans Way, Augusta, GA 30909For SaleMLS ID #100582489, Erin Church, Revolve Real Estate. Hive MLS
- $294,5003 bd3 ba2k sqft4549 Logans Way, Augusta, GA 30909For SaleMLS ID #100588874, Jane S Lane, Re/max True Advantage. Hive MLS
- $330,0004 bd3 ba2.7k sqft5334 Bull Street, Augusta, GA 30909For SaleMLS ID #100578945, Tammie Williams, EXP Realty, LLC. Hive MLS
- $316,9004 bd2 ba1.6k sqft778 Burlington Drive, Augusta, GA 30909New ConstructionMLS ID #100584917, Wright Team, Better Homes & Gardens Executive Partners. Hive MLS
- $369,9005 bd4 ba2.5k sqft2803 Scarlett Drive, Augusta, GA 30909For SaleMLS ID #100609505, Demargo Trotty, Fortune Smart Homes Real Estat. Hive MLS
- $299,9003 bd3 ba2k sqft4545 Logans Way, Augusta, GA 30909For SaleMLS ID #100574840, Kandace Zumbro, Keller Williams Realty Augusta Partners. Hive MLS
- $299,0003 bd2 ba2k sqft4325 Regans Ln, Augusta, GA 30909Active
 MLS ID #10774873, Tiffany C Williams, Wilder Realty SCGA Inc.. GAMLS
 - $319,0004 bd3 ba2k sqft1140 George W Crawford Drive, Augusta, GA 30909For SaleMLS ID #100595061, Saketha Gray, ERA Wilder Realty. Hive MLS
- $319,9004 bd2 ba1.9k sqft5146 Copse Drive, Augusta, GA 30909For SaleMLS ID #100604554, Jena Lynn Puckett, Meybohm Real Estate - Evans. Hive MLS
- $324,9004 bd3 ba2.2k sqft1305 Batchelor Court, Augusta, GA 30909For SaleMLS ID #98257389, Candace Riddle, Southeastern Residential, LLC. Hive MLS
- $299,9503 bd2 ba1.9k sqft1201 Brookstone Way, Augusta, GA 30909For SaleMLS ID #100608005, Maria Vaill, Summer House Realty. Hive MLS
- $334,9004 bd3 ba2.3k sqft1120 George W Crawford Drive, Augusta, GA 30909For SaleMLS ID #98203552, Angela Sorapuru-Lopez, Re/max True Advantage. Hive MLS
- $324,9004 bd3 ba2k sqft9057 Brevard Road, Augusta, GA 30909For SaleMLS ID #100585547, Delresa Lynn Rollerson, EXP Realty, LLC. Hive MLS
