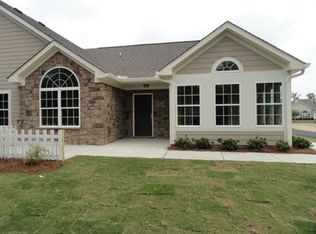
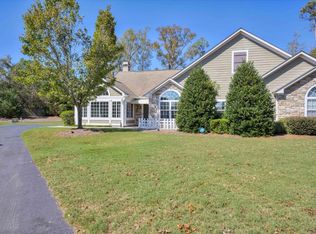
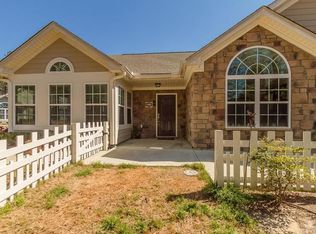
Ranch home with open floor plan.HOA covers all exterior and roof maintenance, landscaping, watering, and lawn, community pool, clubhouse and fitness center.
For sale
$299,950
1201 Brookstone Way, Augusta, GA 30909
3beds
1,975sqft
Single Family Residence
Built in 2012
6,534 Square Feet Lot
$297,700 Zestimate®
$152/sqft
$350/mo HOA
What's special
- 4 days
- 199
- 5
Likely to sell faster than
Zillow last checked:
Listing updated:
Listed by:
Maria Vaill 706-955-5112,
Summer House Realty
Source: Hive MLS,MLS#: 100608005 Originating MLS: REALTORS® of Greater Augusta
Originating MLS: REALTORS® of Greater AugustaFacts & features
Interior
Bedrooms & bathrooms
- Bedrooms: 3
- Bathrooms: 2
- Full bathrooms: 2
Rooms
- Room types: Sunroom, Great Room, Dining Room, Bedroom 3, Bedroom 2, Master Bedroom, Breakfast Room, Family Room, Bedroom 5, Bedroom 4, Living Room, Laundry
Primary bedroom
- Level: Main
- Dimensions: 14 x 13
Bedroom 2
- Level: Main
- Dimensions: 12 x 11
Bedroom 3
- Level: Main
- Dimensions: 12 x 11
Bedroom 4
- Dimensions: 0 x 0
Bedroom 5
- Dimensions: 0 x 0
Breakfast room
- Dimensions: 0 x 0
Dining room
- Level: Main
- Dimensions: 12 x 11
Family room
- Dimensions: 0 x 0
Great room
- Level: Main
- Dimensions: 18 x 15
Kitchen
- Level: Main
- Dimensions: 14 x 11
Living room
- Dimensions: 0 x 0
Sunroom
- Description: Sunrm Htd
- Level: Main
- Dimensions: 14 x 12
Sunroom
- Description: Heated
Heating
- Propane, Heat Pump, Fireplace(s), Electric
Cooling
- Central Air, Ceiling Fan(s), Heat Pump
Appliances
- Included: Built-In Microwave, Refrigerator, Range, Disposal, Dishwasher
- Laundry: Dryer Hookup, Washer Hookup
Features
- Walk-in Closet(s), Pantry, Blinds/Shades, Eat-in Kitchen, Walk-In Closet(s)
- Flooring: Carpet, Ceramic Tile, Hardwood
- Doors: Thermal Doors
- Windows: Thermal Windows
- Basement: None
- Attic: Partially Floored
- Has fireplace: Yes
Interior area
- Total structure area: 1,975
- Total interior livable area: 1,975 sqft
Property
Parking
- Total spaces: 2
- Parking features: Attached, Concrete, Garage Door Opener, Garage, Parking Pad
- Attached garage spaces: 2
Features
- Levels: One
- Patio & porch: Porch, Front Porch
- Exterior features: Thermal Doors
- Fencing: None
- View description: None
- Frontage type: See Remarks
Lot
- Size: 6,534 Square Feet
- Dimensions: 86 x 62 x 21 x 113 x 61
- Features: See Remarks, Landscaped, Sprinklers in Front, Sprinklers in Rear, Other
Details
- Parcel number: 0402216000
- Zoning: R
- Special conditions: Standard
Construction
Type & style
- Home type: SingleFamily
- Property subtype: Single Family Residence
- Attached to another structure: Yes
Materials
- See Remarks, Stone, Fiber Cement
- Foundation: Slab
- Roof: Composition
Condition
- New construction: No
- Year built: 2012
Utilities & green energy
- Sewer: Public Sewer
- Water: Public
- Utilities for property: Cable Available
Community & HOA
Community
- Security: Smoke Detector(s)
- Subdivision: Brookstone Cottages At Rae's Creek
HOA
- Has HOA: Yes
- Amenities included: Clubhouse, Pool, Gated, Street Lights
- HOA fee: $4,200 annually
- HOA name: Brookstone Condominiums at Rae's Creek
Location
- Region: Augusta
Financial & listing details
- Price per square foot: $152/sqft
- Tax assessed value: $296,720
- Annual tax amount: $1,265
- Date on market: 10/3/2026
- Cumulative days on market: 4 days
- Listing agreement: Exclusive Agency
- Listing terms: Cash,Conventional,FHA,VA Loan
- Road surface type: Paved
Estimated market value
$297,700
$283,000 - $313,000
$1,874/mo
Price history
| Date | Event | Price |
|---|---|---|
| 10/3/2026 | Listed for sale | $299,950+43%$152/sqft |
Source:  Hive MLS #100608005 Report a problem Hive MLS #100608005 Report a problem | ||
| 8/28/2017 | Sold | $209,800-4.5%$106/sqft |
Source: Hive MLS #98062299 Report a problem | ||
| 5/24/2017 | Listed for sale | $219,800+14.5%$111/sqft |
Source: MEYBOHM REALTORS-EVANS #413825 Report a problem | ||
| 7/31/2014 | Sold | $192,000-46.7%$97/sqft |
Source: Hive MLS #98090895 Report a problem | ||
| 3/11/2013 | Sold | $360,000$182/sqft |
Source: Agent Provided Report a problem | ||
Public tax history
| Year | Property taxes | Tax assessment |
|---|---|---|
| 2025 | $1,265 +6.1% | $118,688 +3.7% |
| 2024 | $1,192 +11.4% | $114,440 +0.2% |
| 2023 | $1,070 -6% | $114,264 +17.2% |
| 2022 | $1,139 -0.6% | $97,490 +20.1% |
| 2021 | $1,145 +1.7% | $81,150 |
| 2020 | $1,127 +3.4% | $81,150 +4.5% |
| 2019 | $1,090 -0.3% | $77,692 |
| 2018 | $1,093 +0.3% | $77,692 +8.2% |
| 2017 | $1,090 +0.7% | $71,777 |
| 2016 | $1,082 | $71,777 |
| 2015 | $1,082 -59.4% | $71,777 |
| 2014 | $2,663 | $71,777 |
| 2013 | -- | -- |
| 2012 | -- | -- |
| 2011 | -- | -- |
| 2010 | -- | -- |
| 2009 | -- | -- |
| 2008 | -- | -- |
Find assessor info on the county website
Monthly payment
Est. payment
Payment breakdown
Explore the cost of this home by adjusting the details. Changes won't be saved.Climate risks
Neighborhood: Belair
Nearby schools
Schools provided by the listing agent
- Elementary: Sue Reynolds
- Middle: Belair K
- High: Richmond Academy
Source: Hive MLS. This data may not be complete. We recommend contacting the local school district to confirm school assignments for this home.
Similar homes
- $290,0003 bd3 ba2k sqft1213 Brookstone Way, Augusta, GA 30909Active

 MLS ID #10847442, Ben Dings, Swanson & Associates Realty. GAMLS
 - $285,0003 bd2 ba1.6k sqft2955 Hillcreek Dr, Augusta, GA 30909Active
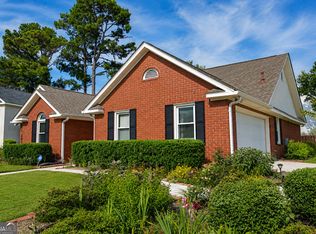 MLS ID #10778449, Luco Pierre, HomeSmart. GAMLS
 - $299,9003 bd3 ba2k sqft4545 Logans Way, Augusta, GA 30909For Sale
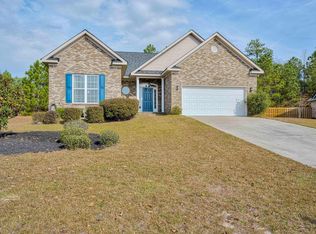
 MLS ID #100574840, Kandace Zumbro, Keller Williams Realty Augusta Partners. Hive MLS
 - $289,9003 bd3 ba1.9k sqft4332 Regans Ln, Augusta, GA 30909For Sale
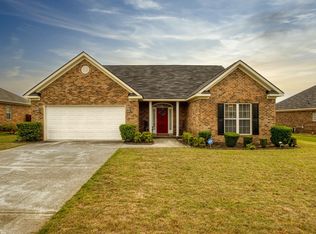 MLS ID #225179, Vilma Colon-Oliver, Meybohm Real Estate - Augusta. Aiken MLS
 - $281,0004 bd3 ba2k sqft3307 Bingham Court, Augusta, GA 30909For SaleMLS ID #100585907, Kasey Singleton, Real Broker, LLC. Hive MLS
- $315,0003 bd2 ba1.6k sqft5262 Copse Drive, Augusta, GA 30909For SaleMLS ID #100599837, Michelle McKenzie, Re/max True Advantage. Hive MLS
- $248,9003 bd3 ba1.5k sqft3920 Ruth Street, Augusta, GA 30909For SaleMLS ID #100601505, Starla Jenkins, Keller Williams Realty Augusta Partners. Hive MLS
- $209,0003 bd2 ba1.2k sqft5129 Wheeler Lake Road, Augusta, GA 30909For SaleMLS ID #100602924, Rebecca Cunningham, Keller Williams Realty Augusta Partners. Hive MLS
- $316,9003 bd2 ba2k sqft2015 Bridgewater Drive, Augusta, GA 30907For SaleMLS ID #98256497, Peter Larson, Summer House Realty. Hive MLS
- $299,9003 bd2 ba1.8k sqft5710 Audrey Lane, Grovetown, GA 30813For SaleMLS ID #100593572, Andy and Allison Homes Team, Meybohm Real Estate - North Augusta. Hive MLS
- $394,9004 bd3 ba2.2k sqft5392 Copse Drive, Augusta, GA 30909For SaleMLS ID #100602177, Vicki Roberts Stephenson, Better Homes & Gardens Executive Partners. Hive MLS
- $340,5004 bd3 ba2.4k sqft526 Jensen Lane, Augusta, GA 30909For SaleMLS ID #98253232, Robin Andrews, Move-Up Andrews Realty, LLC. Hive MLS
- $329,9004 bd2 ba1.9k sqft809 Paisley Lane, Grovetown, GA 30813For SaleMLS ID #100593079, Lili M Youngblood, Meybohm Real Estate - Wheeler. Hive MLS
- $354,9003 bd3 ba2.3k sqft4151 Day Road, Martinez, GA 30907For SaleMLS ID #100599895, Jenny Jackson Mutimer, Meybohm Real Estate - Evans. Hive MLS
- $349,9005 bd3 ba2.7k sqft1146 Sims Drive, Augusta, GA 30909For SaleMLS ID #100588577, Hampton Harbin, Blanchard & Calhoun - WA. Hive MLS
- $299,9003 bd3 ba1.8k sqft599 Blue Ridge Crossing, Evans, GA 30809For SaleMLS ID #100596657, Laura A Lamb, Augusta Real Estate Co.. Hive MLS
- $309,9003 bd2 ba2k sqft4179 Quinn Drive, Evans, GA 30809For SaleMLS ID #100600441, Shelia A Luckey, ERA Wilder Realty. Hive MLS
