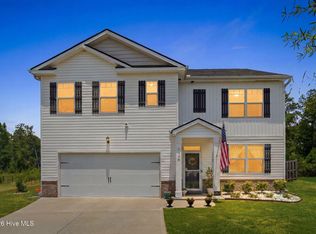
Welcome home to this charming property offering 4 bedrooms, 3 full bathrooms, solar panels, and an assumable mortgage opportunity! With attractive curb appeal, a spacious driveway, and a generous front lawn, this home combines style, comfort, and functionality. Step inside and discover a thoughtfully designed interior featuring a spacious kitchen with rich wood cabinetry, granite countertops, stainless steel appliances, and abundant cabinet and counter space. The kitchen island provides additional workspace and a convenient spot for meal preparation, casual dining, or gathering with family and friends. Beautiful wood flooring adds warmth and character, while the open archways create a seamless flow between the kitchen and adjoining living areas, making entertaining a breeze. With four bedrooms and three full bathrooms, this home offers plenty of room for everyday living, guests, or a dedicated home office. The flexible layout provides space to accommodate a variety of lifestyles and needs. Enjoy the added benefit of solar panels, which may help reduce electricity costs depending on energy usage and the terms of the solar agreement. The assumable mortgage opportunity may also offer an attractive financing option for qualified buyers, subject to lender approval and the existing loan terms. Outside, you'll appreciate the attached two-car garage, ample driveway parking, and spacious front yard. The home's attractive exterior features a blend of modern siding and brick accents, creating a welcoming first impression.
For sale
Price increase: $4.9K (10/20)
$374,900
5315 Bull Street, Augusta, GA 30909
4beds
2,567sqft
Single Family Residence
Built in 2016
0.26 Acres Lot
$372,900 Zestimate®
$146/sqft
$10/mo HOA
What's special
Spacious front yardAttached two-car garageStainless steel appliancesGranite countertopsAttractive curb appealRich wood cabinetrySpacious kitchen
- 30 days
- 509
- 56
Likely to sell faster than
Zillow last checked:
Listing updated:
Listed by:
Tava C Banks 706-840-2762,
Keller Williams Realty Augusta Partners
Source: Hive MLS,MLS#: 100611348 Originating MLS: REALTORS® of Greater Augusta
Facts & features
Interior
Bedrooms & bathrooms
- Bedrooms: 4
- Bathrooms: 3
- Full bathrooms: 3
Rooms
- Room types: Living Room, Dining Room, Master Bedroom, Bedroom 2, Bedroom 3, Bedroom 4, Laundry, Breakfast Room
Primary bedroom
- Level: Main
- Dimensions: 20 x 24
Bedroom 2
- Level: Main
- Dimensions: 17 x 15
Bedroom 3
- Level: Main
- Dimensions: 17 x 15
Bedroom 4
- Level: Upper
- Dimensions: 17 x 15
Breakfast room
- Level: Main
- Dimensions: 8 x 8
Dining room
- Level: Main
- Dimensions: 15 x 15
Laundry
- Level: Main
- Dimensions: 10 x 10
Living room
- Level: Main
- Dimensions: 20 x 24
Heating
- Fireplace(s), Electric
Cooling
- Central Air, Ceiling Fan(s)
Appliances
- Included: Built-In Microwave, Refrigerator, Range, Dishwasher
Features
- Walk-in Closet(s), Kitchen Island, Blinds/Shades, Walk-In Closet(s)
- Flooring: Carpet, Hardwood
- Basement: None
- Attic: Partially Floored
- Has fireplace: Yes
Interior area
- Total structure area: 2,567
- Total interior livable area: 2,567 sqft
Property
Parking
- Total spaces: 2
- Parking features: Attached, Garage Door Opener
- Attached garage spaces: 2
Features
- Levels: One and One Half
- Patio & porch: Covered, Patio, Porch, Front Porch
- Exterior features: None
- Fencing: Privacy,Fenced
- View description: None
- Frontage type: See Remarks
Lot
- Size: 0.26 Acres
- Dimensions: 0.26
- Features: Landscaped
Details
- Additional structures: Outbuilding
- Parcel number: 0664178000
- Zoning: Residential
- Special conditions: Standard
Construction
Type & style
- Home type: SingleFamily
- Property subtype: Single Family Residence
Materials
- Block, Concrete, Vinyl Siding, Wood Frame
- Foundation: Slab
- Roof: Composition
Condition
- New construction: No
- Year built: 2016
Utilities & green energy
- Sewer: Public Sewer
- Water: Public
- Utilities for property: Cable Available, Natural Gas Available, Sewer Available, Sewer Connected, Water Available, Water Connected
Community & HOA
Community
- Security: Security System, Smoke Detector(s)
- Subdivision: Elderberry
HOA
- Has HOA: Yes
- Amenities included: Street Lights
- HOA fee: $125 annually
- HOA name: none
Location
- Region: Augusta
Financial & listing details
- Price per square foot: $146/sqft
- Tax assessed value: $138,208
- Annual tax amount: $3,654
- Date on market: 10/20/2026
- Cumulative days on market: 30 days
- Listing agreement: Exclusive Right To Sell
- Listing terms: Assumable,Cash,Conventional,FHA,VA Loan
- Road surface type: Paved
Estimated market value
$372,900
$354,000 - $392,000
$2,184/mo
Price history
| Date | Event | Price |
|---|---|---|
| 10/20/2026 | Price change | $374,900+1.3%$146/sqft |
Source:  Hive MLS #100611348 Report a problem | ||
| 10/3/2026 | Listed for sale | $370,000+4.2%$144/sqft |
Source: Owner Report a problem | ||
| 9/12/2025 | Sold | $355,000+1.4%$138/sqft |
Source: Hive MLS #98200580 Report a problem | ||
| 7/21/2025 | Pending sale | $350,000$136/sqft |
Source:  REALTORS® of Greater Augusta #544017 Report a problem | ||
| 7/4/2025 | Price change | $350,000+2.9%$136/sqft |
Source: REALTORS® of Greater Augusta #544017 Report a problem | ||
| 7/3/2025 | Listed for sale | $340,000+60.7%$132/sqft |
Source: REALTORS® of Greater Augusta #544017 Report a problem | ||
| 10/23/2017 | Sold | $211,570$82/sqft |
Source: Agent Provided Report a problem | ||
| 1/23/2017 | Sold | $211,570+0.2%$82/sqft |
Source:  Aiken MLS #95954 Report a problem | ||
| 11/3/2016 | Pending sale | $211,079$82/sqft |
Source: DR Horton Report a problem | ||
| 10/13/2016 | Listed for sale | $211,079+0.4%$82/sqft |
Source: DR Horton Report a problem | ||
| 7/7/2016 | Listing removed | $210,209$82/sqft |
Source: Crown Communities Report a problem | ||
| 6/4/2016 | Price change | $210,209+0.7%$82/sqft |
Source: Crown Communities Report a problem | ||
| 6/1/2016 | Price change | $208,709-2.3%$81/sqft |
Source: Crown Communities Report a problem | ||
| 4/27/2016 | Listed for sale | $213,709$83/sqft |
Source: Crown Communities Report a problem | ||
Public tax history
| Year | Property taxes | Tax assessment |
|---|---|---|
| 2025 | $847 +34.7% | $135,992 +8.4% |
| 2024 | $629 +55% | $125,452 +0.2% |
| 2023 | $406 +2.5% | $125,172 +30.7% |
| 2022 | $396 +365.3% | $95,780 +16.7% |
| 2021 | $85 -78.5% | $82,055 |
| 2020 | $396 -85.4% | $82,055 +7.9% |
| 2019 | $2,713 +0.2% | $76,032 |
| 2018 | $2,707 -0.2% | $76,032 |
| 2017 | $2,713 +327.6% | $76,032 +381.2% |
| 2016 | $635 | $15,800 |
| 2015 | $635 -4.5% | $15,800 |
| 2014 | $664 | $15,800 |
| 2013 | -- | -- |
| 2012 | -- | -- |
Find assessor info on the county website
Monthly payment
Est. payment
Payment breakdown
Explore the cost of this home by adjusting the details. Changes won't be saved.Climate risks
Neighborhood: Belair
Nearby schools
Schools provided by the listing agent
- Elementary: Sue Reynolds
- Middle: Langford
- High: Richmond Academy
Source: Hive MLS. This data may not be complete. We recommend contacting the local school district to confirm school assignments for this home.
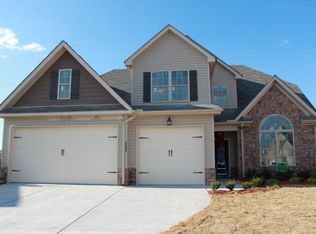
Similar homes
- $399,9004 bd3 ba3.5k sqft4819 Apple Court, Augusta, GA 30909For Sale
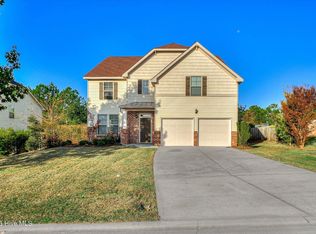
 MLS ID #100614618, Christine May, Leading Edge Real Estate. Hive MLS
- $401,9004 bd3 ba3.5k sqft5005 Charlie Drive, Augusta, GA 30909For Sale
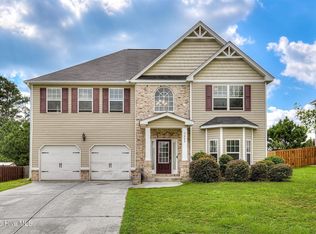 MLS ID #100599011, Steven Koleno, Beycome Brokerage Realty. Hive MLS
- $392,9004 bd3 ba2.2k sqft5392 Copse Drive, Augusta, GA 30909For Sale
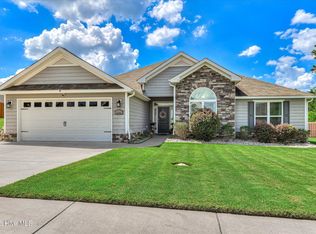 MLS ID #100602177, Vicki Roberts Stephenson, Better Homes & Gardens Executive Partners. Hive MLS
- $349,9005 bd3 ba2.7k sqft1146 Sims Drive, Augusta, GA 30909For Sale
 MLS ID #100588577, Hampton Harbin, Blanchard & Calhoun - WA. Hive MLS
- $314,9634 bd3 ba2k sqft5198 Copse Drive, Augusta, GA 30909For SaleMLS ID #100611368, Sierra Struble, Real Broker, LLC. Hive MLS
- $350,0005 bd3 ba3.5k sqft3201 Waverly Lane, Augusta, GA 30909For SaleMLS ID #98250891, Joseph Lewis, Keller Williams Realty Augusta Partners. Hive MLS
- $337,9004 bd3 ba2.4k sqft526 Jensen Lane, Augusta, GA 30909For SaleMLS ID #98253232, Robin Andrews, Move-Up Andrews Realty, LLC. Hive MLS
- $299,9003 bd3 ba2k sqft4545 Logans Way, Augusta, GA 30909For SaleMLS ID #100574840, Kandace Zumbro, Keller Williams Realty Augusta Partners. Hive MLS
- $379,0005 bd4 ba2.7k sqft3974 Cheyenne Trl, Martinez, GA 30907Active
 MLS ID #10878121, Jamie Long, Augusta Partners, LLC. GAMLS
- $345,9003 bd3 ba2.3k sqft4151 Day Road, Martinez, GA 30907For SaleMLS ID #100599895, Jenny Jackson Mutimer, Meybohm Real Estate - Evans. Hive MLS
- $349,9004 bd3 ba2.5k sqft304 Yuma Trail, Martinez, GA 30907For SaleMLS ID #100601860, Aracelis Saladin, Keller Williams Realty Augusta Partners. Hive MLS
- $370,0005 bd3 ba2.7k sqft3830 Berkshire Way, Grovetown, GA 30813For SaleMLS ID #100598209, Tracy Beard, Berkshire Hathaway HomeServices Beazley Realtors. Hive MLS
- $339,9964 bd3 ba2.4k sqft1144 Fawn Forest Road, Grovetown, GA 30813For SaleMLS ID #100599392, Natalie Nicole Dearie, Keller Williams Realty Augusta Partners. Hive MLS
- $379,9004 bd3 ba2.8k sqft111 Langfuhr Way, North Augusta, SC 29860For SaleMLS ID #100595121, Kaitlin Collins, EXP Realty, LLC. Hive MLS
- $339,9003 bd3 ba2.1k sqft528 Oak Brook Drive, Martinez, GA 30907For SaleMLS ID #100599177, Ehrin Fairey, EXP Realty, LLC. Hive MLS
- $385,0003 bd3 ba2.4k sqft22 Blair Drive, North Augusta, SC 29860For SaleMLS ID #100611645, Team E | H, RE/MAX Reinvented. Hive MLS
- $285,0003 bd2 ba1.6k sqft2955 Hillcreek Dr, Augusta, GA 30909ActiveMLS ID #10778449, Luco Pierre, HomeSmart. GAMLS
- $249,9003 bd2 ba1.8k sqft3427 Toms Drive, Augusta, GA 30906For SaleMLS ID #100615207, Kayla Anthony, Re/max True Advantage. Hive MLS
