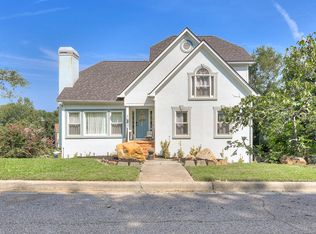
Welcome to 304 Yuma Trail, offering approximately 2,520 square feet of comfortable living space in the established Chaparral neighborhood. The versatile main level features a formal dining room, a formal living room ideal for a home office or flex space, a separate breakfast area, and an inviting family room with a brick fireplace and access to the backyard deck. Hardwood and laminate flooring complement brand-new carpet throughout the home.
Upstairs, the spacious primary suite creates a retreat of its own, complete with a separate fireside sitting or reading area. The ensuite bath includes double vanities, a jetted tub, and a separate shower. Generously sized secondary bedrooms provide additional flexibility for family, guests, hobbies, or workspace.
Outside, enjoy a fenced backyard, multi-level wooden deck, and large storage shed. A well-kept two-car garage provides additional parking and storage. Conveniently located in Columbia County near shopping, dining, recreation, and area schools, this move-in-ready home delivers abundant space indoors and out. Schedule your private showing today!
I think this version is stronger because it helps buyers visualize how they would use the home--not merely count its rooms. I would also include the assigned schools in the MLS fields, but only name them in the remarks after confirming the current zoning. Some listing photos have been virtually staged to illustrate the potential use of the space
For sale
Price cut: $10K (10/3)
$349,900
304 Yuma Trail, Martinez, GA 30907
4beds
2,520sqft
Single Family Residence
Built in 1992
0.38 Acres Lot
$347,700 Zestimate®
$139/sqft
$10/mo HOA
What's special
Fenced backyardLarge storage shedMulti-level wooden deckSeparate breakfast areaGenerously sized secondary bedroomsSeparate showerJetted tub
- 43 days
- 843
- 118
Zillow last checked:
Listing updated:
Listed by:
Aracelis Saladin 808-594-7918,
Keller Williams Realty Augusta Partners,
Richard De Los Santos 386-333-4795,
Keller Williams Realty Augusta Partners
Source: Hive MLS,MLS#: 100601860 Originating MLS: REALTORS® of Greater Augusta
Originating MLS: REALTORS® of Greater AugustaFacts & features
Interior
Bedrooms & bathrooms
- Bedrooms: 4
- Bathrooms: 3
- Full bathrooms: 2
- 1/2 bathrooms: 1
Rooms
- Room types: Living Room, Dining Room, Bedroom 4, Master Bedroom, Bedroom 2, Bedroom 3, Family Room
Primary bedroom
- Level: Upper
- Dimensions: 17 x 15
Bedroom 2
- Level: Upper
- Dimensions: 15 x 13
Bedroom 3
- Level: Upper
- Dimensions: 15 x 13
Bedroom 4
- Level: Main
- Dimensions: 17 x 11
Dining room
- Level: Main
- Dimensions: 12 x 14
Family room
- Dimensions: 22 x 17
Kitchen
- Level: Main
- Dimensions: 11 x 19
Living room
- Level: Main
- Dimensions: 17 x 14
Heating
- Fireplace(s), Electric, Forced Air
Cooling
- Central Air, Ceiling Fan(s)
Appliances
- Included: Built-In Microwave, Built-In Gas Oven, Washer, Refrigerator, Range, Dryer, Disposal, Dishwasher
- Laundry: In Garage
Features
- Ceiling Fan(s), Pantry
- Flooring: Carpet, Laminate, Ceramic Tile, Hardwood
- Basement: None
- Attic: Permanent Stairs,Pull Down Stairs,Storage
- Has fireplace: Yes
Interior area
- Total structure area: 2,520
- Total interior livable area: 2,520 sqft
Video & virtual tour
Property
Parking
- Total spaces: 2
- Parking features: Attached, Concrete, Garage
- Attached garage spaces: 2
Accessibility
- Accessibility features: None
Features
- Levels: Two
- Patio & porch: Deck, Patio
- Exterior features: See Remarks
- Fencing: Fenced
- View description: None
- Waterfront features: None
- Frontage type: See Remarks
Lot
- Size: 0.38 Acres
- Dimensions: 94 x 175
- Features: See Remarks
Details
- Additional structures: Shed(s)
- Parcel number: 077g925
- Zoning: R3
- Special conditions: Standard
Construction
Type & style
- Home type: SingleFamily
- Property subtype: Single Family Residence
Materials
- Metal Siding, See Remarks, Brick, Stucco
- Foundation: Other
- Roof: Shingle,Tile
Condition
- New construction: No
- Year built: 1992
Utilities & green energy
- Sewer: Public Sewer
- Water: Public
- Utilities for property: Cable Available, Natural Gas Available, Sewer Connected, Water Connected
Community & HOA
Community
- Subdivision: Chaparral
HOA
- Has HOA: Yes
- Amenities included: See Remarks
- HOA fee: $125 annually
- HOA name: Chaparral Association Inc
- HOA phone: 706-922-8696
Location
- Region: Martinez
Financial & listing details
- Price per square foot: $139/sqft
- Tax assessed value: $133,430
- Annual tax amount: $3,240
- Date on market: 9/7/2026
- Cumulative days on market: 187 days
- Listing agreement: Exclusive Right To Sell
- Listing terms: Cash,Conventional,FHA,VA Loan
Estimated market value
$347,700
$330,000 - $365,000
$2,271/mo
Price history
| Date | Event | Price |
|---|---|---|
| 10/3/2026 | Price change | $349,900-2.8%$139/sqft |
Source:  Hive MLS #100601860 Report a problem Hive MLS #100601860 Report a problem | ||
| 9/7/2026 | Listed for sale | $359,900-2.7%$143/sqft |
Source: Hive MLS #100601860 Report a problem | ||
| 8/18/2026 | Listing removed | $369,900$147/sqft |
Source: Hive MLS #98254067 Report a problem | ||
| 5/11/2026 | Listed for sale | $369,900$147/sqft |
Source: Hive MLS #98254067 Report a problem | ||
| 5/11/2026 | Listing removed | $369,900$147/sqft |
Source: Hive MLS #553820 Report a problem | ||
| 3/27/2026 | Listed for sale | $369,900+62.2%$147/sqft |
Source: Hive MLS #553820 Report a problem | ||
| 12/3/2023 | Listing removed | -- |
Source: Zillow Rentals Report a problem | ||
| 10/10/2023 | Listed for rent | $1,800$1/sqft |
Source: Zillow Rentals Report a problem | ||
| 10/1/2023 | Listing removed | -- |
Source: Zillow Rentals Report a problem | ||
| 9/19/2023 | Price change | $1,800-1.4%$1/sqft |
Source: Zillow Rentals Report a problem | ||
| 9/10/2023 | Price change | $1,825-3.7%$1/sqft |
Source: Zillow Rentals Report a problem | ||
| 8/25/2023 | Price change | $1,895-2.8%$1/sqft |
Source: Zillow Rentals Report a problem | ||
| 8/5/2023 | Listed for rent | $1,950+5.4%$1/sqft |
Source: Zillow Rentals Report a problem | ||
| 8/24/2021 | Listing removed | -- |
Source: Zillow Rental Manager Report a problem | ||
| 7/24/2021 | Price change | $1,850+4.2%$1/sqft |
Source: Zillow Rental Manager Report a problem | ||
| 7/13/2021 | Price change | $1,775+12.7%$1/sqft |
Source: Zillow Rental Manager Report a problem | ||
| 7/12/2021 | Listed for rent | $1,575+3.3%$1/sqft |
Source: Zillow Rental Manager Report a problem | ||
| 3/24/2021 | Listing removed | -- |
Source: Owner Report a problem | ||
| 8/7/2017 | Listing removed | $1,525$1/sqft |
Source: Owner Report a problem | ||
| 7/8/2017 | Price change | $1,525-6.2%$1/sqft |
Source: Owner Report a problem | ||
| 5/29/2017 | Listed for rent | $1,625$1/sqft |
Source: Owner Report a problem | ||
| 6/19/2006 | Sold | $228,000$90/sqft |
Source: Hive MLS #98023037 Report a problem | ||
Public tax history
| Year | Property taxes | Tax assessment |
|---|---|---|
| 2025 | $3,240 -1.3% | $333,575 +3.4% |
| 2024 | $3,283 -0.1% | $322,632 +1.8% |
| 2023 | $3,285 +8.2% | $316,945 +10.6% |
| 2022 | $3,037 +7.8% | $286,639 +12.9% |
| 2021 | $2,818 +10.4% | $253,803 +175.7% |
| 2020 | $2,554 -0.7% | $92,044 -0.3% |
| 2019 | $2,571 +2.9% | $92,354 +2.9% |
| 2018 | $2,499 +1% | $89,768 +1.4% |
| 2017 | $2,474 -2.4% | $88,562 +0.5% |
| 2016 | $2,534 +4.1% | $88,106 +1% |
| 2015 | $2,433 +7.7% | $87,228 +5.7% |
| 2014 | $2,260 +1.1% | $82,506 -4.7% |
| 2012 | $2,236 -3.4% | $86,589 -1.3% |
| 2011 | $2,314 +0.9% | $87,712 |
| 2010 | $2,293 -0.9% | $87,712 |
| 2009 | $2,314 -2.2% | $87,712 |
| 2008 | $2,366 -2.6% | $87,712 -2.6% |
| 2007 | $2,430 +16.2% | $90,091 +15.5% |
| 2006 | $2,092 +9.4% | $78,025 +9.4% |
| 2005 | $1,912 +5.5% | $71,298 +5.5% |
| 2004 | $1,811 +7.5% | $67,551 +0.8% |
| 2003 | $1,684 +5.8% | $67,014 +5.8% |
| 2002 | $1,592 +0.8% | $63,341 +0.8% |
| 2001 | $1,579 -2.9% | $62,816 -2.9% |
| 2000 | $1,625 | $64,675 |
Find assessor info on the county website
Monthly payment
Est. payment
Payment breakdown
Explore the cost of this home by adjusting the details. Changes won't be saved.Climate risks
Neighborhood: 30907
Nearby schools
Schools provided by the listing agent
- Elementary: Blue Ridge
- Middle: Lakeside
- High: Lakeside
Source: Hive MLS. This data may not be complete. We recommend contacting the local school district to confirm school assignments for this home.

Similar homes
- $350,0004 bd4 ba2.4k sqft296 High Chaparral Dr, Martinez, GA 30907For Sale
 MLS ID #225212, McKynsey Harrison, eXp Realty - Columbia. Aiken MLS
 - $349,9503 bd3 ba2.1k sqft528 Oak Brook Drive, Martinez, GA 30907For Sale

 MLS ID #100599177, Ehrin Fairey, EXP Realty, LLC. Hive MLS
 - $350,0003 bd3 ba2.2k sqft200 Watervale Road, Martinez, GA 30907For Sale
 MLS ID #100599962, Mehan Drzewicki, Evans Real Estate Group. Hive MLS
 - $379,0005 bd4 ba2.7k sqft3974 Cheyenne Trail, Martinez, GA 30907For Sale
 MLS ID #100574525, Jamie R Long, Keller Williams Realty Augusta Partners. Hive MLS
 - $359,9004 bd4 ba2.6k sqft449 Parliament Road, Martinez, GA 30907For SaleMLS ID #98256726, Christopher Sorrells, Re/max True Advantage. Hive MLS
- $269,9003 bd3 ba1.7k sqft3763 Winchester Trail, Martinez, GA 30907For SaleMLS ID #100579230, Noah McBride, Century 21 Magnolia. Hive MLS
- $285,0003 bd2 ba1.4k sqft353 Stagecoach Way, Martinez, GA 30907For SaleMLS ID #100601573, Jeremy L. Hoffman, Meybohm Real Estate - Wheeler. Hive MLS
- $375,0004 bd3 ba2.4k sqft4653 Millhaven Road, Martinez, GA 30907For SaleMLS ID #100588271, Gerilyn Delaurentys, Meybohm Real Estate - Evans. Hive MLS
- $364,9005 bd2 ba2.4k sqft4637 Millhaven Road, Martinez, GA 30907For SaleMLS ID #100581371, Alysa Malay Webster, Meybohm Real Estate - Wheeler. Hive MLS
- $257,0003 bd2 ba1.4k sqft3773 Silver Mine Road, Martinez, GA 30907For SaleMLS ID #98256335, Gerilyn Delaurentys, Meybohm Real Estate - Evans. Hive MLS
- $429,9005 bd3 ba2.8k sqft773 Locks Way, Martinez, GA 30907For SaleMLS ID #100592422, Greg Oldham, Meybohm Real Estate - Evans. Hive MLS
- $449,9004 bd4 ba3.1k sqft4189 Quail Springs Circle, Martinez, GA 30907For SaleMLS ID #100596858, Lauren Hodge, The Realty Studio. Hive MLS
- $359,9004 bd2 ba2k sqft4079 Quinn Drive, Evans, GA 30809For SaleMLS ID #100586187, Makayla McCowen, Keller Williams Realty Augusta Partners. Hive MLS
- $316,9003 bd2 ba2k sqft2015 Bridgewater Drive, Augusta, GA 30907For SaleMLS ID #98256497, Peter Larson, Summer House Realty. Hive MLS
- $349,9004 bd2 ba2.5k sqft1162 Oakton Trail, Evans, GA 30809For SaleMLS ID #98257154, Chase Dean, ERA Wilder Realty. Hive MLS
- $340,0004 bd2 ba2k sqft4151 Bald Eagle Place, Evans, GA 30809For SaleMLS ID #100594622, Cherise Anne d'Abadie, Southern Homes Group Real Estate. Hive MLS
- $324,9003 bd2 ba1.8k sqft867 Chase Road, Evans, GA 30809For SaleMLS ID #100607762, Pamela Lynn Lightsey, Courson Realty, LLC. Hive MLS
- $429,9005 bd4 ba3.4k sqft4198 Knollcrest Circle N, Martinez, GA 30907For SaleMLS ID #100577808, Ann Marie McManus, Meybohm Real Estate - Wheeler. Hive MLS
- $334,9003 bd3 ba2.2k sqft2622 Chaucer Drive, Augusta, GA 30909For SaleMLS ID #100587397, Jaime Powell, Keller Williams Realty Augusta Partners. Hive MLS
