Welcome to your dream home located in the highly sought-after neighborhood of Springlakes! This stunning property offers an abundance of space with over 3,100 square feet of living area, making it the perfect place for families or anyone who loves to entertain. Nestled in the desirable Springlakes community, known for its friendly atmosphere and beautiful surroundings. Enjoy access to a neighborhood pool and tennis courts, ideal for staying active and socializing with neighbors. The traditional floor plan fosters a harmonious flow between the living areas, creating a welcoming atmosphere for gatherings. The kitchen is a culinary enthusiast's dream, featuring modern appliances and ample counter space. Each bedroom offers comfort and privacy, with the owners suite featuring an en-suite bathroom for added convenience. A versatile basement area, suitable for storage, a home gym, or additional living quarters. Situated on a generous 0.47-acre lot and fenced backyard offers privacy and a safe area for children and pets to play. Springlakes is not only beloved for its community features but also for its proximity to local schools, shopping centers, and parks. It's a place where you can enjoy the best of both worlds--peaceful suburban living with easy access to urban conveniences.
For sale
Price cut: $20K (10/5)
$449,900
4189 Quail Springs Circle, Martinez, GA 30907
4beds
3,166sqft
Single Family Residence
Built in 1984
0.47 Acres Lot
$444,000 Zestimate®
$142/sqft
$45/mo HOA
What's special
- 62 days
- 628
- 40
Zillow last checked:
Listing updated:
Listed by:
Lauren Hodge 706-461-7973,
The Realty Studio
Source: Hive MLS,MLS#: 100596858 Originating MLS: REALTORS® of Greater Augusta
Originating MLS: REALTORS® of Greater AugustaFacts & features
Interior
Bedrooms & bathrooms
- Bedrooms: 4
- Bathrooms: 4
- Full bathrooms: 3
- 1/2 bathrooms: 1
Rooms
- Room types: Master Bedroom, Bedroom 2, Bedroom 3, Bedroom 4, Dining Room, Living Room, Other
Primary bedroom
- Description: measure if important
- Level: Third
- Dimensions: 20 x 15
Bedroom 2
- Description: measure if important
- Level: Third
- Dimensions: 15 x 12
Bedroom 3
- Description: measure if important
- Level: Third
- Dimensions: 15 x 12
Bedroom 4
- Description: measure if important
- Level: Third
- Dimensions: 12 x 12
Dining room
- Description: measure if important
- Level: Second
- Dimensions: 12 x 15
Kitchen
- Description: measure if important
- Level: Second
- Dimensions: 20 x 15
Living room
- Description: measure if important
- Level: Second
- Dimensions: 20 x 15
Other
- Description: measure if important
- Level: Basement
- Dimensions: 20 x 15
Heating
- Fireplace(s), Electric, Forced Air
Cooling
- Central Air
Appliances
- Included: Built-In Microwave, Built-In Electric Oven, Refrigerator, Dishwasher, Electric Range
- Laundry: Dryer Hookup, Washer Hookup, Laundry Room
Features
- Walk-in Closet(s), Tray Ceiling(s), Entrance Foyer, Ceiling Fan(s), Pantry, Basement, Built-in Features, Eat-in Kitchen, Walk-In Closet(s)
- Flooring: Tile, Hardwood
- Basement: Finished
- Attic: Pull Down Stairs
- Number of fireplaces: 2
Interior area
- Total structure area: 3,166
- Total interior livable area: 3,166 sqft
Property
Parking
- Total spaces: 2
- Parking features: Circular Driveway, Additional Parking, Concrete, Garage Door Opener, Garage
- Attached garage spaces: 2
- Has uncovered spaces: Yes
Features
- Levels: Three Or More
- Patio & porch: Covered, Deck, Balcony, Front Porch
- Pool features: None
- Fencing: Back Yard,Fenced
- View description: None
- Frontage type: See Remarks
Lot
- Size: 0.47 Acres
- Dimensions: 0.47 acres
- Features: Landscaped, Sprinklers in Front, Sprinklers in Rear
Details
- Parcel number: 078h218
- Zoning: R
- Special conditions: Standard
Construction
Type & style
- Home type: SingleFamily
- Property subtype: Single Family Residence
Materials
- Wood Frame, See Remarks
- Foundation: Crawl Space
- Roof: Architectural Shingle
Condition
- New construction: No
- Year built: 1984
Utilities & green energy
- Sewer: Public Sewer
- Water: Public
- Utilities for property: Cable Available
Community & HOA
Community
- Subdivision: Springlakes
HOA
- Has HOA: Yes
- Amenities included: Clubhouse, Pool, Pickleball, Tennis Court(s)
- HOA fee: $540 annually
- HOA name: Springlakes
- HOA phone: 706-922-0903
Location
- Region: Martinez
Financial & listing details
- Price per square foot: $142/sqft
- Tax assessed value: $385,421
- Annual tax amount: $3,735
- Date on market: 8/17/2026
- Cumulative days on market: 62 days
- Listing agreement: Exclusive Right To Sell
- Listing terms: Cash,Conventional,FHA,VA Loan
- Road surface type: Paved
Estimated market value
$444,000
$422,000 - $466,000
$2,691/mo
Price history
| Date | Event | Price |
|---|---|---|
| 10/5/2026 | Price change | $449,900-4.3%$142/sqft |
Source:  Hive MLS #100596858 Report a problem Hive MLS #100596858 Report a problem | ||
| 8/17/2026 | Listed for sale | $469,900+56.6%$148/sqft |
Source: Hive MLS #100596858 Report a problem | ||
| 6/16/2026 | Sold | $300,000$95/sqft |
Source: Public Record Report a problem | ||
Public tax history
| Year | Property taxes | Tax assessment |
|---|---|---|
| 2025 | $3,735 -5.7% | $385,421 -1.3% |
| 2024 | $3,962 +11.3% | $390,658 +13.6% |
| 2023 | $3,561 +6.4% | $343,996 +8.7% |
| 2022 | $3,347 +7.1% | $316,464 +12.2% |
| 2021 | $3,126 +5.5% | $282,144 +164.1% |
| 2020 | $2,965 +1.8% | $106,850 +2.1% |
| 2019 | $2,913 +4.8% | $104,627 +4.8% |
| 2018 | $2,779 +6.2% | $99,814 +4.4% |
| 2017 | $2,617 -2.2% | $95,586 -0.1% |
| 2016 | $2,677 +3.6% | $95,726 0% |
| 2015 | $2,585 -1.1% | $95,760 +0.3% |
| 2014 | $2,615 +29% | $95,479 +21.3% |
| 2012 | $2,027 -13.6% | $78,707 -11.5% |
| 2011 | $2,346 +0.9% | $88,904 |
| 2010 | $2,325 -0.9% | $88,904 -2.2% |
| 2009 | $2,347 +9.6% | $90,904 +2.2% |
| 2008 | $2,141 +9.5% | $88,904 +8.3% |
| 2007 | $1,955 +5.1% | $82,059 +3.6% |
| 2006 | $1,860 +25.8% | $79,186 +22% |
| 2005 | $1,479 +4% | $64,913 +3.4% |
| 2004 | $1,423 +13.3% | $62,780 +5.2% |
| 2003 | $1,256 +1.1% | $59,654 +0.8% |
| 2002 | $1,242 -2.8% | $59,158 +0.7% |
| 2001 | $1,278 -3.1% | $58,739 +0.9% |
| 2000 | $1,319 | $58,215 |
Find assessor info on the county website
Monthly payment
Est. payment
Payment breakdown
Explore the cost of this home by adjusting the details. Changes won't be saved.Climate risks
Neighborhood: 30907
Nearby schools
Schools provided by the listing agent
- Elementary: Martinez
- Middle: Evans
- High: Evans
Source: Hive MLS. This data may not be complete. We recommend contacting the local school district to confirm school assignments for this home.
Similar homes
- $429,9005 bd4 ba3.4k sqft4198 Knollcrest Circle N, Martinez, GA 30907For Sale
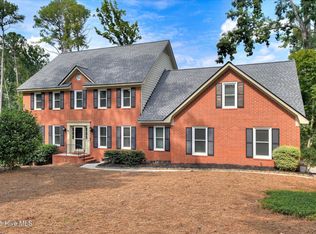
 MLS ID #100577808, Ann Marie McManus, Meybohm Real Estate - Wheeler. Hive MLS
 - $435,0004 bd3 ba2.8k sqft4230 Quail Springs Circle, Martinez, GA 30907For Sale
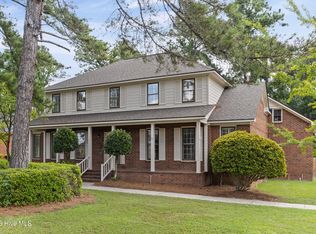 MLS ID #100601106, Noah McBride, Century 21 Magnolia. Hive MLS
 - $354,9003 bd3 ba2.3k sqft4151 Day Road, Martinez, GA 30907For Sale
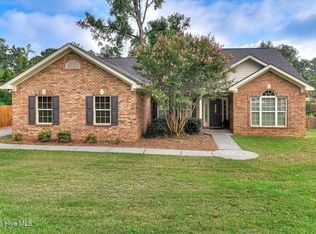 MLS ID #100599895, Jenny Jackson Mutimer, Meybohm Real Estate - Evans. Hive MLS
 - $460,0004 bd3 ba2.8k sqft3209 Ramsgate Rd, Augusta, GA 30909For Sale
 MLS ID #225661, McKynsey Harrison, eXp Realty - Columbia. Aiken MLS
 - $349,9004 bd3 ba2.5k sqft304 Yuma Trail, Martinez, GA 30907For SaleMLS ID #100601860, Aracelis Saladin, Keller Williams Realty Augusta Partners. Hive MLS
- $635,0004 bd3 ba2.7k sqft670 Glen Abbey Drive, Martinez, GA 30907For SaleMLS ID #100608964, The Stone Team, Meybohm Real Estate - Wheeler. Hive MLS
- $449,0004 bd4 ba2.8k sqft902 Burlington Drive, Evans, GA 30809For SaleMLS ID #100588151, Kayla Anthony, Re/max True Advantage. Hive MLS
- $459,9005 bd4 ba2.9k sqft829 Woodberry Drive, Evans, GA 30809For SaleMLS ID #100607623, Rita Grimes, EXP Realty, LLC. Hive MLS
- $379,0005 bd4 ba2.7k sqft3974 Cheyenne Trail, Martinez, GA 30907For SaleMLS ID #100574525, Jamie R Long, Keller Williams Realty Augusta Partners. Hive MLS
- $459,9005 bd4 ba2.9k sqft1096 Rivershyre Drive, Evans, GA 30809For SaleMLS ID #100608494, Scott Madaus, Meybohm Real Estate - Evans. Hive MLS
- $359,9004 bd4 ba2.6k sqft449 Parliament Road, Martinez, GA 30907For SaleMLS ID #98256726, Christopher Sorrells, Re/max True Advantage. Hive MLS
- $425,0004 bd3 ba2.3k sqft607 McKinnes Br, Evans, GA 30809Active
 MLS ID #10842858, Sandy M Jones Butler, Gold Oak Real Estate. GAMLS
 - $445,0004 bd4 ba3.2k sqft947 Windmill Lane, Evans, GA 30809For SaleMLS ID #100583257, Sarah B Lightner, Keller Williams Realty Augusta Partners. Hive MLS
- $629,9005 bd4 ba3.4k sqft3728 Wexford Drive, Martinez, GA 30907For SaleMLS ID #100586681, Donatella M Armstrong Key, Blanchard & Calhoun - Evans. Hive MLS
- $469,0004 bd3 ba3k sqft843 Park Chase Drive, Evans, GA 30809For SaleMLS ID #100591534, Ashley Wilson, Meybohm Real Estate - Evans. Hive MLS
- $349,9503 bd3 ba2.1k sqft528 Oak Brook Drive, Martinez, GA 30907For SaleMLS ID #100599177, Ehrin Fairey, EXP Realty, LLC. Hive MLS
- $440,0004 bd4 ba2.7k sqft16 Rapids Court, North Augusta, SC 29841For SaleMLS ID #98255925, Deborah Turner, Summer House Realty. Hive MLS
- $400,0004 bd4 ba2.6k sqft411 Ashland Drive, Augusta, GA 30909For SaleMLS ID #100602015, McKenna Carlile Murray, Blanchard & Calhoun - WA. Hive MLS
- $599,9005 bd4 ba2.9k sqft507 Pineview Court, Martinez, GA 30907For SaleMLS ID #100594201, Laura Warren, Meybohm Real Estate - Evans. Hive MLS
