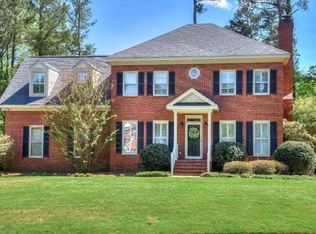
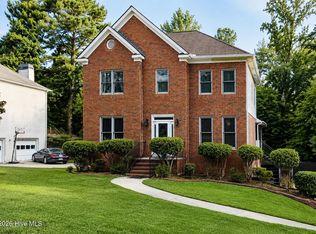
$$10,000 IN SELLER INCENTIVES OFFERED 607 McKinnes Branch -- Evans, GA Welcome to this beautifully situated 4 bedroom, 2.5 bath residence tucked in the sought-after Jones Creek community. Known for its tree-lined streets, mature landscaping, and community golf course access, Jones Creek offers the kind of established neighborhood charm that's hard to find. Inside, you'll find generous living space perfect for everyday comfort and easy entertaining. Step outside to a large, private backyard -- ideal for weekend cookouts, gardening, or simply unwinding after a round of golf at the nearby course. Whether you're hosting friends or enjoying a quiet evening, this outdoor space delivers. Ideally located in Evans, this home puts you close to top-rated Columbia County schools, shopping, dining, and easy access to Augusta -- all while offering the peaceful, golf-course-community lifestyle that makes Jones Creek so desirable. Don't miss your chance to own a home in one of Evans' favorite neighborhoods -- schedule your private showing of 607 McKinnes Branch today!
Active
Price cut: $24.5K (9/25)
$425,000
607 McKinnes Br, Evans, GA 30809
4beds
2,388sqft
Single Family Residence
Built in 1990
0.3 Acres Lot
$420,200 Zestimate®
$178/sqft
$54/mo HOA
What's special
Generous living spaceLarge private backyardMature landscapingTree-lined streets
- 40 days
- 699
- 50
Likely to sell faster than
Zillow last checked:
Listing updated:
Listed by:
Sandy M Jones Butler 706-833-5313,
Gold Oak Real Estate
Source: GAMLS,MLS#: 10842858
Facts & features
Interior
Bedrooms & bathrooms
- Bedrooms: 4
- Bathrooms: 3
- Full bathrooms: 2
- 1/2 bathrooms: 1
Rooms
- Room types: Family Room, Laundry
Heating
- Central
Cooling
- Ceiling Fan(s), Central Air
Appliances
- Included: Cooktop, Dishwasher, Oven, Refrigerator
- Laundry: Mud Room
Features
- Bookcases, Tile Bath
- Flooring: Carpet, Laminate, Tile
- Basement: None
- Number of fireplaces: 1
Interior area
- Total structure area: 2,388
- Total interior livable area: 2,388 sqft
- Finished area above ground: 2,388
- Finished area below ground: 0
Video & virtual tour
Property
Parking
- Parking features: Garage, Garage Door Opener
- Has garage: Yes
Features
- Levels: Two
- Stories: 2
- Fencing: Back Yard
Lot
- Size: 0.3 Acres
- Features: Cul-De-Sac, Level
Details
- Parcel number: 077H077
Construction
Type & style
- Home type: SingleFamily
- Architectural style: Brick 4 Side
- Property subtype: Single Family Residence
Materials
- Brick
- Roof: Composition
Condition
- Resale
- New construction: No
- Year built: 1990
Utilities & green energy
- Sewer: Public Sewer
- Water: Public
- Utilities for property: Cable Available, Electricity Available, Natural Gas Available, Sewer Connected, Water Available
Community & HOA
Community
- Features: Golf, Pool, Tennis Court(s)
- Subdivision: Jones Creek
HOA
- Has HOA: Yes
- Services included: Other, Swimming, Tennis
- HOA fee: $650 annually
Location
- Region: Evans
Financial & listing details
- Price per square foot: $178/sqft
- Tax assessed value: $400,850
- Annual tax amount: $3,835
- Date on market: 9/9/2026
- Cumulative days on market: 40 days
- Listing agreement: Exclusive Right To Sell
- Electric utility on property: Yes
Estimated market value
$420,200
$399,000 - $441,000
$2,574/mo
Price history
| Date | Event | Price |
|---|---|---|
| 9/25/2026 | Price change | $425,000-5.5%$178/sqft |
Source:  Hive MLS #100602374 Report a problem Hive MLS #100602374 Report a problem | ||
| 9/15/2026 | Price change | $449,500-3.3%$188/sqft |
Source:  GAMLS #10842858 Report a problem GAMLS #10842858 Report a problem | ||
| 9/9/2026 | Listed for sale | $465,000+22.9%$195/sqft |
Source: Hive MLS #100602374 Report a problem | ||
| 8/25/2023 | Sold | $378,400-1.7%$158/sqft |
Source: Hive MLS #98175854 Report a problem | ||
| 7/21/2023 | Pending sale | $384,900$161/sqft |
Source:  REALTORS® of Greater Augusta #518152 Report a problem REALTORS® of Greater Augusta #518152 Report a problem | ||
| 7/18/2023 | Listed for sale | $384,900+42.6%$161/sqft |
Source: REALTORS® of Greater Augusta #518152 Report a problem | ||
| 4/27/2020 | Sold | $270,000-1.8%$113/sqft |
Source: Hive MLS #98048325 Report a problem | ||
| 3/3/2020 | Pending sale | $274,900$115/sqft |
Source: MEYBOHM REAL ESTATE -EVANS #444027 Report a problem | ||
| 11/18/2019 | Price change | $274,900-1.8%$115/sqft |
Source: MEYBOHM REAL ESTATE -EVANS #444027 Report a problem | ||
| 9/19/2019 | Price change | $279,900-3.4%$117/sqft |
Source: MEYBOHM REAL ESTATE -EVANS #444027 Report a problem | ||
| 7/12/2019 | Listed for sale | $289,900+11.5%$121/sqft |
Source: MEYBOHM REAL ESTATE -EVANS #444027 Report a problem | ||
| 6/9/2017 | Sold | $259,900$109/sqft |
Source: Public Record Report a problem | ||
| 5/9/2017 | Listing removed | $1,650$1/sqft |
Source: Andrea Johnson #412226 Report a problem | ||
| 4/27/2017 | Listed for rent | $1,650+3.4%$1/sqft |
Source: RE/MAX TRUE ADVANTAGE #412226 Report a problem | ||
| 4/18/2017 | Listed for sale | $259,900+10.6%$109/sqft |
Source: RE/MAX TRUE ADVANTAGE #412224 Report a problem | ||
| 3/7/2017 | Listing removed | $1,595$1/sqft |
Source: Augusta Partners Property Management Report a problem | ||
| 3/3/2017 | Listed for rent | $1,595$1/sqft |
Source: Augusta Partners Property Management Report a problem | ||
| 6/30/2011 | Sold | $235,000-11.3%$98/sqft |
Source: Public Record Report a problem | ||
| 2/12/2011 | Listed for sale | $264,900-5.4%$111/sqft |
Source: Systems Engineering, Inc. #321440 Report a problem | ||
| 7/18/2010 | Price change | $279,900-3%$117/sqft |
Source: Meybohm Realtors #321440 Report a problem | ||
| 4/3/2010 | Price change | $288,500-3.4%$121/sqft |
Source: Meybohm Realtors #321440 Report a problem | ||
| 2/1/2010 | Listed for sale | $298,500$125/sqft |
Source: Systems Engineering, Inc. #321440 Report a problem | ||
Public tax history
| Year | Property taxes | Tax assessment |
|---|---|---|
| 2025 | $3,835 -0.1% | $400,850 +5.9% |
| 2024 | $3,840 +4.1% | $378,400 +6.2% |
| 2023 | $3,687 +18% | $356,446 +20.8% |
| 2022 | $3,125 +4.4% | $295,064 +9.3% |
| 2021 | $2,994 +2.8% | $270,000 +157.2% |
| 2020 | $2,913 +1.6% | $104,990 +1.9% |
| 2019 | $2,867 +0.1% | $102,996 +0.1% |
| 2018 | $2,864 +5.9% | $102,892 +6.3% |
| 2017 | $2,704 -2.2% | $96,793 +6.5% |
| 2016 | $2,764 +10.2% | $90,927 +4.8% |
| 2015 | $2,509 +11.6% | $86,801 +8.3% |
| 2014 | $2,249 +1.8% | $80,112 -4.2% |
| 2012 | $2,209 +187.7% | $83,604 -0.5% |
| 2011 | $768 -34.2% | $84,064 |
| 2010 | $1,167 -0.9% | $84,064 |
| 2009 | $1,178 +18.4% | $84,064 -0.9% |
| 2008 | $995 -45.2% | $84,845 +10.4% |
| 2007 | $1,814 +1.6% | $76,831 +0.6% |
| 2006 | $1,785 +1.1% | $76,381 +1% |
| 2005 | $1,766 +1.2% | $75,611 +1.1% |
| 2004 | $1,745 +16.6% | $74,814 +8% |
| 2003 | $1,497 +1.1% | $69,247 +0.9% |
| 2002 | $1,480 -3.2% | $68,634 -0.1% |
| 2001 | $1,528 +1.5% | $68,708 +4.7% |
| 2000 | $1,506 | $65,652 |
Find assessor info on the county website
Monthly payment
Est. payment
Payment breakdown
Explore the cost of this home by adjusting the details. Changes won't be saved.Climate risks
Neighborhood: 30809
Nearby schools
Schools provided by the listing agent
- Elementary: River Ridge
- Middle: Stallings Island
- High: Lakeside
Source: GAMLS. This data may not be complete. We recommend contacting the local school district to confirm school assignments for this home.
Similar homes
- $445,9004 bd3 ba3k sqft830 Park Chase Drive, Evans, GA 30809For Sale

 MLS ID #100595730, Kathleen Brown, Century 21 Results Realty Services. Hive MLS
 - $389,9004 bd3 ba2.7k sqft540 Brandermill Road, Evans, GA 30809For Sale
 MLS ID #100608684, Kathleen Brown, Century 21 Results Realty Services. Hive MLS
 - $469,0004 bd3 ba3k sqft843 Park Chase Drive, Evans, GA 30809For Sale
 MLS ID #100591534, Ashley Wilson, Meybohm Real Estate - Evans. Hive MLS
 - $449,0004 bd4 ba2.8k sqft902 Burlington Drive, Evans, GA 30809For Sale
 MLS ID #100588151, Kayla Anthony, Re/max True Advantage. Hive MLS
 - $389,9904 bd3 ba2.4k sqft1101 Woodruff Way, Evans, GA 30809For SaleMLS ID #100600004, LaSheika Brigham, Re/max True Advantage. Hive MLS
- $359,0004 bd3 ba2.1k sqft874 Deercrest Circle, Evans, GA 30809For SaleMLS ID #100603286, Eun Hong, Meybohm Real Estate - Evans. Hive MLS
- $459,9005 bd4 ba2.9k sqft1096 Rivershyre Drive, Evans, GA 30809For SaleMLS ID #100608494, Scott Madaus, Meybohm Real Estate - Evans. Hive MLS
- $439,9005 bd4 ba2.9k sqft224 Bainbridge Drive, Evans, GA 30809For SaleMLS ID #100596498, Manuel Castillo, Simply Real Estate and Rentals, LLC. Hive MLS
- $445,0004 bd4 ba3.2k sqft947 Windmill Lane, Evans, GA 30809For SaleMLS ID #100583257, Sarah B Lightner, Keller Williams Realty Augusta Partners. Hive MLS
- $467,9004 bd3 ba3.3k sqft5107 Windmill Place, Evans, GA 30809For SaleMLS ID #100604846, Greg Oldham, Meybohm Real Estate - Evans. Hive MLS
- $499,9004 bd3 ba3.1k sqft5130 Windmill Place, Evans, GA 30809For SaleMLS ID #100610530, Jaysa Biggar, ZACH TAYLOR REAL ESTATE. Hive MLS
- $435,0004 bd3 ba2.8k sqft4230 Quail Springs Circle, Martinez, GA 30907For SaleMLS ID #100601106, Noah McBride, Century 21 Magnolia. Hive MLS
- $289,9993 bd2 ba1.5k sqft666 Kemper Drive, Evans, GA 30809For SaleMLS ID #100593409, Amy Glover Scherer, Southeastern Residential, LLC. Hive MLS
- $600,0005 bd4 ba3.2k sqft3979 Hammonds Ferry, Evans, GA 30809For SaleMLS ID #100608446, Susan Salisbury, Blanchard & Calhoun - Evans. Hive MLS
- $349,9004 bd2 ba2.5k sqft1162 Oakton Trail, Evans, GA 30809For SaleMLS ID #98257154, Chase Dean, ERA Wilder Realty. Hive MLS
- $299,9003 bd3 ba1.8k sqft599 Blue Ridge Crossing, Evans, GA 30809For SaleMLS ID #100596657, Laura A Lamb, Augusta Real Estate Co.. Hive MLS
- $519,0004 bd3 ba2.9k sqft1014 Sluice Gate Drive, Evans, GA 30809For SaleMLS ID #100573644, Naresh P Punjabi, Connect Realty, LLC. Hive MLS
- $499,9005 bd4 ba3.3k sqft4441 Pierwood Way, Evans, GA 30809For SaleMLS ID #98257089, Caleb Willing, Better Homes & Gardens Executive Partners. Hive MLS
- $349,9994 bd3 ba2.7k sqft1415 Andover Court, Evans, GA 30809For SaleMLS ID #100579623, Jamie R Long, Keller Williams Realty Augusta Partners. Hive MLS
