Welcome home to this charming 3 bedroom, 2 bath ranch nestled in the heart of Evans! This single-story home offers an inviting open concept layout with soaring vaulted ceilings that create a bright and spacious feel. Fresh interior paint throughout makes it move-in ready, while the newly covered back porch is the perfect place to relax, entertain, or enjoy your morning coffee. The large, fenced backyard offers plenty of space for outdoor activities and the charming storage shed provides extra room for lawn equipment, tools or hobbies. This home also features a large covered parking pad for a boat etc.
Ideally located just minutes from Evans Towne Center, you'll enjoy convenient access to shopping, restaurants, parks, the library, and Evans Towne Center Park and Amphitheatre. Plus, you're less than 20 minutes from downtown Augusta, the Medical District, and North Augusta. Located in the highly regarded Columbia County School System, this home offers the perfect blend of comfort, convenience, and location. Don't miss this wonderful opportunity to make it your next home!
For sale
Price cut: $4.9K (9/21)
$289,999
666 Kemper Drive, Evans, GA 30809
3beds
1,580sqft
Single Family Residence
Built in 1986
0.28 Acres Lot
$288,600 Zestimate®
$184/sqft
$-- HOA
What's special
- 63 days
- 853
- 88
Likely to sell faster than
Zillow last checked:
Listing updated:
Listed by:
Amy Glover Scherer 706-394-7247,
Southeastern Residential, LLC,
Joseph Scherer 706-699-9721,
Southeastern Residential, LLC
Source: Hive MLS,MLS#: 100593409 Originating MLS: REALTORS® of Greater Augusta
Originating MLS: REALTORS® of Greater AugustaFacts & features
Interior
Bedrooms & bathrooms
- Bedrooms: 3
- Bathrooms: 2
- Full bathrooms: 2
Rooms
- Room types: Great Room, Dining Room, Master Bedroom, Bedroom 2, Bedroom 3
Primary bedroom
- Level: Main
- Dimensions: 12 x 16
Bedroom 2
- Level: Main
- Dimensions: 10.5 x 11.5
Bedroom 3
- Level: Main
- Dimensions: 11.5 x 11.5
Dining room
- Level: Main
- Dimensions: 12 x 12
Great room
- Level: Main
- Dimensions: 25 x 14
Kitchen
- Level: Main
- Dimensions: 13 x 10
Heating
- Fireplace(s), Natural Gas
Cooling
- Central Air
Appliances
- Included: Refrigerator, Electric Range
- Laundry: Dryer Hookup, Washer Hookup, In Hall
Features
- Vaulted Ceiling(s), Entrance Foyer, Ceiling Fan(s), Blinds/Shades, Eat-in Kitchen
- Flooring: LVT/LVP
- Basement: Crawl Space
- Attic: Scuttle
- Number of fireplaces: 1
Interior area
- Total structure area: 1,580
- Total interior livable area: 1,580 sqft
Video & virtual tour
Property
Parking
- Parking features: Concrete
Accessibility
- Accessibility features: Central Living Area
Features
- Levels: One
- Patio & porch: Covered, Deck, Front Porch
- Fencing: Back Yard,Wood
- Has view: Yes
- View description: See Remarks
- Waterfront features: None
- Frontage type: See Remarks
Lot
- Size: 0.28 Acres
- Dimensions: 80 x 150
- Features: Landscaped
Details
- Additional structures: Covered Area, Shed(s)
- Parcel number: 077e265
- Zoning: R-2
- Special conditions: Standard
Construction
Type & style
- Home type: SingleFamily
- Property subtype: Single Family Residence
Materials
- Vinyl Siding, Wood Frame
- Foundation: Crawl Space
- Roof: Architectural Shingle
Condition
- New construction: No
- Year built: 1986
Utilities & green energy
- Sewer: Public Sewer
- Water: Public
- Utilities for property: Cable Available, Sewer Available, Water Connected
Community & HOA
Community
- Subdivision: St Andrews
HOA
- Has HOA: No
- Amenities included: Street Lights
Location
- Region: Evans
Financial & listing details
- Price per square foot: $184/sqft
- Tax assessed value: $96,729
- Annual tax amount: $2,365
- Date on market: 8/3/2026
- Cumulative days on market: 63 days
- Listing agreement: Exclusive Right To Sell
- Listing terms: Cash,Conventional,FHA,VA Loan
Estimated market value
$288,600
$274,000 - $303,000
$1,764/mo
Price history
| Date | Event | Price |
|---|---|---|
| 9/21/2026 | Price change | $289,999-1.7%$184/sqft |
Source:  Hive MLS #100593409 Report a problem Hive MLS #100593409 Report a problem | ||
| 9/2/2026 | Price change | $294,900-1.7%$187/sqft |
Source: Hive MLS #100593409 Report a problem | ||
| 8/3/2026 | Listed for sale | $299,900+13.2%$190/sqft |
Source: Hive MLS #100593409 Report a problem | ||
| 7/1/2024 | Sold | $265,000-1.9%$168/sqft |
Source: Hive MLS #98181799 Report a problem | ||
| 6/6/2024 | Pending sale | $270,000$171/sqft |
Source:  REALTORS® of Greater Augusta #529883 Report a problem REALTORS® of Greater Augusta #529883 Report a problem | ||
| 6/3/2024 | Listed for sale | $270,000+178.4%$171/sqft |
Source: REALTORS® of Greater Augusta #529883 Report a problem | ||
| 9/27/2000 | Sold | $97,000$61/sqft |
Source: Hive MLS #98157618 Report a problem | ||
Public tax history
| Year | Property taxes | Tax assessment |
|---|---|---|
| 2025 | $2,366 +23.3% | $241,824 +26.7% |
| 2024 | $1,918 +54.1% | $190,926 +15.5% |
| 2023 | $1,245 -34.4% | $165,342 -9% |
| 2022 | $1,897 -2.6% | $181,726 +1.7% |
| 2021 | $1,949 +7.9% | $178,617 +166.6% |
| 2020 | $1,805 +8.7% | $66,994 +8.8% |
| 2019 | $1,661 +15% | $61,586 +14.4% |
| 2018 | $1,445 +1.3% | $53,820 +1.6% |
| 2017 | $1,427 -4% | $52,983 -3.6% |
| 2016 | $1,487 -0.1% | $54,986 +9.1% |
| 2015 | $1,488 +9.3% | $50,415 +1.6% |
| 2014 | $1,361 +2.7% | $49,611 -4.9% |
| 2012 | $1,326 | $52,174 +5.1% |
| 2011 | -- | $49,658 -1.8% |
| 2010 | $1,301 -4.7% | $50,583 -3.7% |
| 2009 | $1,366 +17.7% | $52,533 |
| 2008 | $1,160 +4% | $52,533 +3.1% |
| 2007 | $1,115 +24.9% | $50,937 +18.2% |
| 2006 | $893 +9.7% | $43,109 +7.5% |
| 2005 | $814 +4.6% | $40,096 +3.5% |
| 2004 | $778 +9.7% | $38,736 +2.2% |
| 2003 | $709 +1.3% | $37,918 +0.8% |
| 2002 | $700 -25.4% | $37,611 +0.6% |
| 2001 | $939 +24.8% | $37,380 +4.8% |
| 2000 | $753 | $35,681 |
Find assessor info on the county website
Monthly payment
Est. payment
Payment breakdown
Explore the cost of this home by adjusting the details. Changes won't be saved.Climate risks
Neighborhood: 30809
Nearby schools
Schools provided by the listing agent
- Elementary: Blue Ridge
- Middle: Lakeside
- High: Lakeside
Source: Hive MLS. This data may not be complete. We recommend contacting the local school district to confirm school assignments for this home.

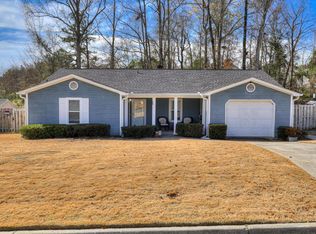
Similar homes
- $299,9003 bd3 ba1.8k sqft599 Blue Ridge Crossing, Evans, GA 30809For Sale

 MLS ID #100596657, Laura A Lamb, Augusta Real Estate Co.. Hive MLS
 - $309,9003 bd2 ba1.3k sqft4655 Wellington Court, Evans, GA 30809For Sale
 MLS ID #100601803, Matthew McDowell, Southern Homes and Rentals LLC. Hive MLS
 - $259,9003 bd2 ba1.3k sqft4533 Ridgeview Court, Evans, GA 30809For Sale
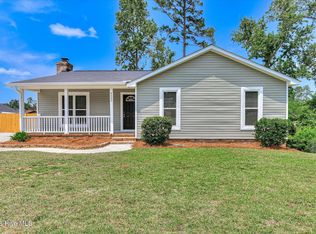 MLS ID #100586267, Brian O'Neill, Home Relief, Llc. Hive MLS
 - $270,0003 bd3 ba1.6k sqft350 Sumac Trail, Evans, GA 30809For Sale
 MLS ID #100607967, LHP And Company, Meybohm Real Estate - Evans. Hive MLS
 - $285,0003 bd2 ba1.4k sqft353 Stagecoach Way, Martinez, GA 30907For SaleMLS ID #100601573, Jeremy L. Hoffman, Meybohm Real Estate - Wheeler. Hive MLS
- $284,9003 bd3 ba1.8k sqft3840 Forest Creek Way, Martinez, GA 30907For SaleMLS ID #98256678, Robert Haywood Duke, Dogwood Real Estate, LLC. Hive MLS
- $249,9003 bd2 ba2.3k sqft4620 Calais Circle, Evans, GA 30809For SaleMLS ID #100590619, Michael Todd Luckey, RE/MAX Reinvented. Hive MLS
- $282,5003 bd3 ba1.5k sqft152 Canton Park Avenue, Evans, GA 30809For SaleMLS ID #100601461, James Hadden, Jim Hadden Real Estate. Hive MLS
- $272,9003 bd3 ba1.6k sqft362 Sumac Trail, Evans, GA 30809For SaleMLS ID #100599783, Peter Larson, Summer House Realty. Hive MLS
- $369,0004 bd3 ba2.1k sqft874 Deercrest Circle, Evans, GA 30809For SaleMLS ID #100603286, Eun Hong, Meybohm Real Estate - Evans. Hive MLS
- $256,0003 bd2 ba1.3k sqft348 Stagecoach Way, Martinez, GA 30907For SaleMLS ID #100587795, Norman Jarrett Townsend, Re/max True Advantage. Hive MLS
- $257,0003 bd2 ba1.4k sqft3773 Silver Mine Road, Martinez, GA 30907For SaleMLS ID #98256335, Gerilyn Delaurentys, Meybohm Real Estate - Evans. Hive MLS
- $310,0003 bd2 ba1.7k sqft721 Wickham Drive, Evans, GA 30809For SaleMLS ID #98251863, Naresh P Punjabi, Connect Realty, LLC. Hive MLS
- $274,9004 bd2 ba1.7k sqft4107 Melrose Drive, Martinez, GA 30907For SaleMLS ID #100586369, Isila Enid Lopez, Method Real Estate Group. Hive MLS
- $267,0003 bd2 ba1.7k sqft131 Dresden Drive, Martinez, GA 30907For SaleMLS ID #100584576, Mary C Baker, The Realty Studio. Hive MLS
- $259,0003 bd2 ba1.4k sqft5291 Silver Fox Way, North Augusta, SC 29841For SaleMLS ID #100607677, Mark Mulich, Mulich Realty, Llc. Hive MLS
- $265,0003 bd2 ba1.2k sqft522 Gray Drive, Martinez, GA 30907For SaleMLS ID #100596958, Kevisha Walker, Meybohm Real Estate - Evans. Hive MLS
- $359,9004 bd2 ba2k sqft4079 Quinn Drive, Evans, GA 30809For SaleMLS ID #100586187, Makayla McCowen, Keller Williams Realty Augusta Partners. Hive MLS
- $255,0003 bd3 ba1.9k sqft424 Snead Way, Evans, GA 30809For SaleMLS ID #100581269, Sherry H Sanders, EXP Realty, LLC. Hive MLS
