Built in 2021 and very well cared for, this 3-bedroom, 2.5-bathroom townhouse is located in a gated Evans neighborhood and offers comfortable, low-maintenance living in a convenient location. The entire home features LVP flooring- no carpet anywhere! The main level offers an open-concept layout between the kitchen and living room, creating a great space for everyday living and entertaining. The kitchen features granite countertops and plenty of workspace, while the living room opens to a covered back porch and fenced-in backyard.
Upstairs, you'll find three spacious bedrooms with vaulted ceilings, including a comfortable primary suite with a private bathroom. The laundry room is also located upstairs for convenience. With newer construction, attractive finishes, a gated community, a fenced backyard, and a location close to shopping, dining, schools, and all that Evans has to offer, this townhouse checks all the boxes for easy living!
For sale
$272,900
362 Sumac Trail, Evans, GA 30809
3beds
1,624sqft
Townhouse
Built in 2021
1,917 Square Feet Lot
$271,800 Zestimate®
$168/sqft
$175/mo HOA
What's special
Attractive finishesFenced backyardFenced-in backyardGranite countertops
- 46 days
- 299
- 34
Zillow last checked:
Listing updated:
Listed by:
Peter Larson 706-993-0414,
Summer House Realty
Source: Hive MLS,MLS#: 100599783 Originating MLS: REALTORS® of Greater Augusta
Originating MLS: REALTORS® of Greater AugustaFacts & features
Interior
Bedrooms & bathrooms
- Bedrooms: 3
- Bathrooms: 3
- Full bathrooms: 2
- 1/2 bathrooms: 1
Rooms
- Room types: Living Room, Master Bedroom, Bedroom 2, Bedroom 3
Primary bedroom
- Level: Second
- Dimensions: 14 x 18
Bedroom 2
- Level: Second
- Dimensions: 12 x 16
Bedroom 3
- Level: Second
- Dimensions: 11 x 14
Kitchen
- Description: None
- Level: Main
- Dimensions: 15 x 18
Living room
- Level: Main
- Dimensions: 19 x 15
Heating
- Electric, Forced Air, Heat Pump
Cooling
- Central Air, Ceiling Fan(s)
Appliances
- Included: Built-In Microwave, Washer, Refrigerator, Dryer, Disposal, Dishwasher, Electric Range
- Laundry: Dryer Hookup, Washer Hookup, Laundry Closet
Features
- Walk-in Closet(s), Vaulted Ceiling(s), High Ceilings, Entrance Foyer, Kitchen Island, Ceiling Fan(s), Pantry, Walk-in Shower, Blinds/Shades, Eat-in Kitchen, Walk-In Closet(s), See Remarks
- Flooring: LVT/LVP
- Doors: Thermal Doors
- Windows: Thermal Windows
- Basement: None
- Attic: Pull Down Stairs
- Has fireplace: No
Interior area
- Total structure area: 1,624
- Total interior livable area: 1,624 sqft
Video & virtual tour
Property
Parking
- Total spaces: 1
- Parking features: Attached, Concrete, Garage Door Opener, Garage, Parking Pad
- Attached garage spaces: 1
Features
- Levels: Two
- Patio & porch: Covered, Front Porch, Rear Porch
- Exterior features: Irrigation System, Thermal Doors
- Fencing: Back Yard,Wood,Fenced
- View description: None
- Frontage type: See Remarks
Lot
- Size: 1,917 Square Feet
- Dimensions: 0.04 acres
- Features: Landscaped, Rectangular Lot, Sprinklers in Front, Sprinklers in Rear
Details
- Parcel number: 078 885
- Zoning: T-R
- Special conditions: Standard
Construction
Type & style
- Home type: Townhouse
- Property subtype: Townhouse
- Attached to another structure: Yes
Materials
- Brick, Fiber Cement, Wood Frame
- Foundation: Slab
- Roof: Composition
Condition
- New construction: No
- Year built: 2021
Utilities & green energy
- Sewer: Public Sewer
- Water: Public
- Utilities for property: Cable Available, Sewer Connected, Underground Utilities, Water Connected
Community & HOA
Community
- Security: Smoke Detector(s)
- Subdivision: Canton Park
HOA
- Has HOA: Yes
- Amenities included: Gated, Street Lights, Termite Bond, Trash, Water
- HOA fee: $2,100 annually
- HOA name: Canton Park Community Association
- HOA phone: 706-780-6515
Location
- Region: Evans
Financial & listing details
- Price per square foot: $168/sqft
- Tax assessed value: $111,198
- Annual tax amount: $2,710
- Date on market: 8/28/2026
- Cumulative days on market: 46 days
- Listing agreement: Exclusive Right To Sell
- Listing terms: Cash,Conventional,FHA,VA Loan
- Road surface type: Paved
Estimated market value
$271,800
$258,000 - $285,000
$1,873/mo
Price history
| Date | Event | Price |
|---|---|---|
| 8/28/2026 | Listed for sale | $272,900-1.5%$168/sqft |
Source:  Hive MLS #100599783 Report a problem Hive MLS #100599783 Report a problem | ||
| 2/21/2025 | Sold | $277,000-2.8%$171/sqft |
Source: Hive MLS #98195374 Report a problem | ||
| 2/14/2025 | Pending sale | $285,000$175/sqft |
Source:  REALTORS® of Greater Augusta #537033 Report a problem REALTORS® of Greater Augusta #537033 Report a problem | ||
| 1/9/2025 | Listed for sale | $285,000+34.8%$175/sqft |
Source: REALTORS® of Greater Augusta #537033 Report a problem | ||
| 3/29/2024 | Listing removed | -- |
Source: Zillow Rentals Report a problem | ||
| 2/26/2024 | Price change | $1,775-2.7%$1/sqft |
Source: Zillow Rentals Report a problem | ||
| 1/27/2024 | Listed for rent | $1,825$1/sqft |
Source: Zillow Rentals Report a problem | ||
| 1/26/2024 | Listing removed | -- |
Source: Zillow Rentals Report a problem | ||
| 12/19/2023 | Listed for rent | $1,825+2.8%$1/sqft |
Source: Zillow Rentals Report a problem | ||
| 11/28/2023 | Listing removed | -- |
Source: Zillow Rentals Report a problem | ||
| 11/12/2023 | Price change | $1,775-5.3%$1/sqft |
Source: Zillow Rentals Report a problem | ||
| 11/7/2023 | Price change | $1,875+5.6%$1/sqft |
Source: Zillow Rentals Report a problem | ||
| 10/23/2023 | Listed for rent | $1,775-5.3%$1/sqft |
Source: Zillow Rentals Report a problem | ||
| 9/23/2023 | Listing removed | -- |
Source: Zillow Rentals Report a problem | ||
| 8/25/2023 | Listed for rent | $1,875$1/sqft |
Source: Zillow Rentals Report a problem | ||
| 3/1/2021 | Sold | $211,400$130/sqft |
Source: Hive MLS #98045022 Report a problem | ||
| 12/31/2020 | Pending sale | $211,400$130/sqft |
Source:  REALTORS® of Greater Augusta #461142 Report a problem REALTORS® of Greater Augusta #461142 Report a problem | ||
Public tax history
| Year | Property taxes | Tax assessment |
|---|---|---|
| 2025 | $2,711 -3.8% | $277,997 +0.7% |
| 2024 | $2,817 +7.9% | $276,028 +10.1% |
| 2023 | $2,612 +17.9% | $250,768 +20.8% |
| 2022 | $2,216 +51.2% | $207,589 +60.5% |
| 2021 | $1,466 | $129,329 |
| 2020 | -- | -- |
Find assessor info on the county website
Monthly payment
Est. payment
Payment breakdown
Explore the cost of this home by adjusting the details. Changes won't be saved.Climate risks
Neighborhood: 30809
Nearby schools
Schools provided by the listing agent
- Elementary: South Columbia
- Middle: Lakeside
- High: Lakeside
Source: Hive MLS. This data may not be complete. We recommend contacting the local school district to confirm school assignments for this home.

Similar homes
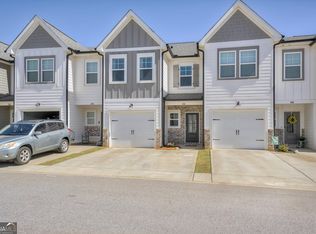
- $270,0003 bd3 ba1.6k sqft350 Sumac Trail, Evans, GA 30809For Sale

 MLS ID #100607967, LHP And Company, Meybohm Real Estate - Evans. Hive MLS
 - $282,5003 bd3 ba1.5k sqft152 Canton Park Avenue, Evans, GA 30809For Sale
 MLS ID #100601461, James Hadden, Jim Hadden Real Estate. Hive MLS
 - $270,0003 bd3 ba1.5k sqft144 Canton Park Avenue, Evans, GA 30809For Sale
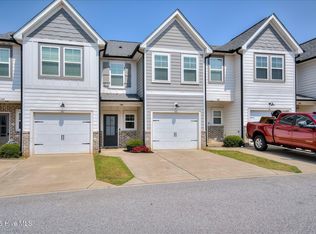 MLS ID #100592734, LHP And Company, Meybohm Real Estate - Evans. Hive MLS
 - $289,9993 bd2 ba1.5k sqft666 Kemper Drive, Evans, GA 30809For Sale
 MLS ID #100593409, Amy Glover Scherer, Southeastern Residential, LLC. Hive MLS
 - $257,0003 bd2 ba1.4k sqft3773 Silver Mine Road, Martinez, GA 30907For SaleMLS ID #98256335, Gerilyn Delaurentys, Meybohm Real Estate - Evans. Hive MLS
- $248,9003 bd3 ba1.5k sqft3920 Ruth Street, Augusta, GA 30909For SaleMLS ID #100601505, Starla Jenkins, Keller Williams Realty Augusta Partners. Hive MLS
- $255,0003 bd3 ba1.6k sqft1062 Linsmore Avenue, Grovetown, GA 30813For SaleMLS ID #100600801, Richard Wiebe, Red Rock Realty. Hive MLS
- $245,0003 bd3 ba1.5k sqft5334 Nikki Way, Grovetown, GA 30813For SaleMLS ID #98256449, Roland Christophe, Meybohm Real Estate - Wheeler. Hive MLS
- $318,9004 bd3 ba2k sqft610 Vinings Drive #1a, Grovetown, GA 30813For SaleMLS ID #100604128, Deborah Turner, Summer House Realty. Hive MLS
- $257,9003 bd3 ba1.7k sqft1932 Seaborn Drive, North Augusta, SC 29841For SaleMLS ID #100589606, Norman Jarrett Townsend, Re/max True Advantage. Hive MLS
- $299,0003 bd2 ba1.5k sqft420 Arrowwood Drive, Grovetown, GA 30813For SaleMLS ID #100591031, Berry Team Augusta, Meybohm Real Estate - Evans. Hive MLS
- $299,9003 bd2 ba1.6k sqft534 Stirling Bridge Road, Grovetown, GA 30813For SaleMLS ID #100608517, David Taylor Cartledge, Real Broker, LLC. Hive MLS
- $259,9003 bd3 ba1.4k sqft629 Hampton Drive #3c, North Augusta, SC 29860For SaleMLS ID #100577097, Tammy McAlpin, Southeastern Residential, LLC. Hive MLS
- $279,9003 bd3 ba1.6k sqft3039 Purity Way, Grovetown, GA 30813New ConstructionMLS ID #100580475, Amy Granade, Meybohm Real Estate - Evans. Hive MLS
- $249,9003 bd3 ba1.5k sqft1067 Linsmore Avenue, Grovetown, GA 30813For SaleMLS ID #98252382, Gerald Merriweather, Meybohm Real Estate - Wheeler. Hive MLS
- $279,9003 bd3 ba1.6k sqft3027 Purity Way, Grovetown, GA 30813New ConstructionMLS ID #98256444, Teresa McArthur, Meybohm Real Estate - Evans. Hive MLS
