**$10,000 BUILDER INCENTIVE, BLINDS, FENCED BACKYARD**
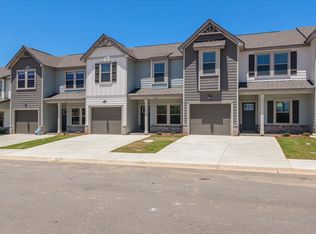
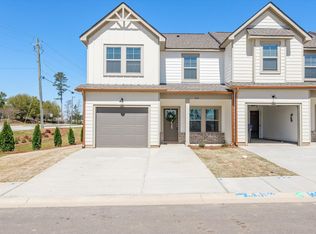
Introducing PlanDwell's luxurious Seabrook plan, a perfect blend of elegance and modern living. This stunning home offers 3 bedrooms, 2.5 baths, and a single-car garage, complete with fully landscaped yards and charming covered front and back porches.
Step inside and experience the refined details, including heavy molding and exquisite trim around every window, along with crown molding in the kitchen, great room, and flex/dining room. Designer Evacore waterproof flooring flowing throughout the main living areas.
The gourmet kitchen impresses with its open layout, quartz countertops, oversized island, designer backsplash, and stainless-steel appliances. Natural light pours into the spacious great room, creating an inviting atmosphere. This open plan is ideal for entertaining!
Ascend the hardwood treads to the luxurious owner's suite, a personal retreat showcasing a large designer walk-in closet, an en-suite bath with a tile surround shower, double vanity with quartz countertops, framed mirrors, and ceramic tile flooring. Two additional serene bedrooms share a second full bath, also featuring ceramic tile flooring and quartz countertops. Each bedroom is outfitted with plush designer carpeting and an upgraded pad for extra comfort.
This home is thoughtfully equipped with a pre-wired home package including Cat5 internet and cable wiring. Ideally located near major highways, shopping, dining, the medical district, and highly desirable Columbia County schools, this home offers both luxury and convenience. Call today for details and ask about additional savings with our preferred lender.
New construction
Price cut: $5K (7/20)
$279,900
3039 Purity Way, Grovetown, GA 30813
3beds
1,635sqft
Townhouse
Built in 2026
2,614 Square Feet Lot
$279,800 Zestimate®
$171/sqft
$100/mo HOA
What's special
Single-car garageHardwood treadsOversized islandFramed mirrorsStainless-steel appliancesLarge designer walk-in closetDesigner backsplash
- 115 days
- 86
- 12
Zillow last checked:
Listing updated:
Listed by:
Amy Granade 706-728-4360,
Meybohm Real Estate - Evans,
Teresa McArthur 706-284-1401,
Meybohm Real Estate - Evans
Source: Hive MLS,MLS#: 100580475 Originating MLS: REALTORS® of Greater Augusta
Originating MLS: REALTORS® of Greater AugustaFacts & features
Interior
Bedrooms & bathrooms
- Bedrooms: 3
- Bathrooms: 3
- Full bathrooms: 2
- 1/2 bathrooms: 1
Rooms
- Room types: Living Room, Dining Room, Master Bedroom, Bedroom 2, Bedroom 3
Primary bedroom
- Level: Upper
- Dimensions: 15 x 13
Bedroom 2
- Level: Upper
- Dimensions: 12 x 12
Bedroom 3
- Level: Upper
- Dimensions: 12 x 12
Dining room
- Level: Main
- Dimensions: 12 x 12
Kitchen
- Level: Main
- Dimensions: 13 x 11
Living room
- Level: Main
- Dimensions: 15 x 13
Heating
- Electric, Forced Air
Cooling
- Central Air, Ceiling Fan(s)
Appliances
- Included: Built-In Microwave, Range, Disposal, Dishwasher
- Laundry: Dryer Hookup, Washer Hookup
Features
- Walk-in Closet(s), Entrance Foyer, Kitchen Island, Pantry, Blinds/Shades, Eat-in Kitchen, Walk-In Closet(s)
- Flooring: LVT/LVP, Carpet, Ceramic Tile, Hardwood
- Basement: None
- Attic: Pull Down Stairs
- Has fireplace: No
Interior area
- Total structure area: 1,635
- Total interior livable area: 1,635 sqft
Video & virtual tour
Property
Parking
- Total spaces: 1
- Parking features: Attached, Garage Door Opener, Garage
- Attached garage spaces: 1
Features
- Levels: Bi-Level
- Patio & porch: Covered, Front Porch, Rear Porch
- Exterior features: None
- Fencing: Privacy,Fenced
- Has view: Yes
- View description: See Remarks
- Frontage type: See Remarks
Lot
- Size: 2,614 Square Feet
- Dimensions: 28 x 104 x 26 x 95
- Features: Landscaped, Sprinklers in Front, Sprinklers in Rear
Details
- Parcel number: 0512476
- Zoning: 0
- Special conditions: Standard
Construction
Type & style
- Home type: Townhouse
- Property subtype: Townhouse
Materials
- See Remarks, Fiber Cement
- Foundation: Slab
- Roof: Composition
Condition
- New Construction
- New construction: Yes
- Year built: 2026
Utilities & green energy
- Sewer: Public Sewer
- Water: Public
- Utilities for property: Cable Available, Sewer Connected, Water Connected
Community & HOA
Community
- Security: Smoke Detector(s)
- Subdivision: Warriors Walk
HOA
- Has HOA: Yes
- Amenities included: Sidewalks, Street Lights
- HOA fee: $1,200 annually
- HOA name: Warriors Walk
- HOA phone: 706-922-0903
Location
- Region: Grovetown
Financial & listing details
- Price per square foot: $171/sqft
- Date on market: 6/10/2026
- Cumulative days on market: 115 days
- Listing agreement: Exclusive Right To Sell
- Listing terms: Cash,Conventional,FHA,VA Loan
- Road surface type: Paved
Estimated market value
$279,800
$266,000 - $294,000
$1,835/mo
Price history
| Date | Event | Price |
|---|---|---|
| 7/20/2026 | Price change | $279,900-1.8%$171/sqft |
Source:  Hive MLS #100580475 Report a problem Hive MLS #100580475 Report a problem | ||
| 6/10/2026 | Listed for sale | $284,900$174/sqft |
Source: Hive MLS #100580475 Report a problem | ||
Public tax history
Tax history is unavailable.
Monthly payment
Est. payment
Payment breakdown
Explore the cost of this home by adjusting the details. Changes won't be saved.Climate risks
Neighborhood: 30813
Nearby schools
Schools provided by the listing agent
- Elementary: Lewiston Elementary
- Middle: Columbia
- High: Grovetown High
Source: Hive MLS. This data may not be complete. We recommend contacting the local school district to confirm school assignments for this home.
Similar homes
- $279,9003 bd3 ba1.6k sqft3027 Purity Way, Grovetown, GA 30813New Construction
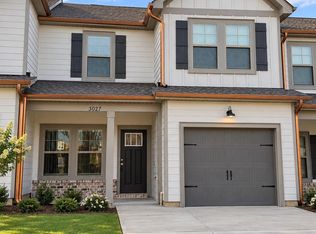
 MLS ID #98256444, Teresa McArthur, Meybohm Real Estate - Evans. Hive MLS
 - $245,0003 bd3 ba1.5k sqft5334 Nikki Way, Grovetown, GA 30813For Sale
 MLS ID #98256449, Roland Christophe, Meybohm Real Estate - Wheeler. Hive MLS
 - $249,9003 bd3 ba1.5k sqft1067 Linsmore Avenue, Grovetown, GA 30813For Sale
 MLS ID #98252382, Gerald Merriweather, Meybohm Real Estate - Wheeler. Hive MLS
 - $299,0003 bd2 ba1.5k sqft420 Arrowwood Drive, Grovetown, GA 30813For Sale
 MLS ID #100591031, Berry Team Augusta, Meybohm Real Estate - Evans. Hive MLS
 - $285,0003 bd2 ba1.6k sqft323 Koweta Way, Grovetown, GA 30813For SaleMLS ID #100600587, Joanna Wise-MacDonald, Re/max True Advantage. Hive MLS
- $250,0003 bd2 ba1.4k sqft1146 Fawn Forest Road, Grovetown, GA 30813For SaleMLS ID #98257080, LHP And Company, Meybohm Real Estate - Evans. Hive MLS
- $299,0004 bd3 ba2k sqft2126 Grove Landing Way, Grovetown, GA 30813For SaleMLS ID #100602724, Regina Howard Sanders, Berkshire Hathaway HomeServices Beazley Realtors. Hive MLS
- $274,9004 bd3 ba1.7k sqft300 Dorn Street, Grovetown, GA 30813For SaleMLS ID #100603759, Aracelis Saladin, Keller Williams Realty Augusta Partners. Hive MLS
- $245,0003 bd3 ba1.7k sqft126 Grove Landing Court, Grovetown, GA 30813For SaleMLS ID #100604374, Jennifer Viger, Market House Realty, LLC. Hive MLS
- $310,0004 bd3 ba1.9k sqft1136 Button Buck Lane, Grovetown, GA 30813For SaleMLS ID #100596404, Shalynn Pruett, Keller Williams Realty Augusta Partners. Hive MLS
- $328,9004 bd3 ba2k sqft610 Vinings Drive #1a, Grovetown, GA 30813For SaleMLS ID #100604128, Deborah Turner, Summer House Realty. Hive MLS
- $309,9003 bd2 ba1.8k sqft5710 Audrey Lane, Grovetown, GA 30813For SaleMLS ID #100593572, Andy and Allison Homes Team, Meybohm Real Estate - North Augusta. Hive MLS
- $334,9003 bd2 ba1.7k sqft417 Granard Street, Grovetown, GA 30813New ConstructionHive MLS
- $334,9003 bd2 ba1.7k sqft429 Granard Street, Grovetown, GA 30813New ConstructionHive MLS
- $207,9003 bd3 ba1.3k sqft707 Benelli Court, Grovetown, GA 30813For SaleMLS ID #100595133, Tommy Stephenson, Better Homes & Gardens Executive Partners. Hive MLS
- $207,9003 bd3 ba1.3k sqft709 Benelli Court, Grovetown, GA 30813For SaleMLS ID #100595136, Tommy Stephenson, Better Homes & Gardens Executive Partners. Hive MLS
- $282,5003 bd3 ba1.5k sqft152 Canton Park Avenue, Evans, GA 30809For SaleMLS ID #100601461, James Hadden, Jim Hadden Real Estate. Hive MLS
- $272,9003 bd3 ba1.6k sqft362 Sumac Trail, Evans, GA 30809For SaleMLS ID #100599783, Peter Larson, Summer House Realty. Hive MLS
