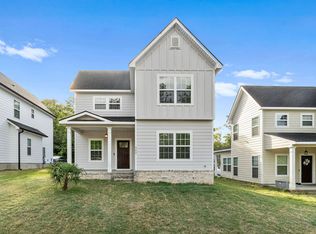
Freshly updated, exceptionally well maintained and truly move-in ready, this 2022-built Grovetown home offers 4 bedrooms, 3 full bathrooms and an impressively flexible floor plan. A large covered front porch provides a welcoming outdoor space, while high ceilings, fresh interior paint and brand-new carpet throughout give the home a bright, nearly new feel.
The kitchen features quartz countertops, white shaker-style cabinetry, subway-tile backsplash, matte-black fixtures, a new dishwasher and like-new stainless-steel appliances. A glass-paneled exterior door with integrated blinds provides convenient access outside. The washer and dryer also remain with the home.
The main-level owner's suite includes a spacious walk-in closet and private bathroom with a double vanity. A second bedroom and full bathroom are also downstairs, offering excellent flexibility for guests, a home office or additional living space. The downstairs bathroom features attractive quartz-look tile flooring and a glass-enclosed shower.
Upstairs, iron stair spindles add architectural character and lead to two additional bedrooms, a third full bathroom and an oversized loft. This versatile space can easily serve as a second living area, study, playroom, media room or open office.
Additional highlights include 2-inch blinds throughout, a tankless water heater, thermal windows, partially floored attic storage, rear-alley driveway access and no HOA. Conveniently located near Grovetown shopping, dining, I-20 and Fort Gordon. Schedule your private showing and experience how fresh, spacious and comfortable this home feels in person.
For sale
$274,900
300 Dorn Street, Grovetown, GA 30813
4beds
1,726sqft
Single Family Residence
Built in 2023
3,485 Square Feet Lot
$274,600 Zestimate®
$159/sqft
$-- HOA
What's special
- 26 days
- 345
- 45
Likely to sell faster than
Zillow last checked:
Listing updated:
Listed by:
Aracelis Saladin 808-594-7918,
Keller Williams Realty Augusta Partners,
Richard De Los Santos 386-333-4795,
Keller Williams Realty Augusta Partners
Source: Hive MLS,MLS#: 100603759 Originating MLS: REALTORS® of Greater Augusta
Originating MLS: REALTORS® of Greater AugustaFacts & features
Interior
Bedrooms & bathrooms
- Bedrooms: 4
- Bathrooms: 3
- Full bathrooms: 3
Rooms
- Room types: Family Room, Master Bedroom, Bedroom 2, Bedroom 3, Bedroom 4, Loft, Breakfast Room, Laundry
Primary bedroom
- Level: First
- Dimensions: 12 x 13
Bedroom 2
- Level: First
- Dimensions: 11 x 10
Bedroom 3
- Level: Second
- Dimensions: 11 x 10
Bedroom 4
- Level: Second
- Dimensions: 12 x 14
Breakfast room
- Level: First
- Dimensions: 10 x 10
Family room
- Level: First
- Dimensions: 14 x 15
Kitchen
- Level: First
- Dimensions: 10 x 10
Laundry
- Level: First
- Dimensions: 8 x 8
Loft
- Level: Second
- Dimensions: 15 x 15
Heating
- Heat Pump, Electric, Forced Air
Cooling
- Central Air, Ceiling Fan(s), Heat Pump
Appliances
- Included: Built-In Microwave, Refrigerator, Range, Dishwasher
- Laundry: Dryer Hookup, Washer Hookup
Features
- Master Downstairs, Walk-in Closet(s), High Ceilings, Walk-In Closet(s)
- Flooring: LVT/LVP, Carpet, Ceramic Tile
- Windows: Thermal Windows
- Basement: None
- Attic: Partially Floored,Pull Down Stairs
- Has fireplace: No
Interior area
- Total structure area: 1,726
- Total interior livable area: 1,726 sqft
Property
Parking
- Parking features: Other, See Remarks, None, Unpaved, No Garage
Accessibility
- Accessibility features: None
Features
- Levels: Two
- Patio & porch: Covered, Porch, Front Porch, Rear Porch
- Exterior features: None
- Fencing: None
- Has view: Yes
- View description: See Remarks
- Waterfront features: None
- Frontage type: See Remarks
Lot
- Size: 3,485 Square Feet
- Dimensions: .08
- Features: Other
Details
- Parcel number: G07 104c
- Zoning: R3
- Special conditions: Standard
Construction
Type & style
- Home type: SingleFamily
- Property subtype: Single Family Residence
Materials
- Vinyl Siding, Fiber Cement, Wood Frame
- Foundation: Slab
- Roof: Composition
Condition
- New construction: No
- Year built: 2023
Utilities & green energy
- Sewer: Public Sewer
- Water: Public
- Utilities for property: Cable Available, Sewer Available, Water Available
Community & HOA
Community
- Security: Smoke Detector(s)
- Subdivision: Not In Subdivision
HOA
- Has HOA: No
- Amenities included: Other
Location
- Region: Grovetown
Financial & listing details
- Price per square foot: $159/sqft
- Tax assessed value: $124,410
- Annual tax amount: $3,482
- Date on market: 9/15/2026
- Cumulative days on market: 122 days
- Listing agreement: Exclusive Right To Sell
- Listing terms: Cash,Conventional,FHA,VA Loan
Estimated market value
$274,600
$261,000 - $288,000
$1,806/mo
Price history
| Date | Event | Price |
|---|---|---|
| 9/15/2026 | Listed for sale | $274,900-1.8%$159/sqft |
Source:  Hive MLS #100603759 Report a problem Hive MLS #100603759 Report a problem | ||
| 9/10/2026 | Listing removed | $279,900$162/sqft |
Source: Hive MLS #100580973 Report a problem | ||
| 8/28/2026 | Price change | $279,900-1.8%$162/sqft |
Source: Hive MLS #100580973 Report a problem | ||
| 7/7/2026 | Price change | $284,900-1.7%$165/sqft |
Source: Hive MLS #100580973 Report a problem | ||
| 6/11/2026 | Listed for sale | $289,900+16%$168/sqft |
Source: Hive MLS #100580973 Report a problem | ||
| 4/19/2023 | Sold | $250,000+0.4%$145/sqft |
Source: Hive MLS #98172421 Report a problem | ||
| 3/16/2023 | Pending sale | $249,000$144/sqft |
Source:  REALTORS® of Greater Augusta #506647 Report a problem REALTORS® of Greater Augusta #506647 Report a problem | ||
| 8/25/2022 | Listed for sale | $249,000$144/sqft |
Source: REALTORS® of Greater Augusta #506647 Report a problem | ||
Public tax history
| Year | Property taxes | Tax assessment |
|---|---|---|
| 2025 | $3,483 +18.1% | $311,026 +24.4% |
| 2024 | $2,950 +15.9% | $250,000 +18.9% |
| 2023 | $2,545 +1349.9% | $210,202 +1375.1% |
| 2022 | $176 -35.1% | $14,250 -32.1% |
| 2021 | $270 +10% | $21,000 +180% |
| 2020 | $246 +26.1% | $7,500 +29.3% |
| 2019 | $195 -28.4% | $5,800 -28.4% |
| 2018 | $272 +39.2% | $8,100 +35% |
| 2017 | $196 | $6,000 -13% |
| 2016 | $196 -10.7% | $6,900 |
| 2015 | $219 | $6,900 |
Find assessor info on the county website
Monthly payment
Est. payment
Payment breakdown
Explore the cost of this home by adjusting the details. Changes won't be saved.Climate risks
Neighborhood: 30813
Nearby schools
Schools provided by the listing agent
- Elementary: Grovetown
- Middle: Grovetown
- High: Grovetown High
Source: Hive MLS. This data may not be complete. We recommend contacting the local school district to confirm school assignments for this home.
Similar homes
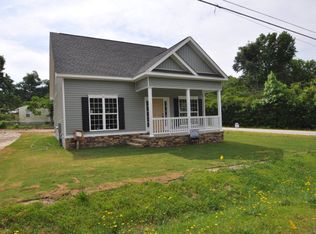
- $314,9004 bd3 ba2.2k sqft2054 Lake Forest Drive, Grovetown, GA 30813For Sale

 MLS ID #100608058, P-r Group, Blanchard & Calhoun - Evans. Hive MLS
 - $299,0004 bd3 ba2k sqft2126 Grove Landing Way, Grovetown, GA 30813For Sale
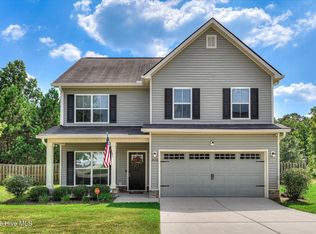 MLS ID #100602724, Regina Howard Sanders, Berkshire Hathaway HomeServices Beazley Realtors. Hive MLS
 - $285,0003 bd2 ba1.6k sqft323 Koweta Way, Grovetown, GA 30813For Sale
 MLS ID #100600587, Joanna Wise-MacDonald, Re/max True Advantage. Hive MLS
 - $299,0003 bd2 ba1.5k sqft420 Arrowwood Drive, Grovetown, GA 30813For Sale
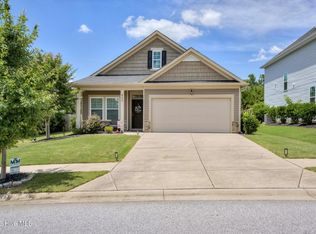 MLS ID #100591031, Berry Team Augusta, Meybohm Real Estate - Evans. Hive MLS
 - $245,0003 bd3 ba1.7k sqft126 Grove Landing Court, Grovetown, GA 30813For SaleMLS ID #100604374, Jennifer Viger, Market House Realty, LLC. Hive MLS
- $366,0004 bd3 ba2.5k sqft910 Citizens Way, Grovetown, GA 30813For SaleMLS ID #100608888, Anais Delnardo, Keller Williams Realty Augusta Partners. Hive MLS
- $286,9003 bd3 ba1.9k sqft836 Westlawn Drive, Grovetown, GA 30813For SaleMLS ID #100593318, Lili M Youngblood, Meybohm Real Estate - Wheeler. Hive MLS
- $299,9004 bd2 ba1.7k sqft5080 Captain Drive, Grovetown, GA 30813For SaleMLS ID #100594480, Lisa M Moss, Blanchard & Calhoun - Evans. Hive MLS
- $299,9003 bd2 ba1.8k sqft5710 Audrey Lane, Grovetown, GA 30813For SaleMLS ID #100593572, Andy and Allison Homes Team, Meybohm Real Estate - North Augusta. Hive MLS
- $256,5003 bd2 ba1.1k sqft1359 Newmantown Road, Grovetown, GA 30813For SaleMLS ID #98253894, Jeffery Scott Patterson, Better Homes & Gardens Executive Partners. Hive MLS
- $295,0003 bd2 ba1.7k sqft754 Neville Street, Grovetown, GA 30813For SaleMLS ID #100586693, Kate Braun, Keller Williams Realty Augusta Partners. Hive MLS
- $335,0004 bd3 ba2.4k sqft316 Koweta Way, Grovetown, GA 30813For SaleMLS ID #100599955, Sherry H Sanders, EXP Realty, LLC. Hive MLS
- $290,0004 bd2 ba1.9k sqft238 High Meadows Circle, Grovetown, GA 30813For SaleMLS ID #98253606, Terrance Davis, Keller Williams Realty Augusta Partners. Hive MLS
- $349,5004 bd3 ba2.3k sqft3054 Margot Lane, Grovetown, GA 30813For SaleMLS ID #100603780, Lisa Medders, EXP Realty, LLC. Hive MLS
- $329,9004 bd2 ba1.9k sqft809 Paisley Lane, Grovetown, GA 30813For SaleMLS ID #100593079, Lili M Youngblood, Meybohm Real Estate - Wheeler. Hive MLS
- $281,0004 bd3 ba2k sqft3307 Bingham Court, Augusta, GA 30909For SaleMLS ID #100585907, Kasey Singleton, Real Broker, LLC. Hive MLS
- $207,9003 bd3 ba1.3k sqft707 Benelli Court, Grovetown, GA 30813For SaleMLS ID #100595133, Tommy Stephenson, Better Homes & Gardens Executive Partners. Hive MLS
- $285,0003 bd2 ba1.4k sqft139 Crawford Drive, Martinez, GA 30907For SaleMLS ID #100575772, Michael Todd Luckey, RE/MAX Reinvented. Hive MLS
