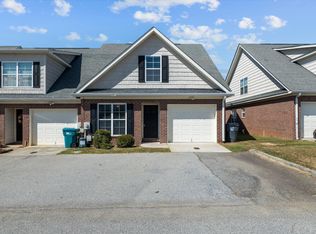
Welcome to 126 Grove Landing Court, a spacious 3-bedroom, 3-bath townhome offering a flexible floor plan and a fresh, move-in-ready interior with new paint and new carpet throughout.
Step inside to an open living and dining area highlighted by vaulted ceilings and hardwood flooring, creating a bright, airy space with plenty of room to gather. The adjoining kitchen features abundant white cabinetry, generous counter space, a center island, stainless-steel refrigerator and ample lighting while remaining open to the main living areas.
One of the home's standout features is its versatile bedroom arrangement. Two bedrooms and two full bathrooms are located on the main level, including a spacious primary suite with a tray ceiling, walk-in closet and private bath. Upstairs, an additional oversized suite offers another full bath, walk-in closet, extra storage and plenty of space--ideal for guests, roommates, multigenerational living or anyone looking for a little added privacy.
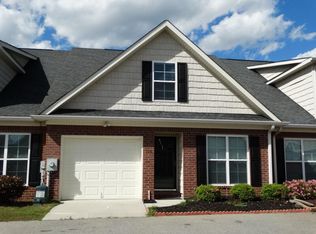
The fresh interior paint and new carpet give the home a clean, updated feel, while the hardwood and tile flooring in the main living and kitchen areas add easy-care functionality. An attached one-car garage, private outdoor space and neighborhood amenities, including a community pool and clubhouse, round out the package.
Conveniently located in Grovetown with easy access to shopping, dining, schools and major routes, 126 Grove Landing Court offers more space and flexibility than you might expect from townhome living--with three bedrooms, three full baths and a layout designed to work for a variety of lifestyles.
For sale
$245,000
126 Grove Landing Court, Grovetown, GA 30813
3beds
1,727sqft
Single Family Residence
Built in 2008
2,016 Square Feet Lot
$243,200 Zestimate®
$142/sqft
$31/mo HOA
What's special
Spacious primary suiteAmple lightingCenter islandAttached one-car garagePrivate outdoor spaceGenerous counter spaceWalk-in closet
- 24 days
- 297
- 17
Likely to sell faster than
Zillow last checked:
Listing updated:
Listed by:
Jennifer Viger 706-495-7633,
Market House Realty, LLC
Source: Hive MLS,MLS#: 100604374 Originating MLS: REALTORS® of Greater Augusta
Originating MLS: REALTORS® of Greater AugustaFacts & features
Interior
Bedrooms & bathrooms
- Bedrooms: 3
- Bathrooms: 3
- Full bathrooms: 3
Rooms
- Room types: Great Room, Dining Room, Master Bedroom, Bedroom 2, Bedroom 3
Primary bedroom
- Level: Main
- Dimensions: 15 x 12
Bedroom 2
- Level: Main
- Dimensions: 11 x 11
Bedroom 3
- Level: Upper
- Dimensions: 15 x 16
Dining room
- Level: Main
- Dimensions: 8 x 13
Great room
- Level: Main
- Dimensions: 17 x 13
Kitchen
- Level: Main
- Dimensions: 7 x 13
Heating
- Heat Pump, Electric
Cooling
- Ceiling Fan(s), Heat Pump
Appliances
- Included: Built-In Microwave, Built-In Electric Oven, Freezer, Refrigerator, Range, Dishwasher, Other
Features
- Walk-in Closet(s), Vaulted Ceiling(s), Kitchen Island, Ceiling Fan(s), Walk-In Closet(s)
- Flooring: Carpet, Ceramic Tile, Hardwood
- Basement: None
- Attic: Scuttle
- Has fireplace: No
Interior area
- Total structure area: 1,727
- Total interior livable area: 1,727 sqft
Property
Parking
- Total spaces: 1
- Parking features: Attached, Concrete, Garage
- Attached garage spaces: 1
Features
- Levels: Two
- Patio & porch: Patio
- Fencing: Privacy,Fenced
- Has view: Yes
- View description: See Remarks
- Frontage type: See Remarks
Lot
- Size: 2,016 Square Feet
- Dimensions: .046
Details
- Parcel number: 062 1489
- Zoning: PUD
- Special conditions: Standard
Construction
Type & style
- Home type: SingleFamily
- Property subtype: Single Family Residence
Materials
- Brick, Wood Frame
- Foundation: Slab
- Roof: Shingle,Composition
Condition
- New construction: No
- Year built: 2008
Utilities & green energy
- Sewer: Public Sewer
- Water: Public
- Utilities for property: Cable Available
Community & HOA
Community
- Subdivision: Grove Landing
HOA
- Has HOA: Yes
- Amenities included: Street Lights
- HOA fee: $375 annually
- HOA name: Grove Landing Home Owners Association
- HOA phone: 706-922-0903
Location
- Region: Grovetown
Financial & listing details
- Price per square foot: $142/sqft
- Tax assessed value: $218,728
- Annual tax amount: $2,449
- Date on market: 9/17/2026
- Cumulative days on market: 24 days
- Listing agreement: Exclusive Right To Sell
- Listing terms: Cash,Conventional,FHA,VA Loan
- Road surface type: Paved
Estimated market value
$243,200
$231,000 - $255,000
$1,705/mo
Price history
| Date | Event | Price |
|---|---|---|
| 9/17/2026 | Listed for sale | $245,000+87.6%$142/sqft |
Source:  Hive MLS #100604374 Report a problem Hive MLS #100604374 Report a problem | ||
| 10/31/2018 | Listing removed | $1,125$1/sqft |
Source: MARKET HOUSE REALTY, LLC #432092 Report a problem | ||
| 9/26/2018 | Price change | $1,125-6.3%$1/sqft |
Source: Towne Park Properties Report a problem | ||
| 8/8/2018 | Listed for rent | $1,200+14.3%$1/sqft |
Source: Towne Park Properties Report a problem | ||
| 1/18/2018 | Listing removed | $1,050$1/sqft |
Source: Towne Park Properties Report a problem | ||
| 12/6/2017 | Listed for rent | $1,050$1/sqft |
Source: MARKET HOUSE REALTY, LLC Report a problem | ||
| 7/25/2016 | Sold | $130,581-1%$76/sqft |
Source: Hive MLS #98069376 Report a problem | ||
| 5/6/2016 | Listed for sale | $131,900+4.4%$76/sqft |
Source: MEYBOHM REALTORS-HEPHZIBAH #399570 Report a problem | ||
| 10/29/2009 | Sold | $126,400$73/sqft |
Source: Hive MLS #98150902 Report a problem | ||
Public tax history
| Year | Property taxes | Tax assessment |
|---|---|---|
| 2025 | $2,449 -5.3% | $218,728 -0.2% |
| 2024 | $2,586 +9.7% | $219,211 +12.5% |
| 2023 | $2,359 +16.9% | $194,774 +18.9% |
| 2022 | $2,018 +7.2% | $163,822 +12% |
| 2021 | $1,883 -0.1% | $146,280 +154.2% |
| 2020 | $1,885 +5.8% | $57,546 +8.6% |
| 2019 | $1,781 +0.8% | $53,010 +0.8% |
| 2018 | $1,767 +10.7% | $52,589 +7.4% |
| 2017 | $1,597 | $48,986 +4.6% |
| 2016 | $1,597 +7.3% | $46,849 -0.6% |
| 2015 | $1,488 +0.9% | $47,131 +3.1% |
| 2014 | $1,474 | $45,726 -0.6% |
| 2012 | -- | $46,003 -6.8% |
| 2011 | $1,574 -8.6% | $49,355 -8.3% |
| 2010 | $1,722 -2.3% | $53,802 -1.5% |
| 2009 | $1,763 | $54,633 |
Find assessor info on the county website
Monthly payment
Est. payment
Payment breakdown
Explore the cost of this home by adjusting the details. Changes won't be saved.Climate risks
Neighborhood: 30813
Nearby schools
Schools provided by the listing agent
- Elementary: Cedar Ridge
- Middle: Grovetown
- High: Grovetown High
Source: Hive MLS. This data may not be complete. We recommend contacting the local school district to confirm school assignments for this home.
Similar homes
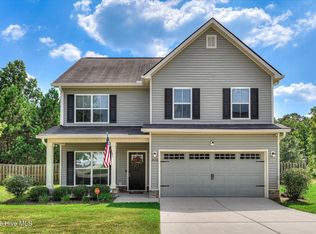
- $299,0004 bd3 ba2k sqft2126 Grove Landing Way, Grovetown, GA 30813For Sale
 MLS ID #100602724, Regina Howard Sanders, Berkshire Hathaway HomeServices Beazley Realtors. Hive MLS
 - $314,9004 bd3 ba2.2k sqft2054 Lake Forest Drive, Grovetown, GA 30813For Sale
 MLS ID #100608058, P-r Group, Blanchard & Calhoun - Evans. Hive MLS
 - $285,0003 bd2 ba1.6k sqft323 Koweta Way, Grovetown, GA 30813For Sale
 MLS ID #100600587, Joanna Wise-MacDonald, Re/max True Advantage. Hive MLS
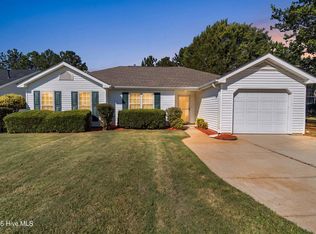
 - $240,0003 bd2 ba1.3k sqft4712 Bantry Road, Grovetown, GA 30813For Sale
 MLS ID #100607421, Matt Kelly, WRKHORSE REAL ESTATE. Hive MLS
 - $299,0003 bd2 ba1.5k sqft420 Arrowwood Drive, Grovetown, GA 30813For SaleMLS ID #100591031, Berry Team Augusta, Meybohm Real Estate - Evans. Hive MLS
- $274,9004 bd3 ba1.7k sqft300 Dorn Street, Grovetown, GA 30813For SaleMLS ID #100603759, Aracelis Saladin, Keller Williams Realty Augusta Partners. Hive MLS
- $286,9003 bd3 ba1.9k sqft836 Westlawn Drive, Grovetown, GA 30813For SaleMLS ID #100593318, Lili M Youngblood, Meybohm Real Estate - Wheeler. Hive MLS
- $245,0003 bd3 ba1.5k sqft5334 Nikki Way, Grovetown, GA 30813For SaleMLS ID #98256449, Roland Christophe, Meybohm Real Estate - Wheeler. Hive MLS
- $229,9003 bd2 ba1.1k sqft4650 Clifden Avenue, Grovetown, GA 30813For SaleMLS ID #100603004, MaShanda Taylor, Better Homes & Gardens Executive Partners. Hive MLS
- $335,0004 bd3 ba2.4k sqft316 Koweta Way, Grovetown, GA 30813For SaleMLS ID #100599955, Sherry H Sanders, EXP Realty, LLC. Hive MLS
- $299,9003 bd2 ba1.8k sqft5710 Audrey Lane, Grovetown, GA 30813For SaleMLS ID #100593572, Andy and Allison Homes Team, Meybohm Real Estate - North Augusta. Hive MLS
- $207,9003 bd3 ba1.3k sqft707 Benelli Court, Grovetown, GA 30813For SaleMLS ID #100595133, Tommy Stephenson, Better Homes & Gardens Executive Partners. Hive MLS
- $207,9003 bd3 ba1.3k sqft709 Benelli Court, Grovetown, GA 30813For SaleMLS ID #100595136, Tommy Stephenson, Better Homes & Gardens Executive Partners. Hive MLS
- $344,9004 bd3 ba2.4k sqft262 Palamon Drive, Grovetown, GA 30813For SaleMLS ID #100583457, Donnie Reese, RE/MAX Reinvented. Hive MLS
- $274,9003 bd2 ba1.6k sqft372 Ashley Mill Road, Martinez, GA 30907For SaleMLS ID #100602707, Ahmad Shah Hussaini, Keller Williams Realty Augusta Partners. Hive MLS
- $239,9003 bd2 ba1.4k sqft2612 Hobbs Mill Road, Dearing, GA 30808For SaleMLS ID #100598251, David Taylor Cartledge, Real Broker, LLC. Hive MLS
- $329,9004 bd2 ba1.9k sqft809 Paisley Lane, Grovetown, GA 30813For SaleMLS ID #100593079, Lili M Youngblood, Meybohm Real Estate - Wheeler. Hive MLS
