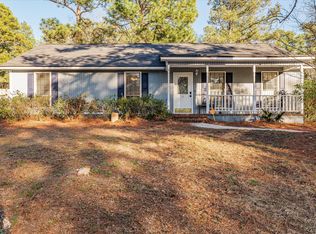
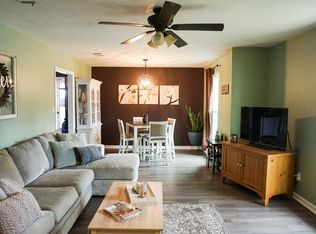
All Brick Ranch Home with a brand new roof! Picture yourself settling into a home where comfort, convenience, and room to enjoy life come together. This inviting 3-bedroom, 2-bath home offers 1,670 heated square feet of easy one-level living with a layout that feels both functional and welcoming. Spend cozy evenings by the fireplace, enjoy morning coffee or casual meals in the bright eat-in kitchen, and appreciate the convenience of a primary bedroom on the main living level. Step outside to a spacious fenced backyard ready for weekend cookouts, gardening, pets, play, or peaceful afternoons outdoors. A detached storage shed adds valuable space for tools and outdoor essentials. Best of all, there's no HOA, giving you more flexibility to enjoy your home your way. Conveniently located near shopping, dining, and everyday necessities, this home is ready for its next chapter--come see if it's the one you've been waiting for!
For sale
$274,900
372 Ashley Mill Road, Martinez, GA 30907
3beds
1,670sqft
Single Family Residence
Built in 2006
0.35 Acres Lot
$272,300 Zestimate®
$165/sqft
$-- HOA
What's special
All brick ranch homeDetached storage shedSpacious fenced backyardBrand new roofBright eat-in kitchen
- 11 days
- 469
- 44
Likely to sell faster than
Zillow last checked:
Listing updated:
Listed by:
Ahmad Shah Hussaini 706-836-9895,
Keller Williams Realty Augusta Partners
Source: Hive MLS,MLS#: 100602707 Originating MLS: REALTORS® of Greater Augusta
Originating MLS: REALTORS® of Greater AugustaFacts & features
Interior
Bedrooms & bathrooms
- Bedrooms: 3
- Bathrooms: 2
- Full bathrooms: 2
Rooms
- Room types: Breakfast Room, Dining Room, Great Room, Master Bedroom, Bedroom 2, Bedroom 3
Primary bedroom
- Level: Main
- Dimensions: 14 x 14
Bedroom 2
- Description: None
- Level: Main
- Dimensions: 13 x 11
Bedroom 3
- Level: Main
- Dimensions: 10 x 10
Breakfast room
- Level: Main
- Dimensions: 11 x 9
Dining room
- Level: Main
- Dimensions: 12 x 12
Great room
- Level: Main
- Dimensions: 16 x 15
Kitchen
- Level: Main
- Dimensions: 13 x 9
Heating
- Fireplace(s), Electric, Heat Pump
Cooling
- Central Air, Ceiling Fan(s)
Appliances
- Included: Built-In Microwave, Washer, Refrigerator, Ice Maker, Dryer, Dishwasher, Electric Range
- Laundry: Dryer Hookup, Washer Hookup, Laundry Room
Features
- Master Downstairs, Solid Surface, Ceiling Fan(s), Blinds/Shades, Eat-in Kitchen, Gas Log, Tile Counters
- Flooring: Carpet, Vinyl, Ceramic Tile
- Doors: Thermal Doors
- Windows: Thermal Windows
- Basement: None
- Attic: Partially Floored,Pull Down Stairs
- Has fireplace: Yes
- Fireplace features: Gas Log
Interior area
- Total structure area: 1,670
- Total interior livable area: 1,670 sqft
Property
Parking
- Parking features: Concrete, Parking Pad
Features
- Levels: One
- Patio & porch: Patio, Rear Porch
- Exterior features: Thermal Doors, Other, See Remarks
- Fencing: Wood,Fenced
- Has view: Yes
- View description: See Remarks
- Frontage type: See Remarks
Lot
- Size: 0.35 Acres
- Dimensions: 80 x 200
- Features: See Remarks, Other
Details
- Additional structures: Shed(s)
- Parcel number: 073f040
- Zoning: R-2
- Special conditions: Standard
Construction
Type & style
- Home type: SingleFamily
- Property subtype: Single Family Residence
Materials
- Brick Veneer, Vinyl Siding, Wood Frame
- Foundation: Slab
- Roof: Composition
Condition
- New construction: No
- Year built: 2006
Utilities & green energy
- Sewer: Public Sewer
- Water: Public
- Utilities for property: Cable Available, Natural Gas Available, Sewer Connected, Underground Utilities, Water Connected
Community & HOA
Community
- Security: Smoke Detector(s)
- Subdivision: Quail Creek
HOA
- Has HOA: No
- Amenities included: Street Lights
Location
- Region: Martinez
Financial & listing details
- Price per square foot: $165/sqft
- Tax assessed value: $101,441
- Annual tax amount: $2,431
- Date on market: 9/10/2026
- Cumulative days on market: 11 days
- Listing agreement: Exclusive Right To Sell
- Listing terms: Cash,Conventional,FHA,VA Loan
- Road surface type: Paved
Estimated market value
$272,300
$259,000 - $286,000
$1,880/mo
Price history
| Date | Event | Price |
|---|---|---|
| 9/10/2026 | Listed for sale | $274,900+131%$165/sqft |
Source:  Hive MLS #100602707 Report a problem Hive MLS #100602707 Report a problem | ||
| 9/30/2014 | Sold | $119,000+6.3%$71/sqft |
Source: Hive MLS #98080200 Report a problem | ||
| 5/29/2012 | Sold | $112,000-2.5%$67/sqft |
Source: Hive MLS #98095014 Report a problem | ||
| 3/21/2012 | Price change | $114,900-4.2%$69/sqft |
Source: Homepath #345558 Report a problem | ||
| 2/26/2012 | Price change | $119,900-4%$72/sqft |
Source: Homepath #345558 Report a problem | ||
| 1/18/2012 | Price change | $124,900-10.7%$75/sqft |
Source: Homepath #345558 Report a problem | ||
| 1/13/2012 | Listed for sale | -- |
Source: Homepath #345558 Report a problem | ||
| 11/21/2011 | Listing removed | -- |
Source: foreclosure.com Report a problem | ||
| 11/18/2011 | Listed for sale | -- |
Source: foreclosure.com Report a problem | ||
| 9/26/2006 | Sold | $139,900+636.3%$84/sqft |
Source: Public Record Report a problem | ||
| 2/13/2006 | Sold | $19,000$11/sqft |
Source: Public Record Report a problem | ||
Public tax history
| Year | Property taxes | Tax assessment |
|---|---|---|
| 2025 | $2,431 +2.5% | $253,604 +7.3% |
| 2024 | $2,373 +29.7% | $236,418 +6.1% |
| 2023 | $1,829 -7.5% | $222,776 +17.6% |
| 2022 | $1,977 +7% | $189,407 +11.8% |
| 2021 | $1,848 +15.8% | $169,367 +184.8% |
| 2020 | $1,596 +0.1% | $59,472 +0.5% |
| 2019 | $1,595 +10.4% | $59,202 +10.1% |
| 2018 | $1,444 +5% | $53,782 +5.2% |
| 2017 | $1,375 -4.2% | $51,141 +3.1% |
| 2016 | $1,435 +6.8% | $49,626 +5.3% |
| 2015 | $1,343 -1% | $47,128 -0.7% |
| 2014 | $1,357 -9.2% | $47,468 -16.1% |
| 2012 | $1,495 -3% | $56,590 -1% |
| 2011 | $1,541 -0.4% | $57,141 -1.3% |
| 2010 | $1,547 -0.9% | $57,885 |
| 2009 | $1,562 -1.9% | $57,885 -1.9% |
| 2008 | $1,592 +8.5% | $59,000 +8.5% |
| 2007 | $1,467 +639.2% | $54,365 +634.7% |
| 2006 | $198 +21.4% | $7,400 +21.4% |
| 2005 | $163 | $6,098 |
| 2004 | $163 +6.7% | $6,098 |
| 2003 | $153 +7% | $6,098 +7% |
| 2002 | $143 | $5,698 |
| 2001 | $143 | $5,698 |
Find assessor info on the county website
Monthly payment
Est. payment
Payment breakdown
Explore the cost of this home by adjusting the details. Changes won't be saved.Climate risks
Neighborhood: 30907
Nearby schools
Schools provided by the listing agent
- Elementary: Brookwood
- Middle: Columbia
- High: Evans
Source: Hive MLS. This data may not be complete. We recommend contacting the local school district to confirm school assignments for this home.
Similar homes
- $285,0003 bd3 ba1.7k sqft151 Moss Creek Drive, Martinez, GA 30907For Sale
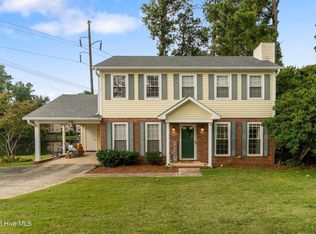
 MLS ID #100602118, John Craighead, Blanchard & Calhoun - Evans. Hive MLS
 - $259,5003 bd2 ba1.5k sqft3323 Ravenwood Dr, Augusta, GA 30907For Sale
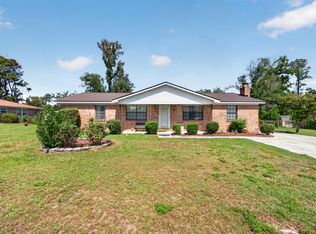 MLS ID #225603, Catina Broadwater, Broadwater-Toole Realty, LLC. Aiken MLS
 - $284,0003 bd3 ba1.8k sqft4327 Sun Valley Place, Martinez, GA 30907For Sale
 MLS ID #100595989, Kalista Cave, Blanchard & Calhoun - WA. Hive MLS
 - $281,0003 bd2 ba1.7k sqft4191 Wheeler Road, Martinez, GA 30907For Sale
 MLS ID #100598806, Josh Keck, Keller Williams Realty Augusta Partners. Hive MLS
 - $259,9903 bd3 ba1.7k sqft113 Maple Creek Drive, Martinez, GA 30907For SaleMLS ID #100598929, Zhyan Ali Sairany, Summer House Realty. Hive MLS
- $269,9003 bd3 ba1.7k sqft3763 Winchester Trail, Martinez, GA 30907For SaleMLS ID #100579230, Noah McBride, Century 21 Magnolia. Hive MLS
- $245,0004 bd2 ba1.5k sqft4111 Fair Oaks Road, Martinez, GA 30907For SaleMLS ID #100599965, Laura Boshell, Keller Williams Realty Augusta Partners. Hive MLS
- $259,9003 bd3 ba1.9k sqft4341 Holiday Terrace, Martinez, GA 30907For SaleMLS ID #100595852, The Stone Team, Meybohm Real Estate - Wheeler. Hive MLS
- $245,0003 bd2 ba1.3k sqft3951 Braddock Street, Martinez, GA 30907For SaleMLS ID #100574165, Jaime Putnam, Meybohm Real Estate - Evans. Hive MLS
- $284,0003 bd3 ba1.6k sqft4756 Wedgewood Court, Martinez, GA 30907For SaleMLS ID #100597487, Kasey Singleton, Real Broker, LLC. Hive MLS
- $256,0003 bd2 ba1.3k sqft348 Stagecoach Way, Martinez, GA 30907For SaleMLS ID #100587795, Norman Jarrett Townsend, Re/max True Advantage. Hive MLS
- $229,9993 bd3 ba1.7k sqft3769 Silver Mine Road, Martinez, GA 30907For SaleMLS ID #100579691, KOREY SCHICK, Keller Williams Realty Augusta Partners. Hive MLS
- $279,9003 bd2 ba1.7k sqft4777 Cold Springs Drive, Grovetown, GA 30813For SaleMLS ID #98253031, Angela Sorapuru-Lopez, Re/max True Advantage. Hive MLS
- $347,5004 bd3 ba2.3k sqft124 Wood Creek Drive, Martinez, GA 30907For SaleMLS ID #100593239, Aracelis Saladin, Keller Williams Realty Augusta Partners. Hive MLS
- $259,9003 bd2 ba1.3k sqft4533 Ridgeview Court, Evans, GA 30809For SaleMLS ID #100586267, Brian O'Neill, Home Relief, Llc. Hive MLS
- $249,9003 bd2 ba1.1k sqft4650 Clifden Avenue, Grovetown, GA 30813For SaleMLS ID #100603004, MaShanda Taylor, Better Homes & Gardens Executive Partners. Hive MLS
- $305,0003 bd2 ba1.6k sqft2949 Hillcreek Drive, Augusta, GA 30909For SaleMLS ID #100596237, Sherry H Sanders, EXP Realty, LLC. Hive MLS
- $349,9004 bd3 ba2.4k sqft259 Ashbrook Drive, Martinez, GA 30907For SaleMLS ID #100576238, Josh Keck, Keller Williams Realty Augusta Partners. Hive MLS
- $264,9003 bd3 ba2.2k sqft715 Hammond Dr, North Augusta, SC 29841Active
 MLS ID #10846588, Jamie Long, Augusta Partners, LLC. GAMLS
