Edward Hall
11:32 AM (0 minutes ago)
to me
Welcome home! This updated 4 bedroom, 2 bath home offers an open, inviting layout designed for comfortable living and easy entertaining. The large kitchen is a standout, with granite countertops and rich stained cabinetry.
The primary suite features a spacious garden tub and separate standing shower, a perfect spot to unwind. Outside, the fully fenced backyard offers true privacy and seclusion.
Peace of mind comes built in with a brand new roof and HVAC. The two-car garage and large driveway mean plenty of room for family and guests, and the cul-de-sac location keeps through traffic to a minimum.
Commuting and errands are a breeze with quick access to Riverwatch Parkway, I-20, and Washington Road.
Homes like this don't last. Schedule your showing today
For sale
$264,900
813 Oshields Court, Augusta, GA 30907
4beds
1,548sqft
Single Family Residence
Built in 2011
8,276 Square Feet Lot
$261,400 Zestimate®
$171/sqft
$8/mo HOA
What's special
Cul-de-sac locationFully fenced backyardTwo-car garageBrand new roofOpen inviting layoutSeparate standing showerGranite countertops
- 24 days
- 1,097
- 158
Likely to sell faster than
Zillow last checked:
Listing updated:
Listed by:
Edward Perry Hall 706-399-6244,
Perry Hall Properties, LLC
Source: Hive MLS,MLS#: 100609017 Originating MLS: REALTORS® of Greater Augusta
Facts & features
Interior
Bedrooms & bathrooms
- Bedrooms: 4
- Bathrooms: 2
- Full bathrooms: 2
Rooms
- Room types: Master Bedroom, Bedroom 2, Bedroom 3, Bedroom 4, Laundry, Living Room
Primary bedroom
- Level: Main
- Dimensions: 11 x 10.5
Bedroom 2
- Level: Main
- Dimensions: 11 x 10.5
Bedroom 3
- Level: Main
- Dimensions: 11 x 10.5
Bedroom 4
- Level: Main
- Dimensions: 10 x 9.5
Kitchen
- Level: Main
- Dimensions: 15 x 10
Laundry
- Level: Main
- Dimensions: 10 x 7
Living room
- Level: Main
- Dimensions: 20.5 x 15
Heating
- Heat Pump, Fireplace Insert, Electric, Forced Air
Cooling
- Central Air, Heat Pump
Appliances
- Included: Electric Oven, Refrigerator, Dishwasher, Electric Range
- Laundry: Dryer Hookup, Washer Hookup
Features
- None
- Flooring: Carpet, Ceramic Tile
- Basement: None
- Attic: Pull Down Stairs
- Has fireplace: Yes
Interior area
- Total structure area: 1,548
- Total interior livable area: 1,548 sqft
Property
Parking
- Total spaces: 2
- Parking features: Attached, Garage
- Attached garage spaces: 2
Accessibility
- Accessibility features: None
Features
- Levels: One
- Patio & porch: Porch
- Exterior features: None
- Pool features: None
- Fencing: Privacy,Back Yard
- View description: None
- Waterfront features: None
- Frontage type: See Remarks
Lot
- Size: 8,276 Square Feet
- Dimensions: .19
- Features: Cul-De-Sac
Details
- Parcel number: 0043037000
- Zoning: R2
- Special conditions: Standard
Construction
Type & style
- Home type: SingleFamily
- Property subtype: Single Family Residence
Materials
- Brick, Wood Frame
- Foundation: Slab
- Roof: Shingle
Condition
- New construction: No
- Year built: 2011
Utilities & green energy
- Sewer: Public Sewer
- Water: Public
- Utilities for property: See Remarks
Green energy
- Green verification: None
Community & HOA
Community
- Subdivision: Magnolia Ridge
HOA
- Has HOA: Yes
- Amenities included: None
- HOA fee: $100 annually
- HOA name: Magnolia Springs
- HOA phone: 706-399-6244
Location
- Region: Augusta
Financial & listing details
- Price per square foot: $171/sqft
- Tax assessed value: $104,712
- Annual tax amount: $2,814
- Date on market: 10/8/2026
- Cumulative days on market: 25 days
- Listing agreement: Exclusive Agency
- Listing terms: Cash,Conventional,FHA,VA Loan
Estimated market value
$261,400
$248,000 - $274,000
$1,814/mo
Price history
| Date | Event | Price |
|---|---|---|
| 10/8/2026 | Listed for sale | $264,900+41.7%$171/sqft |
Source:  Hive MLS #100609017 Report a problem | ||
| 7/10/2025 | Listing removed | $1,800$1/sqft |
Source: Zillow Rentals Report a problem | ||
| 6/23/2025 | Listed for rent | $1,800+12.5%$1/sqft |
Source: Zillow Rentals Report a problem | ||
| 8/10/2022 | Listing removed | -- |
Source: Zillow Rental Manager Report a problem | ||
| 7/30/2022 | Listed for rent | $1,600$1/sqft |
Source: Zillow Rental Manager Report a problem | ||
| 7/24/2020 | Sold | $187,000-6.5%$121/sqft |
Source: Hive MLS #98006570 Report a problem | ||
| 5/22/2020 | Pending sale | $200,000$129/sqft |
Source: KELLER WILLIAMS REALTY #454549 Report a problem | ||
| 4/27/2020 | Listed for sale | $200,000+25%$129/sqft |
Source: KELLER WILLIAMS REALTY #454549 Report a problem | ||
| 7/19/2018 | Sold | $160,000-3%$103/sqft |
Source: Hive MLS #98023925 Report a problem | ||
| 6/11/2018 | Pending sale | $165,000$107/sqft |
Source: AUGUSTA CORPORATE HOUSING & REAL ESTATE COMPANY #428154 Report a problem | ||
| 6/5/2018 | Listed for sale | $165,000+14.6%$107/sqft |
Source: AUGUSTA CORPORATE HOUSING & REAL ESTATE COMPANY #428154 Report a problem | ||
| 10/27/2011 | Sold | $144,000$93/sqft |
Source: Public Record Report a problem | ||
Public tax history
| Year | Property taxes | Tax assessment |
|---|---|---|
| 2025 | $3,206 +4.4% | $104,712 +0.7% |
| 2024 | $3,072 +10.7% | $104,032 +6.6% |
| 2023 | $2,774 +5.8% | $97,628 +18.4% |
| 2022 | $2,621 +16.8% | $82,486 +28.7% |
| 2021 | $2,243 -5.9% | $64,088 |
| 2020 | $2,384 +11.7% | $64,088 +14.6% |
| 2019 | $2,135 +8.8% | $55,907 |
| 2018 | $1,962 -0.5% | $55,907 |
| 2017 | $1,971 +0.4% | $55,907 |
| 2016 | $1,963 | $55,907 |
| 2015 | $1,963 -0.8% | $55,907 |
| 2014 | $1,980 | $55,907 |
| 2013 | -- | -- |
| 2012 | -- | -- |
| 2011 | -- | -- |
Find assessor info on the county website
Monthly payment
Est. payment
Payment breakdown
Explore the cost of this home by adjusting the details. Changes won't be saved.Climate risks
Neighborhood: West Side
Nearby schools
Schools provided by the listing agent
- Elementary: Warren
- Middle: Tutt
- High: Westside
Source: Hive MLS. This data may not be complete. We recommend contacting the local school district to confirm school assignments for this home.




Similar homes
- $257,0003 bd3 ba1.5k sqft1229 Kendal Ct, Augusta, GA 30907For Sale
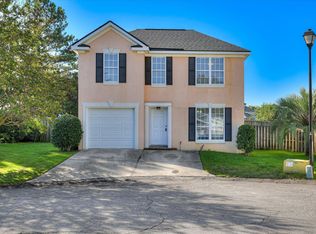 MLS ID #226112, Venus Morris Griffin, Meybohm Real Estate - Augusta. Aiken MLS
- $274,9003 bd2 ba1.6k sqft372 Ashley Mill Road, Martinez, GA 30907For Sale
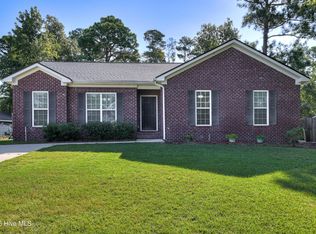
 MLS ID #100602707, Ahmad Shah Hussaini, Keller Williams Realty Augusta Partners. Hive MLS
- $229,9993 bd3 ba1.7k sqft3769 Silver Mine Road, Martinez, GA 30907For Sale
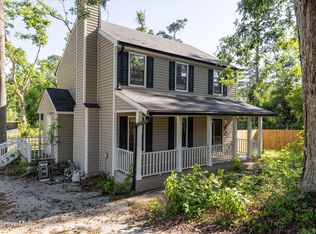 MLS ID #100579691, KOREY SCHICK, Keller Williams Realty Augusta Partners. Hive MLS
- $260,0003 bd2 ba1.2k sqft224 Cavalier Drive, Martinez, GA 30907For Sale
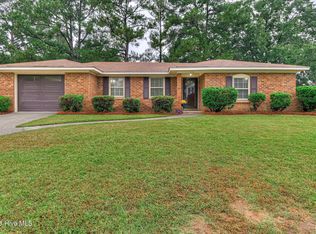 MLS ID #100608896, Beth Carney, Meybohm Real Estate - Evans. Hive MLS
- $305,0003 bd3 ba1.5k sqft649 Kemper Dr, Evans, GA 30809Active
 MLS ID #10881565, LaToria Cameron-Marzell, Watkins Real Estate Associates. GAMLS
- $260,0003 bd3 ba1.7k sqft141 Maple Creek Drive, Martinez, GA 30907For SaleMLS ID #100579025, April McBride, David Greene Realty, Llc. Hive MLS
- $210,0003 bd3 ba1.5k sqft2904 Pleasant Court, Augusta, GA 30907For SaleMLS ID #98252740, Joseph Lewis, Keller Williams Realty Augusta Partners. Hive MLS
- $229,9003 bd2 ba1.2k sqft623 Thomas Drive, Martinez, GA 30907For SaleMLS ID #100599854, Greg Honeymichael, Meybohm Real Estate - Evans. Hive MLS
- $300,0003 bd2 ba1.6k sqft2949 Hillcreek Drive, Augusta, GA 30909For SaleMLS ID #100596237, Sherry H Sanders, EXP Realty, LLC. Hive MLS
- $269,5003 bd3 ba1.5k sqft1975 Shoreline Drive, Grovetown, GA 30813For SaleMLS ID #100608029, Diana Edwards, Meybohm Real Estate - Evans. Hive MLS
- $254,9003 bd2 ba1.3k sqft4533 Ridgeview Court, Evans, GA 30809For SaleMLS ID #100586267, Brian O'Neill, Home Relief, Llc. Hive MLS
- $299,9003 bd2 ba1.9k sqft336 Cold Springs Court, Grovetown, GA 30813For SaleMLS ID #100611749, Marcelo Andres Escanuela, Dogwood Real Estate, LLC. Hive MLS
- $281,0004 bd2 ba1.8k sqft305 Copeland Circle, North Augusta, SC 29860For SaleMLS ID #100585867, Kim P Wells, Meybohm Real Estate - Evans. Hive MLS
- $280,0003 bd2 ba1.3k sqft327 Sims Avenue, Augusta, GA 30906New ConstructionMLS ID #100607673, Vanessa Silman, Keller Williams Realty Augusta Partners. Hive MLS
- $314,9634 bd3 ba2k sqft5198 Copse Drive, Augusta, GA 30909For SaleMLS ID #100611368, Sierra Struble, Real Broker, LLC. Hive MLS
- $299,9003 bd3 ba2k sqft4545 Logans Way, Augusta, GA 30909For SaleMLS ID #100574840, Kandace Zumbro, Keller Williams Realty Augusta Partners. Hive MLS
- $244,9003 bd2 ba1.3k sqft219 Dry Creek Road, Evans, GA 30809For SaleMLS ID #100575137, Masiana Geter, Keller Williams Realty Augusta Partners. Hive MLS
