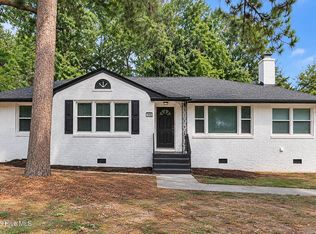
Welcome to 2012 Pennsylvania Avenue-- Renovated and modernized from top to bottom, this beautifully refreshed home blends the charm of a classic Augusta cottage with the updates today's buyers are searching for. From the moment you arrive, you'll appreciate the brand-new driveway, inviting front porch, and undeniable curb appeal. Step inside to find revived, original hardwood floors, a cozy wood-burning fireplace, elegant arched openings, and tray ceilings that give the home warmth and personality you simply MUST SEE. The oversized living room flows effortlessly into an expansive kitchen featuring new countertops, stainless steel appliances, and a sun-filled eat-in dining area. Need extra space? A versatile flex room just off the kitchen makes the perfect home office, playroom, or hobby space and opens directly onto the rear deck--ideal for entertaining or enjoying your morning coffee. The main level offers two spacious bedrooms and a full bathroom, while the oversized owner's suite upstairs provides a private retreat with room to unwind. Outside, you have a large outbuilding with electricity, offering endless possibilities for storage, a workshop, or your next creative project. Conveniently located just off Wrightsboro Road and Highland Avenue, you're less than 10 minutes from Augusta National Golf Club, the Augusta Medical District, Augusta Mall, downtown Augusta, shopping, dining, and more.
Active
Price cut: $5K (9/27)
$224,900
2012 Pennsylvania Ave, Augusta, GA 30904
3beds
1,754sqft
Single Family Residence
Built in 1941
9,147 Square Feet Lot
$223,400 Zestimate®
$128/sqft
$-- HOA
What's special
Cozy wood-burning fireplaceRevived original hardwood floorsInviting front porchStainless steel appliancesVersatile flex roomUndeniable curb appealLarge outbuilding with electricity
- 23 days
- 454
- 70
Likely to sell faster than
Zillow last checked:
Listing updated:
Listed by:
Demargo Trotty 706-631-4969,
Fortune Smart Homes Real Estate Grp
Source: GAMLS,MLS#: 10846431
Facts & features
Interior
Bedrooms & bathrooms
- Bedrooms: 3
- Bathrooms: 2
- Full bathrooms: 2
- Main level bathrooms: 1
- Main level bedrooms: 2
Rooms
- Room types: Bonus Room, Den, Family Room, Laundry, Office
Heating
- Electric, Forced Air
Cooling
- Ceiling Fan(s), Central Air
Appliances
- Included: Dishwasher, Electric Water Heater, Ice Maker, Microwave, Oven/Range (Combo), Refrigerator, Stainless Steel Appliance(s)
- Laundry: In Kitchen, Laundry Closet
Features
- Bookcases, Other, Tray Ceiling(s)
- Flooring: Carpet, Hardwood, Tile
- Basement: None
- Attic: Pull Down Stairs
- Number of fireplaces: 1
Interior area
- Total structure area: 1,754
- Total interior livable area: 1,754 sqft
- Finished area above ground: 1,754
- Finished area below ground: 0
Property
Parking
- Parking features: Parking Pad, Side/Rear Entrance
- Has uncovered spaces: Yes
Features
- Levels: Two
- Stories: 2
Lot
- Size: 9,147 Square Feet
- Features: Level, Other
Details
- Parcel number: 0562068000
Construction
Type & style
- Home type: SingleFamily
- Architectural style: Bungalow/Cottage,Ranch
- Property subtype: Single Family Residence
Materials
- Stucco
- Roof: Composition
Condition
- Updated/Remodeled
- New construction: No
- Year built: 1941
Details
- Warranty included: Yes
Utilities & green energy
- Sewer: Public Sewer
- Water: Public
- Utilities for property: Cable Available, Electricity Available, Natural Gas Available
Community & HOA
Community
- Features: Airport/Runway, Golf, Park
- Subdivision: Tuxedo Park
HOA
- Has HOA: No
- Services included: None
Location
- Region: Augusta
Financial & listing details
- Price per square foot: $128/sqft
- Tax assessed value: $127,940
- Annual tax amount: $1,850
- Date on market: 9/15/2026
- Cumulative days on market: 24 days
- Listing agreement: Exclusive Right To Sell
- Listing terms: 1031 Exchange,Cash,Conventional,FHA,VA Loan
- Electric utility on property: Yes
Estimated market value
$223,400
$212,000 - $235,000
$1,694/mo
Price history
| Date | Event | Price |
|---|---|---|
| 9/27/2026 | Price change | $224,900-2.2%$128/sqft |
Source:  Hive MLS #100584598 Report a problem Hive MLS #100584598 Report a problem | ||
| 9/8/2026 | Listed for sale | $229,900$131/sqft |
Source: Hive MLS #100584598 Report a problem | ||
| 9/2/2026 | Contingent | $229,900$131/sqft |
Source: Hive MLS #100584598 Report a problem | ||
| 8/24/2026 | Price change | $229,900-2.1%$131/sqft |
Source: Hive MLS #100584598 Report a problem | ||
| 7/20/2026 | Price change | $234,900-2.1%$134/sqft |
Source: Hive MLS #100584598 Report a problem | ||
| 7/7/2026 | Listed for sale | $239,900$137/sqft |
Source: Hive MLS #100584598 Report a problem | ||
| 7/2/2026 | Contingent | $239,900$137/sqft |
Source: Hive MLS #100584598 Report a problem | ||
| 6/26/2026 | Listed for sale | $239,900+118.1%$137/sqft |
Source: Hive MLS #100584598 Report a problem | ||
| 2/27/2026 | Sold | $110,012-21.4%$63/sqft |
Source:  Aiken MLS #221161 Report a problem Aiken MLS #221161 Report a problem | ||
| 2/6/2026 | Pending sale | $140,000$80/sqft |
Source: Aiken MLS #221161 Report a problem | ||
| 1/6/2026 | Listed for sale | $140,000-17.6%$80/sqft |
Source: Aiken MLS #221161 Report a problem | ||
| 5/28/2025 | Listing removed | $170,000$97/sqft |
Source: Aiken MLS #214237 Report a problem | ||
| 12/4/2024 | Pending sale | $170,000$97/sqft |
Source:  REALTORS® of Greater Augusta #534709 Report a problem REALTORS® of Greater Augusta #534709 Report a problem | ||
| 11/11/2024 | Price change | $170,000-10.1%$97/sqft |
Source: REALTORS® of Greater Augusta #534709 Report a problem | ||
| 10/14/2024 | Listed for sale | $189,000$108/sqft |
Source: REALTORS® of Greater Augusta #534709 Report a problem | ||
Public tax history
| Year | Property taxes | Tax assessment |
|---|---|---|
| 2025 | $1,850 -4.4% | $51,176 -9.4% |
| 2024 | $1,934 +503.5% | $56,504 +7.1% |
| 2023 | $321 +3.2% | $52,740 +45.7% |
| 2022 | $311 | $36,195 +27.3% |
| 2021 | $311 | $28,443 -10.8% |
| 2020 | $311 | $31,896 |
| 2019 | $311 | $31,896 |
| 2018 | $311 | $31,896 -0.2% |
| 2017 | $311 | $31,944 |
| 2016 | $311 | $31,944 |
| 2015 | $311 -1% | $31,944 |
| 2014 | $313 | $31,944 |
| 2013 | -- | -- |
| 2012 | -- | -- |
| 2011 | -- | -- |
| 2010 | -- | -- |
| 2009 | -- | -- |
| 2008 | -- | -- |
| 2007 | -- | -- |
| 2005 | -- | -- |
| 2004 | -- | -- |
| 2001 | -- | -- |
| 2000 | -- | -- |
Find assessor info on the county website
Monthly payment
Est. payment
Payment breakdown
Explore the cost of this home by adjusting the details. Changes won't be saved.Climate risks
Neighborhood: Highland Park
Nearby schools
Schools provided by the listing agent
- Elementary: Monte Sano
- Middle: Langford
- High: Academy Of Richmond
Source: GAMLS. This data may not be complete. We recommend contacting the local school district to confirm school assignments for this home.
Similar homes
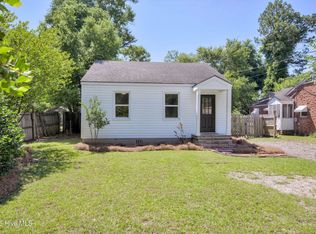
- $219,9004 bd3 ba1.6k sqft1834 Pennsylvania Avenue, Augusta, GA 30904For Sale
 MLS ID #100579695, Kyle Hensley, Meybohm Real Estate - Evans. Hive MLS
 - $229,9003 bd2 ba1.4k sqft1448 Troupe Street, Augusta, GA 30904For Sale
 MLS ID #100601648, Caleb Willing, Better Homes & Gardens Executive Partners. Hive MLS
 - $214,9004 bd3 ba1.6k sqft2111 Vandivere Road, Augusta, GA 30904For Sale
 MLS ID #100600962, Gerald Merriweather, Meybohm Real Estate - Wheeler. Hive MLS
 - $229,9003 bd3 ba1.3k sqft2056 McDowell St, Augusta, GA 30904For Sale
 MLS ID #225115, Venus Morris Griffin, Meybohm Real Estate - Augusta. Aiken MLS
 - $275,0003 bd2 ba2.1k sqft1801 Heath Street, Augusta, GA 30904For SaleMLS ID #100603824, The Stone Team, Meybohm Real Estate - Wheeler. Hive MLS
- $190,0003 bd2 ba1.8k sqft2355 Forster Street, Augusta, GA 30904For SaleMLS ID #98257224, Elizabeth Bragg, Blanchard & Calhoun - WA. Hive MLS
- $199,9004 bd2 ba1.5k sqft2001 Battle Row, Augusta, GA 30904For SaleMLS ID #100594549, Lisa Medders, EXP Realty, LLC. Hive MLS
- $215,0003 bd2 ba1.6k sqft1911 Elizabeth Drive, Augusta, GA 30906For SaleMLS ID #100591686, Chundra Senika Tolbert, Augusta Real Estate Co.. Hive MLS
- $239,0004 bd2 ba1.7k sqft2208 Bungalow Road, Augusta, GA 30906For SaleMLS ID #100600361, Aracelis Saladin, Keller Williams Realty Augusta Partners. Hive MLS
- $215,0003 bd2 ba1.3k sqft2432 N Carolina Avenue, Augusta, GA 30906For SaleMLS ID #100585308, Stephen Jones, Rosco Real Estate, LLC. Hive MLS
- $199,9005 bd3 ba2k sqft2329 Wheeless Road, Augusta, GA 30906For SaleMLS ID #100586237, Noah McBride, Century 21 Magnolia. Hive MLS
- $210,0004 bd2 ba2k sqft3002 Georgia Road, Augusta, GA 30906For SaleMLS ID #100607927, Kate Braun, Keller Williams Realty Augusta Partners. Hive MLS
- $164,9003 bd2 ba1.4k sqft2106 Ellis Street, Augusta, GA 30904For SaleMLS ID #100602376, George Vozniak, Blanchard & Calhoun - WA. Hive MLS
- $230,0003 bd2 ba2.1k sqft3522 Stoney Brook Road, Augusta, GA 30906For SaleMLS ID #100573722, Latalia Gilbert, Meybohm Real Estate - Wheeler. Hive MLS
- $155,0003 bd2 ba1.3k sqft1718 Kentucky Avenue, Augusta, GA 30904For SaleMLS ID #100596518, CHRISTOPHER MAJORS, Jim Hadden Real Estate. Hive MLS
- $224,9004 bd2 ba1.6k sqft3207 Darwood Drive, Augusta, GA 30906For SaleMLS ID #100581049, Demargo Trotty, Fortune Smart Homes Real Estat. Hive MLS
- $159,9003 bd2 ba1.3k sqft2031 Wharton Drive, Augusta, GA 30904For SaleMLS ID #100582332, Christina Ansley Brown, Auben Realty, LLC. Hive MLS
- $195,0003 bd2 ba1.2k sqft3019 Jeanne Road, Augusta, GA 30906For SaleMLS ID #100600137, Joan Steinberg, Blanchard & Calhoun - WA. Hive MLS
