UPDATED 4BED BRICK RANCH IN AN ESTABLISHED NEIGHBORHOOD --
MOVE-IN READY & FULL OF CHARM!
Welcome to 3207 Darwood Dr -- a refreshed 4-bedroom brick ranch conveniently located near Fort Gordon , parks, restaurants, and more.
From the moment you pull up, you'll notice the care that has gone into this home with its newly landscaped yard that includes a sprinkler system.
Step inside to find:
- NEW vinly flooring
- Fresh paint throughout
- Spacious, functional layout.
- Updated kitchen appliances
The kitchen offers plenty of space to cook and entertain, complete with a cozy, eat-in dining area.
The oversized owner's suite is a true retreat featuring:
- Elegant tray ceilings
- Plenty of room to unwind
- En-suite bathroom with BOTH a stand-up shower and separate soaking tub
Outside, you'll love the added flexibility and entertaining space with:
- A backyard deck
- An outbuilding for extra storage
- Single-car garage
This home blends comfort, updates, location, and value into one opportunity that you need to see.
For sale
Price cut: $5K (9/21)
$224,900
3207 Darwood Drive, Augusta, GA 30906
4beds
1,668sqft
Single Family Residence
Built in 1993
0.26 Acres Lot
$224,700 Zestimate®
$135/sqft
$-- HOA
What's special
- 139 days
- 564
- 65
Zillow last checked:
Listing updated:
Listed by:
Demargo Trotty 706-631-4969,
Fortune Smart Homes Real Estat
Source: Hive MLS,MLS#: 100581049 Originating MLS: REALTORS® of Greater Augusta
Originating MLS: REALTORS® of Greater AugustaFacts & features
Interior
Bedrooms & bathrooms
- Bedrooms: 4
- Bathrooms: 2
- Full bathrooms: 2
Rooms
- Room types: Master Bedroom, Bedroom 2, Bedroom 3, Bedroom 4, Dining Room, Living Room, Laundry
Primary bedroom
- Description: Please Verify
- Level: Main
- Dimensions: 0 x 0
Bedroom 2
- Description: Please Verify
- Level: Main
- Dimensions: 0 x 0
Bedroom 3
- Description: Please Verify
- Level: Main
- Dimensions: 0 x 0
Bedroom 4
- Description: Please Verify
- Level: Main
- Dimensions: 0 x 0
Dining room
- Description: Please Verify
- Level: Main
- Dimensions: 0 x 0
Laundry
- Description: Please Verify
- Level: Main
- Dimensions: 0 x 0
Living room
- Description: Please Verify
- Level: Main
- Dimensions: 0 x 0
Heating
- Gas Pack, Natural Gas
Cooling
- Central Air, Ceiling Fan(s)
Appliances
- Included: Refrigerator, Dishwasher, Electric Range, Other
- Laundry: In Kitchen, Laundry Room
Features
- Vaulted Ceiling(s), Ceiling Fan(s), Walk-in Shower, Eat-in Kitchen
- Flooring: LVT/LVP, Vinyl
- Basement: None
- Attic: Other
- Number of fireplaces: 1
Interior area
- Total structure area: 1,668
- Total interior livable area: 1,668 sqft
Property
Parking
- Total spaces: 1
- Parking features: Attached, Garage
- Attached garage spaces: 1
Accessibility
- Accessibility features: None
Features
- Levels: One
- Patio & porch: Deck, Rear Porch
- Exterior features: Other, See Remarks
- Pool features: None
- Fencing: Chain Link,Fenced
- Has view: Yes
- View description: See Remarks
- Waterfront features: None
- Frontage type: See Remarks
Lot
- Size: 0.26 Acres
- Features: See Remarks, Landscaped, Sprinklers in Front
Details
- Additional structures: Outbuilding
- Parcel number: 1430503000
- Zoning: R-1B
Construction
Type & style
- Home type: SingleFamily
- Property subtype: Single Family Residence
Materials
- Brick
- Foundation: Slab
- Roof: Architectural Shingle
Condition
- New construction: No
- Year built: 1993
Utilities & green energy
- Sewer: Public Sewer
- Water: Public
- Utilities for property: Cable Available, Natural Gas Connected, Sewer Connected, Water Connected
Green energy
- Green verification: None
Community & HOA
Community
- Security: Smoke Detector(s)
- Subdivision: Pepperidge
HOA
- Has HOA: No
Location
- Region: Augusta
Financial & listing details
- Price per square foot: $135/sqft
- Tax assessed value: $74,076
- Annual tax amount: $1,874
- Date on market: 6/11/2026
- Cumulative days on market: 139 days
- Listing agreement: Exclusive Right To Sell
- Listing terms: Cash,Conventional,FHA,VA Loan,Other,See Remarks
Estimated market value
$224,700
$213,000 - $236,000
$1,663/mo
Price history
| Date | Event | Price |
|---|---|---|
| 9/21/2026 | Price change | $224,900-2.2%$135/sqft |
Source:  Hive MLS #100581049 Report a problem Hive MLS #100581049 Report a problem | ||
| 8/13/2026 | Price change | $229,900-4.2%$138/sqft |
Source: Hive MLS #100581049 Report a problem | ||
| 7/28/2026 | Price change | $239,900-2%$144/sqft |
Source: Hive MLS #100581049 Report a problem | ||
| 7/2/2026 | Price change | $244,900-2%$147/sqft |
Source: Hive MLS #100581049 Report a problem | ||
| 6/11/2026 | Listed for sale | $249,900$150/sqft |
Source: Hive MLS #100581049 Report a problem | ||
| 5/24/2026 | Listing removed | $249,900$150/sqft |
Source: Hive MLS #100573817 Report a problem | ||
| 5/14/2026 | Listed for sale | $249,900+178.9%$150/sqft |
Source: Hive MLS #100573817 Report a problem | ||
| 12/15/1993 | Sold | $89,600$54/sqft |
Source: Agent Provided Report a problem | ||
Public tax history
| Year | Property taxes | Tax assessment |
|---|---|---|
| 2025 | $470 +15.8% | $74,076 +5.6% |
| 2024 | $406 | $70,160 +3% |
| 2023 | $406 +2.5% | $68,112 +9.7% |
| 2022 | $396 | $62,081 +58.2% |
| 2021 | $396 | $39,233 |
| 2020 | $396 | $39,233 |
| 2019 | $396 -72.9% | $39,233 |
| 2018 | $1,460 -3.5% | $39,233 |
| 2017 | $1,512 +3.5% | $39,233 |
| 2016 | $1,461 | $39,233 |
| 2015 | $1,461 -0.7% | $39,233 |
| 2014 | $1,472 | $39,233 |
| 2013 | -- | -- |
| 2012 | -- | -- |
| 2011 | -- | -- |
| 2010 | -- | -- |
| 2009 | -- | -- |
| 2008 | -- | -- |
| 2007 | -- | -- |
| 2005 | -- | -- |
| 2004 | -- | -- |
| 2001 | -- | -- |
| 2000 | -- | -- |
Find assessor info on the county website
Monthly payment
Est. payment
Payment breakdown
Explore the cost of this home by adjusting the details. Changes won't be saved.Climate risks
Neighborhood: Pepperidge
Nearby schools
Schools provided by the listing agent
- Elementary: Tobacco Road
- Middle: Richmond Hill K-
- High: Butler Comp.
Source: Hive MLS. This data may not be complete. We recommend contacting the local school district to confirm school assignments for this home.
Similar homes
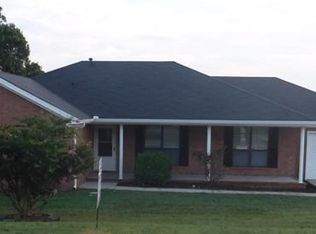
- $230,0003 bd2 ba2.1k sqft3522 Stoney Brook Road, Augusta, GA 30906For Sale
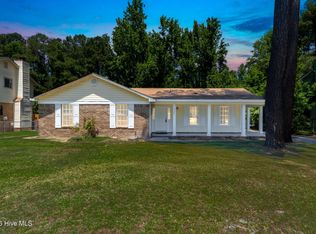
 MLS ID #100573722, Latalia Gilbert, Meybohm Real Estate - Wheeler. Hive MLS
 - $197,5003 bd2 ba1.5k sqft3507 Stoney Brook Road, Augusta, GA 30906For Sale
 MLS ID #100598350, CHRISTOPHER MAJORS, Jim Hadden Real Estate. Hive MLS
 - $210,0003 bd2 ba1.6k sqft1911 Elizabeth Drive, Augusta, GA 30906For Sale
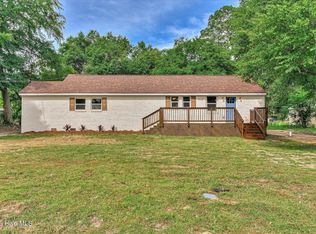 MLS ID #100591686, Chundra Senika Tolbert, Augusta Real Estate Co.. Hive MLS
 - $229,0004 bd3 ba2.4k sqft2373 Courtney Cir, Augusta, GA 30906For Sale By Owner
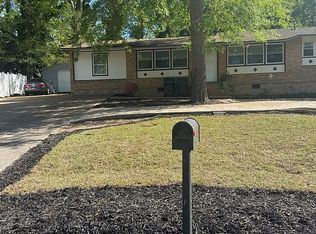
- $229,9003 bd3 ba1.8k sqft4401 Goshen Lake Drive S, Augusta, GA 30906For SaleMLS ID #100603820, Ronald T Barron, Barron Group. Hive MLS
- $199,9005 bd3 ba2k sqft2329 Wheeless Road, Augusta, GA 30906For SaleMLS ID #100586237, Noah McBride, Century 21 Magnolia. Hive MLS
- $189,9003 bd2 ba1.6k sqft2554 Tara Heights Circle, Augusta, GA 30906For SaleMLS ID #100601120, Aracelis Saladin, Keller Williams Realty Augusta Partners. Hive MLS
- $200,0003 bd2 ba1.3k sqft2432 N Carolina Avenue, Augusta, GA 30906For SaleMLS ID #100585308, Stephen Jones, Rosco Real Estate, LLC. Hive MLS
- $189,9003 bd2 ba1k sqft3215 Kevin Drive, Augusta, GA 30906For SaleMLS ID #100604424, Demargo Trotty, Fortune Smart Homes Real Estat. Hive MLS
- $214,9004 bd3 ba1.6k sqft2111 Vandivere Road, Augusta, GA 30904For SaleMLS ID #100600962, Gerald Merriweather, Meybohm Real Estate - Wheeler. Hive MLS
- $162,0003 bd2 ba1.3k sqft1966 Neptune Drive, Augusta, GA 30906For SaleMLS ID #100608491, Ruth Brosnahan, Riverhaven Real Estate. Hive MLS
- $219,9004 bd3 ba1.6k sqft1834 Pennsylvania Avenue, Augusta, GA 30904For SaleMLS ID #100579695, Kyle Hensley, Meybohm Real Estate - Evans. Hive MLS
- $163,9003 bd2 ba1.8k sqft3513 Byron Place, Augusta, GA 30906For SaleMLS ID #100601219, Raheema Donnelly, Realty One Group Visionaries. Hive MLS
- $195,0003 bd2 ba1.2k sqft3019 Jeanne Road, Augusta, GA 30906For SaleMLS ID #100600137, Joan Steinberg, Blanchard & Calhoun - WA. Hive MLS
- $224,9003 bd2 ba1.7k sqft2012 Pennsylvania Ave, Augusta, GA 30904Active
 MLS ID #10846431, Demargo Trotty, Fortune Smart Homes Real Estate Grp. GAMLS
 - $214,9003 bd2 ba1.5k sqft3606 Soham Court, Hephzibah, GA 30815For SaleMLS ID #100586313, Vershawn Kenyae Wimberly, EXP Realty, LLC. Hive MLS
- $159,0003 bd2 ba1.1k sqft2326 Rutherford Avenue, Augusta, GA 30906For SaleMLS ID #100596654, Jessica Brown, Re/max True Advantage. Hive MLS
- $175,0003 bd2 ba1.3k sqft2511 Kensington Drive W, Augusta, GA 30906For SaleMLS ID #100601252, Emem Stuppard, Keller Williams Realty Augusta Partners. Hive MLS
