RENOVATED. REIMAGINED. READY. Welcome to 2111 Vandivere Road! This property has been transformed into approximately 1,600 square feet with 4 bedrooms and 2.5 bathrooms, creating the additional space and flexibility today's buyers are searching for.
From the moment you enter, this doesn't feel like a typical renovation. Warm flooring, fresh finishes and a sophisticated neutral palette create an inviting backdrop that feels both current and comfortable.
At the heart of the home, the renovated kitchen delivers a clean, distinctive look with white cabinetry, butcher-block countertops, subway tile backsplash, black appliances and updated fixtures. The adjoining living and dining spaces create an easy connection for everyday life and entertaining.
With four bedrooms, the floor plan offers versatility well beyond simply having a place to sleep. Create a dedicated home office, guest room, children's rooms, hobby space--or configure the home around the way you actually live.
And the value continues outside.
A large covered rear deck expands the living space outdoors, while the fenced backyard provides room to entertain, play or simply enjoy your own space. A new front entry deck and stairs add to the home's refreshed presentation, while two separate driveways and a covered carport provide parking flexibility that is increasingly difficult to find.
Conveniently located in Augusta with access to shopping, dining, medical facilities, employment centers and major roadways, 2111 Vandivere Road offers something increasingly important in today's market:
More house. More flexibility. More value.
4 Bedrooms | 2.5 Bathrooms | Approx. 1,600 Sq. Ft. | Completely Renovated | Professionally Staged | Covered Rear Deck | Fenced Backyard | 2 Driveways | Covered Carport
2111 Vandivere Road isn't simply being listed. It's being presented.
Welcome to The Signature Collection. Schedule your private showing today!
For sale
$214,900
2111 Vandivere Road, Augusta, GA 30904
4beds
1,600sqft
Single Family Residence
Built in 1973
0.28 Acres Lot
$213,800 Zestimate®
$134/sqft
$-- HOA
What's special
Fresh finishesSophisticated neutral paletteFenced backyardCovered carportRenovated kitchenWarm flooringBlack appliances
- 49 days
- 136
- 24
Zillow last checked:
Listing updated:
Listed by:
Gerald Merriweather 706-627-9382,
Meybohm Real Estate - Wheeler,
Jacquez Merriweather 706-804-6367,
Meybohm Real Estate - Wheeler
Source: Hive MLS,MLS#: 100600962 Originating MLS: REALTORS® of Greater Augusta
Originating MLS: REALTORS® of Greater AugustaFacts & features
Interior
Bedrooms & bathrooms
- Bedrooms: 4
- Bathrooms: 3
- Full bathrooms: 2
- 1/2 bathrooms: 1
Rooms
- Room types: Living Room, Breakfast Nook, Master Bedroom, Bedroom 2, Bedroom 3, Bedroom 4, Family Room, Laundry
Primary bedroom
- Description: Private Bathroom
- Level: Main
- Dimensions: 12 x 12
Bedroom 2
- Level: Main
- Dimensions: 10 x 11
Bedroom 3
- Level: Main
- Dimensions: 10 x 10
Bedroom 4
- Description: Private Bathroom
- Level: Main
- Dimensions: 12 x 11
Breakfast nook
- Level: Main
- Dimensions: 6 x 8
Family room
- Level: Main
- Dimensions: 13 x 20
Kitchen
- Level: Main
- Dimensions: 15 x 12
Laundry
- Level: Main
- Dimensions: 7 x 10
Living room
- Level: Main
- Dimensions: 13 x 12
Heating
- Electric, Forced Air, Heat Pump
Cooling
- Central Air, Ceiling Fan(s)
Appliances
- Included: Electric Oven, Built-In Microwave, Refrigerator, Dishwasher
- Laundry: Dryer Hookup, Washer Hookup, Laundry Room
Features
- Ceiling Fan(s), Walk-in Shower, Blinds/Shades, Eat-in Kitchen
- Flooring: LVT/LVP, Wood
- Basement: Crawl Space
- Has fireplace: No
Interior area
- Total structure area: 1,600
- Total interior livable area: 1,600 sqft
Property
Parking
- Total spaces: 4
- Parking features: Covered, Additional Parking, Concrete, Paved, Detached Carport, Parking Pad
- Carport spaces: 2
- Details: 2 Parking Driveways
Features
- Levels: One
- Patio & porch: Covered, Deck, Patio, Porch, Front Porch
- Fencing: Chain Link,Back Yard,Wood
- Has view: Yes
- View description: See Remarks
- Frontage type: See Remarks
Lot
- Size: 0.28 Acres
- Dimensions: 82' × 148' × 95' × 140'
- Features: Landscaped
Details
- Additional structures: Shed(s)
- Parcel number: 0564073000
- Zoning: R-3
- Special conditions: Standard
Construction
Type & style
- Home type: SingleFamily
- Property subtype: Single Family Residence
Materials
- Block, Concrete, Brick, Wood Frame
- Foundation: Crawl Space
- Roof: Architectural Shingle,Composition
Condition
- New construction: No
- Year built: 1973
Utilities & green energy
- Sewer: Public Sewer
- Water: Public
- Utilities for property: Cable Available, Water Available, Water Connected
Community & HOA
Community
- Subdivision: Fairmont
HOA
- Has HOA: No
- Amenities included: Street Lights
Location
- Region: Augusta
Financial & listing details
- Price per square foot: $134/sqft
- Tax assessed value: $88,940
- Annual tax amount: $60
- Date on market: 9/3/2026
- Cumulative days on market: 49 days
- Listing agreement: Exclusive Right To Sell
- Listing terms: Cash,Conventional,FHA,VA Loan
Estimated market value
$213,800
$203,000 - $224,000
$1,585/mo
Price history
| Date | Event | Price |
|---|---|---|
| 9/3/2026 | Listed for sale | $214,900+152.8%$134/sqft |
Source:  Hive MLS #100600962 Report a problem Hive MLS #100600962 Report a problem | ||
| 3/14/2025 | Sold | $85,000-5.3%$53/sqft |
Source: Hive MLS #98195581 Report a problem | ||
| 2/14/2025 | Pending sale | $89,777$56/sqft |
Source:  REALTORS® of Greater Augusta #536971 Report a problem REALTORS® of Greater Augusta #536971 Report a problem | ||
| 2/4/2025 | Price change | $89,777-10.1%$56/sqft |
Source: REALTORS® of Greater Augusta #536971 Report a problem | ||
| 1/20/2025 | Listed for sale | $99,900$62/sqft |
Source: REALTORS® of Greater Augusta #536971 Report a problem | ||
| 1/14/2025 | Pending sale | $99,900$62/sqft |
Source: REALTORS® of Greater Augusta #536971 Report a problem | ||
| 1/7/2025 | Listed for sale | $99,900+36.8%$62/sqft |
Source: REALTORS® of Greater Augusta #536971 Report a problem | ||
| 12/13/2024 | Sold | $73,000$46/sqft |
Source: Public Record Report a problem | ||
Public tax history
| Year | Property taxes | Tax assessment |
|---|---|---|
| 2025 | $1,403 +88.3% | $35,576 -29.9% |
| 2024 | $745 +30.7% | $50,776 -0.5% |
| 2023 | $570 -22% | $51,020 +20.1% |
| 2022 | $730 +7.4% | $42,477 +20.4% |
| 2021 | $680 +4.1% | $35,292 +10.4% |
| 2020 | $653 -0.5% | $31,958 |
| 2019 | $657 -0.1% | $31,958 |
| 2018 | $657 +0.1% | $31,958 |
| 2017 | $657 -0.1% | $31,958 |
| 2016 | $657 | $31,958 |
| 2015 | $657 +0.1% | $31,958 |
| 2014 | $657 | $31,958 |
| 2013 | -- | -- |
| 2012 | -- | -- |
| 2011 | -- | -- |
| 2010 | -- | -- |
| 2009 | -- | -- |
| 2008 | -- | -- |
| 2007 | -- | -- |
| 2005 | -- | -- |
| 2004 | -- | -- |
| 2001 | -- | -- |
| 2000 | -- | -- |
Find assessor info on the county website
Monthly payment
Est. payment
Payment breakdown
Explore the cost of this home by adjusting the details. Changes won't be saved.Climate risks
Neighborhood: Highland Park
Nearby schools
Schools provided by the listing agent
- Elementary: Monte Sano
- Middle: Langford
- High: Richmond Academy
Source: Hive MLS. This data may not be complete. We recommend contacting the local school district to confirm school assignments for this home.
Similar homes
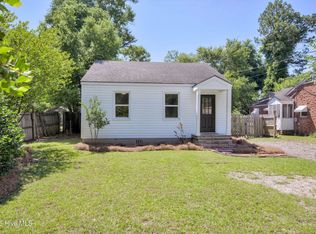
- $219,9004 bd3 ba1.6k sqft1834 Pennsylvania Avenue, Augusta, GA 30904For Sale
 MLS ID #100579695, Kyle Hensley, Meybohm Real Estate - Evans. Hive MLS
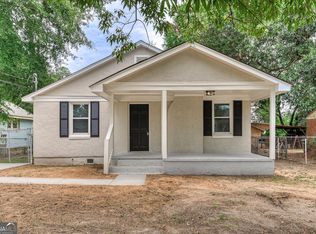
 - $224,9003 bd2 ba1.7k sqft2012 Pennsylvania Ave, Augusta, GA 30904Active
 MLS ID #10846431, Demargo Trotty, Fortune Smart Homes Real Estate Grp. GAMLS
 - $199,9003 bd2 ba1.4k sqft3407 Charing Cross Ct, Augusta, GA 30906For Sale
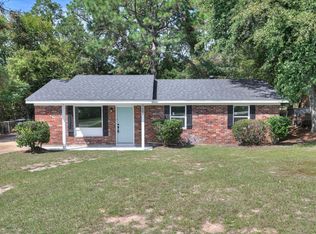 MLS ID #226103, Gabriela Viquez, Meybohm Real Estate - Augusta. Aiken MLS
 - $229,9003 bd2 ba1.4k sqft1448 Troupe Street, Augusta, GA 30904For Sale
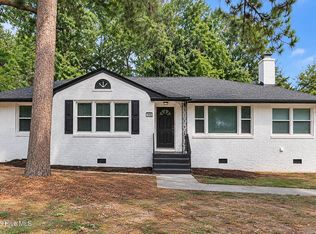 MLS ID #100601648, Caleb Willing, Better Homes & Gardens Executive Partners. Hive MLS
 - $235,0003 bd3 ba1.3k sqft1740 King Woods Drive, Augusta, GA 30904For SaleMLS ID #100595410, Joan Steinberg, Blanchard & Calhoun - WA. Hive MLS
- $199,9004 bd2 ba1.5k sqft2001 Battle Row, Augusta, GA 30904For SaleMLS ID #100594549, Lisa Medders, EXP Realty, LLC. Hive MLS
- $229,0004 bd2 ba1.7k sqft2208 Bungalow Road, Augusta, GA 30906For SaleMLS ID #100600361, Aracelis Saladin, Keller Williams Realty Augusta Partners. Hive MLS
- $153,0003 bd2 ba1.3k sqft1718 Kentucky Avenue, Augusta, GA 30904For SaleMLS ID #100596518, CHRISTOPHER MAJORS, Jim Hadden Real Estate. Hive MLS
- $210,0003 bd2 ba1.6k sqft1911 Elizabeth Drive, Augusta, GA 30906For SaleMLS ID #100591686, Chundra Senika Tolbert, Augusta Real Estate Co.. Hive MLS
- $225,0003 bd2 ba2.1k sqft3117 Eagle Rock Rd, Augusta, GA 30909ActiveMLS ID #10819784, Jasmin Bradley, The Bradley Real Estate Group. GAMLS
- $200,0003 bd2 ba1.3k sqft2432 N Carolina Avenue, Augusta, GA 30906For SaleMLS ID #100585308, Stephen Jones, Rosco Real Estate, LLC. Hive MLS
- $214,9003 bd2 ba1.1k sqft3522 Bullock Avenue, Augusta, GA 30906For SaleMLS ID #100602482, Joseph Lewis, Keller Williams Realty Augusta Partners. Hive MLS
- $195,0003 bd2 ba1.2k sqft3019 Jeanne Road, Augusta, GA 30906For SaleMLS ID #100600137, Joan Steinberg, Blanchard & Calhoun - WA. Hive MLS
- $189,9003 bd2 ba1.6k sqft2554 Tara Heights Circle, Augusta, GA 30906For SaleMLS ID #100601120, Aracelis Saladin, Keller Williams Realty Augusta Partners. Hive MLS
- $244,9003 bd3 ba2.2k sqft3210 York Drive, Augusta, GA 30909For SaleMLS ID #100610001, Justin Bolin, Meybohm Real Estate - Wheeler. Hive MLS
- $219,0003 bd2 ba1.1k sqft415 Warren Road, Augusta, GA 30907For SaleMLS ID #100581928, Eddie Writer, Azalea Real Estate Group, LLC. Hive MLS
- $275,0003 bd2 ba2.1k sqft1801 Heath Street, Augusta, GA 30904For SaleMLS ID #100603824, The Stone Team, Meybohm Real Estate - Wheeler. Hive MLS
- $248,9003 bd3 ba1.5k sqft3920 Ruth Street, Augusta, GA 30909For SaleMLS ID #100601505, Starla Jenkins, Keller Williams Realty Augusta Partners. Hive MLS
- $224,9004 bd2 ba1.6k sqft3207 Darwood Drive, Augusta, GA 30906For SaleMLS ID #100581049, Demargo Trotty, Fortune Smart Homes Real Estat. Hive MLS
