Nearly an acre in the heart of Augusta meets the comfort and convenience of a home completely rebuilt in 2024!
Taken down to the foundation and rebuilt from the ground up, this turnkey 3-bedroom, 2-bath home offers the peace of mind of brand-new construction while giving you the space and privacy that's increasingly hard to find.
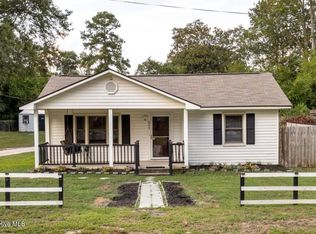
A welcoming covered front porch sets the tone before stepping inside to a bright, open-concept living space filled with natural light. Fresh neutral paint and consistent LVP flooring throughout the entire home create a clean, cohesive feel, while the open layout allows the living room, dining area, and kitchen to flow seamlessly together.
The kitchen features white shaker-style cabinetry, granite countertops, stainless steel appliances, and a walk-in pantry, providing plenty of storage and workspace for everyday living. A spacious laundry room adds even more functionality.
The large primary suite offers a comfortable retreat with a walk-in closet and private bathroom featuring double vanities. Two additional bedrooms and a second full bathroom provide flexible space for guests, a home office, or whatever fits your lifestyle.
Outside, the property really sets itself apart. Sitting on almost a full acre, the large, shady, fenced backyard offers plenty of room to spread out, entertain, garden, or simply enjoy having your own outdoor space--all while remaining conveniently located in Augusta.
Enjoy easy access to I-520, with the home approximately 15 minutes from Fort Gordon, less than 20 minutes from Augusta's Medical District, and 35 minutes from Plant Vogtle.
Completely rebuilt in 2024, move-in ready, and situated on nearly an acre, this home offers a rare combination of new construction, space, privacy, and convenience in the heart of Augusta. Schedule your private showing today!
For sale
$219,900
3522 Bullock Avenue, Augusta, GA 30906
3beds
1,149sqft
Single Family Residence
Built in 1951
0.92 Acres Lot
$218,500 Zestimate®
$191/sqft
$-- HOA
What's special
Large shady fenced backyardStainless steel appliancesWelcoming covered front porchWalk-in pantryWalk-in closetGranite countertopsWhite shaker-style cabinetry
- 29 days
- 437
- 49
Likely to sell faster than
Zillow last checked:
Listing updated:
Listed by:
Joseph Lewis 706-813-1818,
Keller Williams Realty Augusta Partners
Source: Hive MLS,MLS#: 100602482 Originating MLS: REALTORS® of Greater Augusta
Originating MLS: REALTORS® of Greater AugustaFacts & features
Interior
Bedrooms & bathrooms
- Bedrooms: 3
- Bathrooms: 2
- Full bathrooms: 2
Rooms
- Room types: Living Room, Dining Room, Bedroom 1, Bedroom 2, Bedroom 3
Heating
- Electric, Forced Air
Cooling
- Central Air
Appliances
- Included: Built-In Microwave, Refrigerator, Dishwasher, Electric Range
- Laundry: Laundry Room
Features
- Walk-in Closet(s), Eat-in Kitchen, Walk-In Closet(s)
- Flooring: LVT/LVP, Ceramic Tile
- Has fireplace: No
Interior area
- Total structure area: 1,149
- Total interior livable area: 1,149 sqft
Property
Parking
- Parking features: Concrete
Features
- Levels: One
- Patio & porch: Covered, Front Porch
- Fencing: Full,Chain Link,Fenced
- Has view: Yes
- View description: See Remarks
- Frontage type: See Remarks
Lot
- Size: 0.92 Acres
- Dimensions: 0.92 acres
- Features: Level
Details
- Parcel number: 1200229000
- Zoning: R-1A
- Special conditions: Standard
Construction
Type & style
- Home type: SingleFamily
- Property subtype: Single Family Residence
Materials
- Vinyl Siding, Wood Frame
- Foundation: Slab
- Roof: Composition
Condition
- New construction: No
- Year built: 1951
Utilities & green energy
- Utilities for property: Water Available
Community & HOA
Community
- Subdivision: Windsor Heights
HOA
- Has HOA: No
Location
- Region: Augusta
Financial & listing details
- Price per square foot: $191/sqft
- Tax assessed value: $143,790
- Annual tax amount: $1,950
- Date on market: 9/10/2026
- Cumulative days on market: 29 days
- Listing agreement: Exclusive Right To Sell
- Listing terms: Cash,Conventional,FHA,VA Loan
Estimated market value
$218,500
$208,000 - $229,000
$1,336/mo
Price history
| Date | Event | Price |
|---|---|---|
| 9/21/2026 | Listed for sale | $219,900-2.3%$191/sqft |
Source:  Hive MLS #100602482 Report a problem Hive MLS #100602482 Report a problem | ||
| 12/27/2025 | Price change | $225,000-2.2%$196/sqft |
Source:  Aiken MLS #219464 Report a problem Aiken MLS #219464 Report a problem | ||
| 10/1/2025 | Price change | $230,000-2.1%$200/sqft |
Source: Aiken MLS #219464 Report a problem | ||
| 9/11/2025 | Listed for sale | $235,000-2.1%$205/sqft |
Source:  REALTORS® of Greater Augusta #546939 Report a problem REALTORS® of Greater Augusta #546939 Report a problem | ||
| 8/23/2025 | Listing removed | $240,000$209/sqft |
Source: REALTORS® of Greater Augusta #533233 Report a problem | ||
| 10/31/2024 | Price change | $240,000-1.2%$209/sqft |
Source: REALTORS® of Greater Augusta #533233 Report a problem | ||
| 8/22/2024 | Listed for sale | $243,000+11.5%$211/sqft |
Source:  GAMLS #10363265 Report a problem GAMLS #10363265 Report a problem | ||
| 1/12/2024 | Sold | $218,000-0.9%$190/sqft |
Source: Hive MLS #98173996 Report a problem | ||
| 12/27/2023 | Pending sale | $219,900$191/sqft |
Source: REALTORS® of Greater Augusta #523626 Report a problem | ||
| 12/21/2023 | Listed for sale | $219,900$191/sqft |
Source: REALTORS® of Greater Augusta #523626 Report a problem | ||
Public tax history
| Year | Property taxes | Tax assessment |
|---|---|---|
| 2025 | $1,950 +16.4% | $57,516 +12.3% |
| 2024 | $1,675 +64.7% | $51,228 +84.8% |
| 2023 | $1,017 +63.9% | $27,720 +150.4% |
| 2022 | $621 +14.8% | $11,071 +45% |
| 2021 | $541 -20.4% | $7,637 -33% |
| 2020 | $679 -0.5% | $11,399 |
| 2019 | $682 +0.3% | $11,399 |
| 2018 | $680 -0.3% | $11,399 |
| 2017 | $682 +0.3% | $11,399 |
| 2016 | $681 | $11,399 |
| 2015 | $681 -0.5% | $11,399 |
| 2014 | $684 | $11,399 |
| 2013 | -- | -- |
| 2012 | -- | -- |
| 2011 | -- | -- |
| 2010 | -- | -- |
| 2009 | -- | -- |
| 2008 | -- | -- |
| 2007 | -- | -- |
| 2005 | -- | -- |
| 2004 | -- | -- |
| 2001 | -- | -- |
| 2000 | -- | -- |
Find assessor info on the county website
Monthly payment
Est. payment
Payment breakdown
Explore the cost of this home by adjusting the details. Changes won't be saved.Climate risks
Neighborhood: Meadowbrook
Nearby schools
Schools provided by the listing agent
- Elementary: Meadowbrook
- Middle: Glenn Hills
- High: Glenn Hills
Source: Hive MLS. This data may not be complete. We recommend contacting the local school district to confirm school assignments for this home.
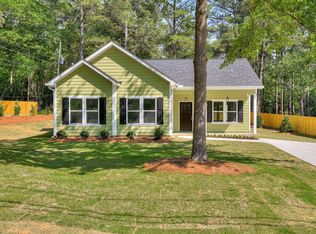
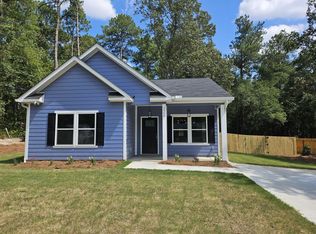
Similar homes
- $199,9003 bd2 ba1.4k sqft3407 Charing Cross Court, Augusta, GA 30906For Sale
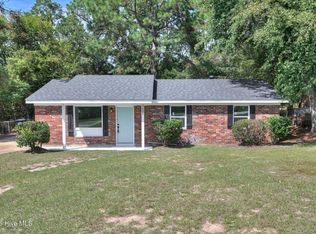
 MLS ID #100602759, Gabriela Viquez, Meybohm Real Estate - Evans. Hive MLS
 - $219,9005 bd2 ba1.5k sqft3441 Murphy Court, Augusta, GA 30906For Sale
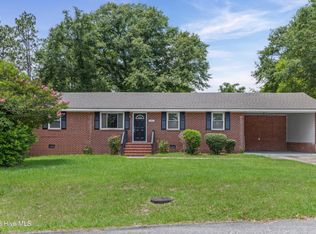 MLS ID #100583378, Nadia Castor, Keller Williams Realty Augusta Partners. Hive MLS
 - $215,0003 bd2 ba1.3k sqft2432 N Carolina Avenue, Augusta, GA 30906For Sale
 MLS ID #100585308, Stephen Jones, Rosco Real Estate, LLC. Hive MLS
 - $199,9002 bd2 ba1.5k sqft2217 Martin Road, Augusta, GA 30906For Sale
 MLS ID #100604369, Jennifer Gomoll, Meybohm Real Estate - Evans. Hive MLS
 - $164,9003 bd2 ba1.5k sqft2608 Meadowbrook Drive, Augusta, GA 30906For SaleMLS ID #100598966, Lauren Hodge, The Realty Studio. Hive MLS
- $189,9003 bd2 ba1.6k sqft2554 Tara Heights Circle, Augusta, GA 30906For SaleMLS ID #100601120, Aracelis Saladin, Keller Williams Realty Augusta Partners. Hive MLS
- $175,0003 bd2 ba1.3k sqft2511 Kensington Drive W, Augusta, GA 30906For SaleMLS ID #100601252, Emem Stuppard, Keller Williams Realty Augusta Partners. Hive MLS
- $195,0003 bd2 ba1.5k sqft2169 Pepperidge Dr, Augusta, GA 30906Active
 MLS ID #10815672, Sade Stafford, Keller Williams West Atlanta. GAMLS
 - $219,0003 bd2 ba1.1k sqft415 Warren Road, Augusta, GA 30907For SaleMLS ID #100581928, Eddie Writer, Azalea Real Estate Group, LLC. Hive MLS
- $179,0003 bd2 ba1.6k sqft2541 Blueberry Dr, Augusta, GA 30906Active Under ContractMLS ID #10845794, Jasmin Bradley, The Bradley Real Estate Group. GAMLS
- $185,0003 bd2 ba1.5k sqft2301 Hardwick Road, Augusta, GA 30906For SaleMLS ID #100592733, Christian Belcher, Real Broker, LLC. Hive MLS
- $170,0003 bd2 ba1.1k sqft3021 Storey Dr, Augusta, GA 30906ActiveMLS ID #10762159, Jasmin Bradley, The Bradley Real Estate Group. GAMLS
- $183,9003 bd2 ba1.5k sqft2217 Buckingham Drive, Augusta, GA 30906For SaleMLS ID #98253033, David White, Realty One Group Visionaries. Hive MLS
- $214,9004 bd3 ba1.6k sqft2111 Vandivere Road, Augusta, GA 30904For SaleMLS ID #100600962, Gerald Merriweather, Meybohm Real Estate - Wheeler. Hive MLS
- $165,0003 bd2 ba1.1k sqft2315 Henry Circle, Augusta, GA 30906For SaleMLS ID #100593118, Gerilyn Delaurentys, Meybohm Real Estate - Evans. Hive MLS
- $214,9003 bd2 ba1.5k sqft3606 Soham Court, Hephzibah, GA 30815For SaleMLS ID #100586313, Vershawn Kenyae Wimberly, EXP Realty, LLC. Hive MLS
- $149,9003 bd2 ba1.5k sqft3484 Cactus Ct, Augusta, GA 30906ActiveMLS ID #10788894, Paris Barr, eXp Realty. GAMLS
- $218,0003 bd1 ba1.3k sqft1705 Holly Hill Road, Augusta, GA 30904For SaleMLS ID #100600862, Matt Kelly, WRKHORSE REAL ESTATE. Hive MLS
- $184,0003 bd2 ba1.2k sqft3912 Debra Street, Augusta, GA 30906For SaleMLS ID #98257032, Trulock Group, Blanchard & Calhoun - Evans. Hive MLS
