Completely renovated and move-in ready, this beautifully updated home at 2432 North Carolina Avenue offers modern finishes, low-maintenance living, and exceptional value in a convenient Augusta location.
The attractive exterior features durable brick and vinyl siding, a long-lasting metal roof, and newer vinyl windows, providing both curb appeal and peace of mind. Inside, you'll find a freshly painted interior complemented by new luxury vinyl plank flooring, updated lighting, recessed can lights, and ceiling fans throughout.
The bright eat-in kitchen has been thoughtfully renovated with new cabinetry, countertops, and stainless steel appliances, creating a stylish and functional space for everyday living. The spacious primary suite offers double closets and a stunning fully renovated ensuite bathroom featuring a double vanity and a beautifully tiled walk-in shower.
Two additional bedrooms are connected by a renovated Jack-and-Jill bathroom complete with an updated vanity and tiled tub surround, providing comfort and convenience for family members or guests. A separate laundry room adds additional functionality to the home's well-designed layout.
Step outside to enjoy the huge backyard, offering endless possibilities for outdoor entertaining, gardening, recreation, or future improvements. The included storage building provides valuable extra space for tools, equipment, and seasonal items.
Conveniently located near shopping, dining, schools, medical facilities, downtown Augusta, and Fort Eisenhower, this turnkey property combines modern updates with everyday convenience. Don't miss your opportunity to own this beautifully renovated home--schedule your private showing today!
For sale
Price cut: $15K (9/8)
$215,000
2432 N Carolina Avenue, Augusta, GA 30906
3beds
1,345sqft
Single Family Residence
Built in 1974
0.28 Acres Lot
$213,900 Zestimate®
$160/sqft
$-- HOA
What's special
- 104 days
- 144
- 7
Zillow last checked:
Listing updated:
Listed by:
Stephen Jones 7069166416,
Rosco Real Estate, LLC
Source: Hive MLS,MLS#: 100585308 Originating MLS: REALTORS® of Greater Augusta
Originating MLS: REALTORS® of Greater AugustaFacts & features
Interior
Bedrooms & bathrooms
- Bedrooms: 3
- Bathrooms: 2
- Full bathrooms: 2
Rooms
- Room types: Bedroom 1, Bedroom 2, Bedroom 3, Living Room, Dining Room
Bedroom 1
- Level: Main
Bedroom 2
- Level: Main
Bedroom 3
- Level: Main
Dining room
- Level: Main
Kitchen
- Level: Main
Living room
- Level: Main
Heating
- Electric, Forced Air
Cooling
- Central Air, Ceiling Fan(s)
Appliances
- Included: Refrigerator, Electric Range
- Laundry: Dryer Hookup, Washer Hookup
Features
- Entrance Foyer, Ceiling Fan(s), Walk-in Shower, Blinds/Shades, Eat-in Kitchen
- Flooring: LVT/LVP
- Basement: None
- Attic: Scuttle
- Has fireplace: No
Interior area
- Total structure area: 1,345
- Total interior livable area: 1,345 sqft
Video & virtual tour
Property
Parking
- Parking features: Parking Pad
Accessibility
- Accessibility features: None
Features
- Levels: One
- Patio & porch: Rear Porch
- Exterior features: None
- Pool features: None
- Fencing: Partial,Back Yard
- Has view: Yes
- View description: See Remarks
- Waterfront features: None
- Frontage type: See Remarks
Lot
- Size: 0.28 Acres
- Dimensions: 148 x 80
- Features: Landscaped
Details
- Additional structures: Outbuilding
- Parcel number: 0962066000
- Zoning: residential
- Special conditions: Standard
Construction
Type & style
- Home type: SingleFamily
- Property subtype: Single Family Residence
Materials
- Brick, Vinyl Siding, Wood Frame
- Foundation: Slab
- Roof: Metal
Condition
- New construction: No
- Year built: 1974
Utilities & green energy
- Sewer: Public Sewer
- Water: Public
- Utilities for property: Cable Available
Green energy
- Green verification: None
Community & HOA
Community
- Subdivision: Hillsdale
HOA
- Has HOA: No
Location
- Region: Augusta
Financial & listing details
- Price per square foot: $160/sqft
- Tax assessed value: $28,404
- Annual tax amount: $859
- Date on market: 6/30/2026
- Cumulative days on market: 104 days
- Listing agreement: Exclusive Right To Sell
- Listing terms: Cash,Conventional,FHA,VA Loan
Estimated market value
$213,900
$203,000 - $225,000
$1,454/mo
Price history
| Date | Event | Price |
|---|---|---|
| 9/8/2026 | Price change | $215,000-6.5%$160/sqft |
Source:  Hive MLS #100585308 Report a problem Hive MLS #100585308 Report a problem | ||
| 8/4/2026 | Price change | $230,000-2.1%$171/sqft |
Source: Hive MLS #100585308 Report a problem | ||
| 6/30/2026 | Listed for sale | $235,000+370.9%$175/sqft |
Source: Hive MLS #100585308 Report a problem | ||
| 2/25/2013 | Listing removed | $49,900$37/sqft |
Source: Blanchard and Calhoun Real Estate #322556 Report a problem | ||
| 3/1/2010 | Listed for sale | $49,900$37/sqft |
Source: Systems Engineering, Inc. #322556 Report a problem | ||
Public tax history
| Year | Property taxes | Tax assessment |
|---|---|---|
| 2025 | $1,112 -1.5% | $28,404 +35.5% |
| 2024 | $1,129 -5% | $20,961 -32.7% |
| 2023 | $1,188 +34.3% | $31,152 +78.4% |
| 2022 | $885 +18.4% | $17,464 +49.8% |
| 2021 | $747 -3.3% | $11,658 |
| 2020 | $773 -0.4% | $11,658 |
| 2019 | $776 +7.1% | $11,658 |
| 2018 | $725 -6.6% | $11,658 |
| 2017 | $776 +7% | $11,658 |
| 2016 | $725 | $11,658 |
| 2015 | $725 -0.5% | $11,658 |
| 2014 | $729 | $11,658 |
| 2013 | -- | -- |
| 2012 | -- | -- |
| 2011 | -- | -- |
| 2010 | -- | -- |
| 2009 | -- | -- |
| 2008 | -- | -- |
| 2007 | -- | -- |
| 2005 | -- | -- |
| 2004 | -- | -- |
| 2001 | -- | -- |
| 2000 | -- | -- |
Find assessor info on the county website
Monthly payment
Est. payment
Payment breakdown
Explore the cost of this home by adjusting the details. Changes won't be saved.Climate risks
Neighborhood: Wheeless Road
Nearby schools
Schools provided by the listing agent
- Elementary: Terrace Manor
- Middle: Glenn Hills
- High: Josey T W Comp.
Source: Hive MLS. This data may not be complete. We recommend contacting the local school district to confirm school assignments for this home.

Similar homes
- $210,0004 bd2 ba2k sqft3002 Georgia Road, Augusta, GA 30906For Sale

 MLS ID #100607927, Kate Braun, Keller Williams Realty Augusta Partners. Hive MLS
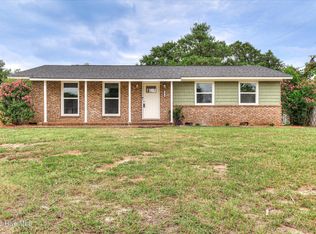
 - $195,0003 bd2 ba1.2k sqft3019 Jeanne Road, Augusta, GA 30906For Sale
 MLS ID #100600137, Joan Steinberg, Blanchard & Calhoun - WA. Hive MLS
 - $185,0003 bd2 ba1.5k sqft2301 Hardwick Road, Augusta, GA 30906For Sale
 MLS ID #100592733, Christian Belcher, Real Broker, LLC. Hive MLS
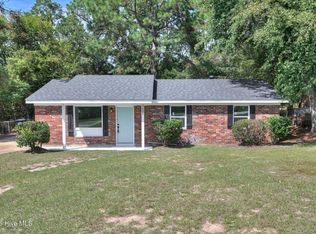
 - $199,9003 bd2 ba1.4k sqft3407 Charing Cross Court, Augusta, GA 30906For Sale
 MLS ID #100602759, Gabriela Viquez, Meybohm Real Estate - Evans. Hive MLS
 - $215,0003 bd2 ba1.6k sqft1911 Elizabeth Drive, Augusta, GA 30906For SaleMLS ID #100591686, Chundra Senika Tolbert, Augusta Real Estate Co.. Hive MLS
- $199,9003 bd2 ba1.5k sqft3507 Stoney Brook Road, Augusta, GA 30906For SaleMLS ID #100598350, CHRISTOPHER MAJORS, Jim Hadden Real Estate. Hive MLS
- $214,9004 bd3 ba1.6k sqft2111 Vandivere Road, Augusta, GA 30904For SaleMLS ID #100600962, Gerald Merriweather, Meybohm Real Estate - Wheeler. Hive MLS
- $189,9003 bd2 ba1k sqft3215 Kevin Drive, Augusta, GA 30906For SaleMLS ID #100604424, Demargo Trotty, Fortune Smart Homes Real Estat. Hive MLS
- $148,0004 bd2 ba1.2k sqft2709 Lumpkin Road, Augusta, GA 30906For SaleMLS ID #100586001, Rebecca McGinty, Forth & Bound Real Estate. Hive MLS
- $239,0004 bd2 ba1.7k sqft2208 Bungalow Road, Augusta, GA 30906For SaleMLS ID #100600361, Aracelis Saladin, Keller Williams Realty Augusta Partners. Hive MLS
- $175,0003 bd2 ba1.3k sqft2511 Kensington Drive W, Augusta, GA 30906For SaleMLS ID #100601252, Emem Stuppard, Keller Williams Realty Augusta Partners. Hive MLS
- $180,0003 bd2 ba1k sqft3602 Audubon Place, Augusta, GA 30906For SaleMLS ID #100586515, Evelyn Kyara Norris, Realty One Group Visionaries. Hive MLS
- $224,9004 bd2 ba1.6k sqft3207 Darwood Drive, Augusta, GA 30906For SaleMLS ID #100581049, Demargo Trotty, Fortune Smart Homes Real Estat. Hive MLS
- $170,0003 bd2 ba1.1k sqft3021 Storey Dr, Augusta, GA 30906Active
 MLS ID #10762159, Jasmin Bradley, The Bradley Real Estate Group. GAMLS
 - $232,0003 bd2 ba1.4k sqft1632 Harvey Drive, Augusta, GA 30909For SaleMLS ID #100579815, Cherelle Bonds, Berkshire Hathaway HomeServices Beazley Realtors. Hive MLS
- $219,0003 bd2 ba1.1k sqft415 Warren Road, Augusta, GA 30907For SaleMLS ID #100581928, Eddie Writer, Azalea Real Estate Group, LLC. Hive MLS
- $162,0003 bd2 ba1.3k sqft1966 Neptune Drive, Augusta, GA 30906For SaleMLS ID #100608491, Ruth Brosnahan, Riverhaven Real Estate. Hive MLS
- $214,9003 bd2 ba1.5k sqft3606 Soham Court, Hephzibah, GA 30815For SaleMLS ID #100586313, Vershawn Kenyae Wimberly, EXP Realty, LLC. Hive MLS
- $170,0003 bd2 ba1.2k sqft3332 Young Forest Drive, Augusta, GA 30906For SaleMLS ID #100594599, Evelyn Kyara Norris, Realty One Group Visionaries. Hive MLS
