Come home to this charming 4-bedroom, 2-bath home with mature trees, a spacious yard, and plenty of room for gardening, outdoor entertaining, or future improvements. This home offers a functional layout with a cozy fireplace, welcoming living room, and a separate den perfect for family gatherings or an office. The eat-in kitchen provides a comfortable gathering area with great potential for updates and customization. The primary suite is equipped with a charming tray ceiling and relaxing natural light. The other 3 bedrooms and full bath are located on the opposite side of the home giving you complete privacy.
Being less than 2 miles from Ft. Gordon's Gate 1 and less than 10 minutes from the mall, this location can't be beat. Here at 3667 Madrid Drive N you get the total package of location, opportunity, space, land, and affordability. Schedule your tour today!
For sale
Price cut: $5.1K (8/6)
$199,900
3667 Madrid Dr N, Augusta, GA 30906
4beds
1,825sqft
Single Family Residence
Built in 1996
0.28 Acres Lot
$199,000 Zestimate®
$110/sqft
$-- HOA
What's special
Cozy fireplaceSpacious yardMature trees
- 136 days
- 345
- 38
Zillow last checked:
Listing updated:
Listed by:
Laquashia Hall-Williams 706-699-0698,
Meybohm Real Estate - Augusta
Source: Aiken MLS,MLS#: 223734
Facts & features
Interior
Bedrooms & bathrooms
- Bedrooms: 4
- Bathrooms: 2
- Full bathrooms: 2
Primary bedroom
- Description: Please verify
- Level: Main
- Area: 197.75
- Dimensions: 11.75 x 16.83
Bedroom 2
- Description: Please verify
- Level: Main
- Area: 117.29
- Dimensions: 10.5 x 11.17
Bedroom 3
- Description: Please verify
- Level: Main
- Area: 112.59
- Dimensions: 10.08 x 11.17
Bedroom 4
- Description: Please verify
- Level: Main
- Area: 104.24
- Dimensions: 10.25 x 10.17
Den
- Description: Please verify
- Level: Main
- Area: 255.17
- Dimensions: 12.25 x 20.83
Kitchen
- Description: Please verify
- Level: Main
- Area: 104.24
- Dimensions: 10.25 x 10.17
Living room
- Description: Please verify
- Level: Main
- Area: 329.35
- Dimensions: 12.83 x 25.67
Heating
- Forced Air
Cooling
- Central Air
Appliances
- Included: Disposal
Features
- Other, Eat-in Kitchen
- Basement: None
- Number of fireplaces: 1
- Fireplace features: Living Room
Interior area
- Total structure area: 1,825
- Total interior livable area: 1,825 sqft
- Finished area above ground: 1,825
- Finished area below ground: 0
Video & virtual tour
Property
Parking
- Parking features: None
Features
- Levels: One
- Patio & porch: None
- Pool features: None
- Fencing: Fenced
Lot
- Size: 0.28 Acres
- Features: Other
Details
- Additional structures: Storage
- Parcel number: 0820563000
- Special conditions: Standard
- Horse amenities: None
Construction
Type & style
- Home type: SingleFamily
- Architectural style: Ranch
- Property subtype: Single Family Residence
Materials
- Brick
- Foundation: Slab
- Roof: Other
Condition
- New construction: No
- Year built: 1996
Utilities & green energy
- Sewer: Public Sewer
- Water: Public
Community & HOA
Community
- Features: None
- Subdivision: None
HOA
- Has HOA: No
Location
- Region: Augusta
Financial & listing details
- Price per square foot: $110/sqft
- Tax assessed value: $165,550
- Annual tax amount: $922
- Date on market: 6/1/2026
- Cumulative days on market: 148 days
- Listing terms: All Inclusive Trust Deed
- Road surface type: Paved
Estimated market value
$199,000
$189,000 - $209,000
$1,553/mo
Price history
| Date | Event | Price |
|---|---|---|
| 8/6/2026 | Price change | $199,900-2.5%$110/sqft |
Source:  Aiken MLS #223734 Report a problem Aiken MLS #223734 Report a problem | ||
| 5/21/2026 | Listed for sale | $205,000$112/sqft |
Source:  Hive MLS #100575626 Report a problem Hive MLS #100575626 Report a problem | ||
Public tax history
| Year | Property taxes | Tax assessment |
|---|---|---|
| 2025 | $922 +2.9% | $66,220 -4.2% |
| 2024 | $896 +29.6% | $69,128 +13.1% |
| 2023 | $692 -11.6% | $61,140 +29.2% |
| 2022 | $782 +5.2% | $47,328 +19.4% |
| 2021 | $743 +5.4% | $39,640 +14.3% |
| 2020 | $705 -0.3% | $34,666 |
| 2019 | $708 +7.3% | $34,666 |
| 2018 | $660 -6.8% | $34,666 |
| 2017 | $708 +7.2% | $34,666 |
| 2016 | $660 | $34,666 |
| 2015 | $660 +4% | $34,666 +6.1% |
| 2014 | $635 | $32,672 |
| 2013 | -- | -- |
| 2012 | -- | -- |
| 2011 | -- | -- |
| 2010 | -- | -- |
| 2009 | -- | -- |
| 2008 | -- | -- |
| 2007 | -- | -- |
| 2005 | -- | -- |
| 2004 | -- | -- |
| 2001 | -- | -- |
| 2000 | -- | -- |
Find assessor info on the county website
Monthly payment
Est. payment
Payment breakdown
Explore the cost of this home by adjusting the details. Changes won't be saved.Climate risks
Neighborhood: Barton Chapel

Similar homes
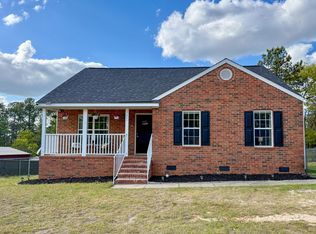
- $210,0004 bd2 ba2k sqft3002 Georgia Road, Augusta, GA 30906For Sale

 MLS ID #100607927, Kate Braun, Keller Williams Realty Augusta Partners. Hive MLS
 - $199,9005 bd3 ba2k sqft2329 Wheeless Road, Augusta, GA 30906For Sale
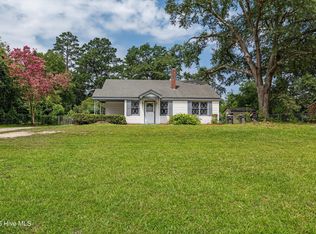 MLS ID #100586237, Noah McBride, Century 21 Magnolia. Hive MLS
 - $200,0003 bd2 ba1.3k sqft2432 N Carolina Avenue, Augusta, GA 30906For Sale
 MLS ID #100585308, Stephen Jones, Rosco Real Estate, LLC. Hive MLS
 - $195,0003 bd2 ba1.2k sqft3019 Jeanne Road, Augusta, GA 30906For Sale
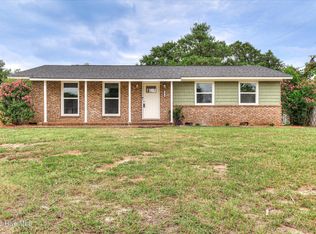 MLS ID #100600137, Joan Steinberg, Blanchard & Calhoun - WA. Hive MLS
 - $197,5003 bd2 ba1.5k sqft3507 Stoney Brook Road, Augusta, GA 30906For SaleMLS ID #100598350, CHRISTOPHER MAJORS, Jim Hadden Real Estate. Hive MLS
- $170,0003 bd2 ba1.5k sqft2301 Hardwick Road, Augusta, GA 30906For SaleMLS ID #100592733, Christian Belcher, Real Broker, LLC. Hive MLS
- $210,0003 bd2 ba1.6k sqft1911 Elizabeth Drive, Augusta, GA 30906For SaleMLS ID #100591686, Chundra Senika Tolbert, Augusta Real Estate Co.. Hive MLS
- $224,9004 bd2 ba1.6k sqft3207 Darwood Drive, Augusta, GA 30906For SaleMLS ID #100581049, Demargo Trotty, Fortune Smart Homes Real Estat. Hive MLS
- $185,0003 bd2 ba1.1k sqft1333 Maddox Drive, Augusta, GA 30909For SaleMLS ID #100600758, Josh Keck, Keller Williams Realty Augusta Partners. Hive MLS
- $189,9004 bd2 ba1.6k sqft3616 Morgan Road, Hephzibah, GA 30815For SaleMLS ID #98255984, Laura Boshell, Keller Williams Realty Augusta Partners. Hive MLS
- $149,9003 bd2 ba1k sqft3619 Abbey Road, Augusta, GA 30906For SaleMLS ID #100574288, Jaime Powell, Keller Williams Realty Augusta Partners. Hive MLS
- $189,9003 bd2 ba1k sqft3215 Kevin Drive, Augusta, GA 30906For SaleMLS ID #100604424, Demargo Trotty, Fortune Smart Homes Real Estat. Hive MLS
- $199,9004 bd2 ba1.5k sqft2001 Battle Row, Augusta, GA 30904For SaleMLS ID #100594549, Lisa Medders, EXP Realty, LLC. Hive MLS
- $163,9003 bd2 ba1.8k sqft3513 Byron Place, Augusta, GA 30906For SaleMLS ID #100601219, Raheema Donnelly, Realty One Group Visionaries. Hive MLS
- $219,9004 bd3 ba1.6k sqft1834 Pennsylvania Avenue, Augusta, GA 30904For SaleMLS ID #100579695, Kyle Hensley, Meybohm Real Estate - Evans. Hive MLS
- $149,9003 bd2 ba1.5k sqft3484 Cactus Ct, Augusta, GA 30906Active
 MLS ID #10788894, Paris Barr, eXp Realty. GAMLS
 - $209,9003 bd2 ba1.4k sqft1423 Hickman Road, Augusta, GA 30904For SaleMLS ID #100600911, Nancy Whitford, On The Course Realty, Llc. Hive MLS
- $162,0003 bd2 ba1.3k sqft1966 Neptune Drive, Augusta, GA 30906For SaleMLS ID #100608491, Ruth Brosnahan, Riverhaven Real Estate. Hive MLS
