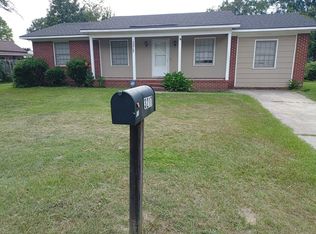
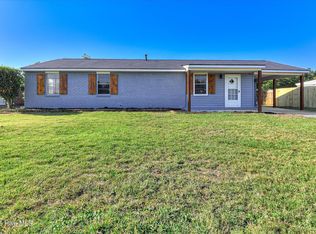
Discover 3215 Kevin Drive -- This beautifully updated 3-bedroom, 2-bath home has been renovated from top to bottom, giving you the look and feel of a LIKE-NEW home without sacrificing the character, yard space, and established neighborhood setting.
Step inside to an open living and kitchen area that new flooring, fresh paint, new cabinetry, countertops, and appliances (ALL APPLIANCES ARE THERE)--a clean, modern space that's ready to enjoy from day one. Both full bathrooms feature tiled-up walls, while the owner's suite offers its own private bath with a walk-in tiled shower.
And the updates go far beyond cosmetics and what you can see: enjoy the peace of mind that comes with a NEW roof, NEW HVAC system, and NEW windows. Outside, the home features a covered sitting porch, attached carport, and an oversized yard on just over a quarter-acre--plenty of room to entertain, play, garden, or simply enjoy some extra breathing room.
Conveniently located approximately 10 minutes from Fort Gordon, with easy access to nearby parks, schools, restaurants, shopping, and everyday conveniences.
Renovated. Move-in ready. Major systems updated. All that's missing is the new owner!
For sale
$189,900
3215 Kevin Drive, Augusta, GA 30906
3beds
1,080sqft
Single Family Residence
Built in 1971
0.26 Acres Lot
$187,800 Zestimate®
$176/sqft
$-- HOA
What's special
Attached carportNew roofNew windowsNew cabinetryCovered sitting porchWalk-in tiled showerNew flooring
- 29 days
- 624
- 91
Likely to sell faster than
Zillow last checked:
Listing updated:
Listed by:
Demargo Trotty 706-631-4969,
Fortune Smart Homes Real Estat
Source: Hive MLS,MLS#: 100604424 Originating MLS: REALTORS® of Greater Augusta
Originating MLS: REALTORS® of Greater AugustaFacts & features
Interior
Bedrooms & bathrooms
- Bedrooms: 3
- Bathrooms: 2
- Full bathrooms: 2
Rooms
- Room types: Living Room, Laundry, Master Bedroom, Bedroom 2, Bedroom 3
Primary bedroom
- Description: Verify
- Level: Main
- Dimensions: 0 x 0
Bedroom 2
- Description: Verify
- Level: Main
- Dimensions: 0 x 0
Bedroom 3
- Description: Verify
- Level: Main
- Dimensions: 0 x 0
Laundry
- Description: Verify
- Level: Main
- Dimensions: 0 x 0
Living room
- Description: Verify
- Level: Main
- Dimensions: 0 x 0
Heating
- Electric, Forced Air
Cooling
- Central Air, Ceiling Fan(s)
Appliances
- Included: Electric Oven, Built-In Microwave, Refrigerator, Dishwasher, Electric Range, Other
- Laundry: In Kitchen, Laundry Room
Features
- Ceiling Fan(s), Walk-in Shower, Eat-in Kitchen, See Remarks
- Flooring: LVT/LVP, Carpet, Vinyl
- Basement: None
- Attic: Scuttle
- Has fireplace: No
Interior area
- Total structure area: 1,080
- Total interior livable area: 1,080 sqft
Property
Parking
- Total spaces: 1
- Parking features: Asphalt, See Remarks, Attached Carport
- Carport spaces: 1
Accessibility
- Accessibility features: None
Features
- Levels: One
- Patio & porch: Covered, See Remarks, Front Porch
- Exterior features: None
- Pool features: None
- Fencing: Privacy,Chain Link,Back Yard
- Has view: Yes
- View description: See Remarks
- Waterfront features: None
- Frontage type: See Remarks
Lot
- Size: 0.26 Acres
- Features: Level, See Remarks, Landscaped
Details
- Parcel number: 1104306000
- Zoning: R3
- Special conditions: Standard
Construction
Type & style
- Home type: SingleFamily
- Property subtype: Single Family Residence
Materials
- See Remarks, Brick, Vinyl Siding
- Foundation: Crawl Space
- Roof: Architectural Shingle
Condition
- New construction: No
- Year built: 1971
Utilities & green energy
- Sewer: Public Sewer
- Water: Public
- Utilities for property: Cable Available
Green energy
- Green verification: None
Community & HOA
Community
- Security: Smoke Detector(s)
- Subdivision: Mura Estates
HOA
- Has HOA: No
Location
- Region: Augusta
Financial & listing details
- Price per square foot: $176/sqft
- Tax assessed value: $44,160
- Annual tax amount: $1,186
- Date on market: 9/18/2026
- Cumulative days on market: 30 days
- Listing agreement: Exclusive Right To Sell
- Listing terms: Cash,Conventional,FHA,VA Loan
Estimated market value
$187,800
$178,000 - $197,000
$1,371/mo
Price history
| Date | Event | Price |
|---|---|---|
| 9/18/2026 | Listed for sale | $189,900+299.8%$176/sqft |
Source:  Hive MLS #100604424 Report a problem Hive MLS #100604424 Report a problem | ||
| 10/10/2025 | Sold | $47,500+35.7%$44/sqft |
Source: Public Record Report a problem | ||
| 6/4/2025 | Sold | $35,000$32/sqft |
Source: Public Record Report a problem | ||
Public tax history
| Year | Property taxes | Tax assessment |
|---|---|---|
| 2025 | $745 +12% | $44,160 +7% |
| 2024 | $665 +53% | $41,268 +31.5% |
| 2023 | $435 -28.5% | $31,380 +2.9% |
| 2022 | $608 +7.1% | $30,484 +23.6% |
| 2021 | $568 -2.1% | $24,667 |
| 2020 | $580 -0.2% | $24,667 |
| 2019 | $581 +9.6% | $24,667 |
| 2018 | $530 -8.7% | $24,667 |
| 2017 | $581 +9.5% | $24,667 |
| 2016 | $531 | $24,667 |
| 2015 | $531 +0% | $24,667 |
| 2014 | $530 | $24,667 |
| 2013 | -- | -- |
| 2012 | -- | -- |
| 2011 | -- | -- |
| 2010 | -- | -- |
| 2009 | -- | -- |
| 2008 | -- | -- |
| 2007 | -- | -- |
| 2005 | -- | -- |
| 2004 | -- | -- |
| 2001 | -- | -- |
| 2000 | -- | -- |
Find assessor info on the county website
Monthly payment
Est. payment
Payment breakdown
Explore the cost of this home by adjusting the details. Changes won't be saved.Climate risks
Neighborhood: Old Savannah
Nearby schools
Schools provided by the listing agent
- Elementary: Haines
- Middle: Richmond Hill K-
- High: Butler Comp.
Source: Hive MLS. This data may not be complete. We recommend contacting the local school district to confirm school assignments for this home.
Similar homes
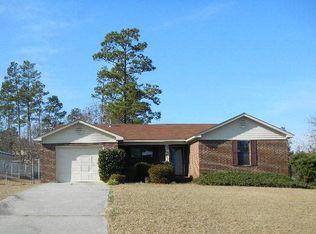
- $170,0003 bd2 ba1.2k sqft3332 Young Forest Drive, Augusta, GA 30906For Sale
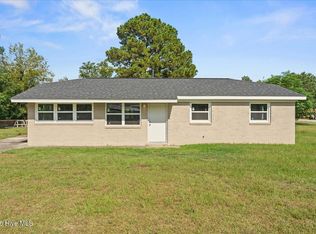
 MLS ID #100594599, Evelyn Kyara Norris, Realty One Group Visionaries. Hive MLS
 - $185,0003 bd2 ba1.3k sqft2429 Young Drive, Augusta, GA 30906For Sale
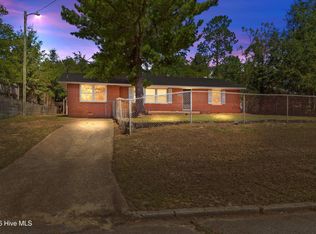 MLS ID #100609014, Joseph Lewis, Keller Williams Realty Augusta Partners. Hive MLS
 - $162,0003 bd2 ba1.3k sqft1966 Neptune Drive, Augusta, GA 30906For Sale
 MLS ID #100608491, Ruth Brosnahan, Riverhaven Real Estate. Hive MLS
 - $197,5003 bd2 ba1.5k sqft3507 Stoney Brook Road, Augusta, GA 30906For Sale
 MLS ID #100598350, CHRISTOPHER MAJORS, Jim Hadden Real Estate. Hive MLS
 - $195,0003 bd2 ba1.2k sqft3019 Jeanne Road, Augusta, GA 30906For SaleMLS ID #100600137, Joan Steinberg, Blanchard & Calhoun - WA. Hive MLS
- $175,0003 bd2 ba1.1k sqft1894 Neptune Dr, Augusta, GA 30906Active Under Contract
 MLS ID #10807864, Jasmin Bradley, The Bradley Real Estate Group. GAMLS
 - $180,0003 bd2 ba1k sqft3602 Audubon Place, Augusta, GA 30906For SaleMLS ID #100586515, Evelyn Kyara Norris, Realty One Group Visionaries. Hive MLS
- $169,9003 bd1 ba1.2k sqft1925 Pine Haven Road, Augusta, GA 30906For SaleMLS ID #100604119, Tasha M Smith, EXP Realty, LLC. Hive MLS
- $200,0003 bd2 ba1.3k sqft2432 N Carolina Avenue, Augusta, GA 30906For SaleMLS ID #100585308, Stephen Jones, Rosco Real Estate, LLC. Hive MLS
- $184,0003 bd2 ba1.2k sqft3912 Debra Street, Augusta, GA 30906For SaleMLS ID #98257032, Trulock Group, Blanchard & Calhoun - Evans. Hive MLS
- $175,0003 bd2 ba1.3k sqft2511 Kensington Drive W, Augusta, GA 30906For SaleMLS ID #100601252, Emem Stuppard, Keller Williams Realty Augusta Partners. Hive MLS
- $170,0003 bd2 ba1.1k sqft3021 Storey Dr, Augusta, GA 30906ActiveMLS ID #10762159, Jasmin Bradley, The Bradley Real Estate Group. GAMLS
- $170,0003 bd2 ba1.5k sqft2301 Hardwick Road, Augusta, GA 30906For SaleMLS ID #100592733, Christian Belcher, Real Broker, LLC. Hive MLS
- $149,9003 bd2 ba1k sqft3471 Jonathan Circle, Augusta, GA 30906For SaleMLS ID #100603084, Justin Bolin, Meybohm Real Estate - Wheeler. Hive MLS
- $164,9003 bd2 ba1.5k sqft2608 Meadowbrook Drive, Augusta, GA 30906For SaleMLS ID #100598966, Lauren Hodge, The Realty Studio. Hive MLS
- $150,0003 bd1 ba888 sqft1831 Catalina Drive, Augusta, GA 30906For SaleMLS ID #98254066, Justin Weegar, Berkshire Hathaway HomeServices Beazley Realtors. Hive MLS
- $167,9003 bd2 ba1.1k sqft2328 Prague Court, Augusta, GA 30906For SaleMLS ID #100602187, Betsey W Davis, Rosco Real Estate, LLC. Hive MLS
- $185,0003 bd2 ba1.1k sqft1333 Maddox Drive, Augusta, GA 30909For SaleMLS ID #100600758, Josh Keck, Keller Williams Realty Augusta Partners. Hive MLS
- $149,9003 bd2 ba1k sqft3619 Abbey Road, Augusta, GA 30906For SaleMLS ID #100574288, Jaime Powell, Keller Williams Realty Augusta Partners. Hive MLS
