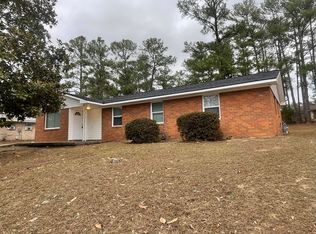
Beautifully refreshed brick ranch tucked away on a quiet cul-de-sac! This 3-bedroom, 1.5-bath home offers comfortable one-level living with a fresh, move-in-ready feel. The updated kitchen shines with crisp white cabinetry, abundant storage, marble-look countertops, stainless-steel appliances, a modern faucet, and durable LVP flooring. Neutral paint, updated fixtures, and ceiling fans add to the home's clean and inviting appeal. The full bath features a bright white tub/shower surround with built-in storage and an updated vanity, while the half bath provides added convenience. Mature pine trees and a spacious front yard create a welcoming outdoor setting. Conveniently located near shopping, dining, major roadways, downtown Augusta, and Fort Eisenhower. Come see how much this charming home has to offer!
For sale
$167,900
2328 Prague Court, Augusta, GA 30906
3beds
1,196sqft
Single Family Residence
Built in 1971
0.26 Acres Lot
$165,700 Zestimate®
$140/sqft
$-- HOA
What's special
- 31 days
- 277
- 48
Zillow last checked:
Listing updated:
Listed by:
Betsey W Davis 7069166416,
Rosco Real Estate, LLC
Source: Hive MLS,MLS#: 100602187 Originating MLS: REALTORS® of Greater Augusta
Originating MLS: REALTORS® of Greater AugustaFacts & features
Interior
Bedrooms & bathrooms
- Bedrooms: 3
- Bathrooms: 2
- Full bathrooms: 1
- 1/2 bathrooms: 1
Rooms
- Room types: Bedroom 1, Bedroom 2, Bedroom 3, Living Room, Laundry
Bedroom 1
- Level: Main
Bedroom 2
- Level: Main
Bedroom 3
- Level: Main
Kitchen
- Level: Main
Laundry
- Level: Main
Living room
- Level: Main
Heating
- Electric, Forced Air
Cooling
- Central Air
Appliances
- Included: Refrigerator, Dishwasher, Electric Range
- Laundry: Dryer Hookup, Washer Hookup, Laundry Room
Features
- Ceiling Fan(s), Eat-in Kitchen
- Flooring: LVT/LVP
- Basement: None
- Attic: Scuttle
- Has fireplace: No
Interior area
- Total structure area: 1,196
- Total interior livable area: 1,196 sqft
Property
Parking
- Parking features: Concrete, Parking Pad
Accessibility
- Accessibility features: None
Features
- Levels: One
- Patio & porch: None
- Exterior features: None
- Fencing: None
- Has view: Yes
- View description: See Remarks
- Waterfront features: None
- Frontage type: See Remarks
Lot
- Size: 0.26 Acres
- Dimensions: 139 x 80
Details
- Parcel number: 0820157000
- Zoning: R3
- Special conditions: Standard
Construction
Type & style
- Home type: SingleFamily
- Property subtype: Single Family Residence
Materials
- Brick, Wood Frame
- Foundation: Slab
- Roof: Composition
Condition
- New construction: No
- Year built: 1971
Utilities & green energy
- Sewer: Public Sewer
- Water: Public
- Utilities for property: Cable Available
Community & HOA
Community
- Subdivision: Barton Village
HOA
- Has HOA: No
Location
- Region: Augusta
Financial & listing details
- Price per square foot: $140/sqft
- Tax assessed value: $27,344
- Annual tax amount: $734
- Date on market: 9/9/2026
- Cumulative days on market: 32 days
- Listing agreement: Exclusive Right To Sell
- Listing terms: Cash,Conventional,FHA,VA Loan
Estimated market value
$165,700
$157,000 - $174,000
$1,331/mo
Price history
| Date | Event | Price |
|---|---|---|
| 9/9/2026 | Listed for sale | $167,900+1579%$140/sqft |
Source:  Hive MLS #100602187 Report a problem Hive MLS #100602187 Report a problem | ||
| 8/11/2026 | Listing removed | $1,330$1/sqft |
Source: Zillow Rentals Report a problem | ||
| 7/28/2026 | Listed for rent | $1,330$1/sqft |
Source: Zillow Rentals Report a problem | ||
| 9/16/2002 | Sold | $10,000$8/sqft |
Source: Public Record Report a problem | ||
Public tax history
| Year | Property taxes | Tax assessment |
|---|---|---|
| 2025 | $1,364 +4.2% | $27,344 -19.9% |
| 2024 | $1,309 +77.3% | $34,156 +158.1% |
| 2023 | $738 -20.9% | $13,234 -31.1% |
| 2022 | $933 +13% | $19,206 +34.6% |
| 2021 | $826 -17.6% | $14,270 -23.9% |
| 2020 | $1,002 -0.5% | $18,743 |
| 2019 | $1,007 +5.5% | $18,743 |
| 2018 | $954 -5.2% | $18,743 |
| 2017 | $1,007 +5.4% | $18,743 |
| 2016 | $955 | $18,743 |
| 2015 | $955 -0.6% | $18,743 |
| 2014 | $961 | $18,743 |
| 2013 | -- | -- |
| 2012 | -- | -- |
| 2011 | -- | -- |
| 2010 | -- | -- |
| 2009 | -- | -- |
| 2008 | -- | -- |
| 2007 | -- | -- |
| 2005 | -- | -- |
| 2004 | -- | -- |
| 2001 | -- | -- |
| 2000 | -- | -- |
Find assessor info on the county website
Monthly payment
Est. payment
Payment breakdown
Explore the cost of this home by adjusting the details. Changes won't be saved.Climate risks
Neighborhood: Barton Chapel
Nearby schools
Schools provided by the listing agent
- Elementary: Barton Chapel Road
- Middle: Glenn Hills
- High: Glenn Hills
Source: Hive MLS. This data may not be complete. We recommend contacting the local school district to confirm school assignments for this home.
Similar homes
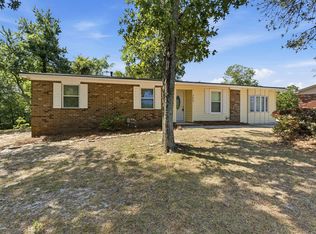
- $174,9003 bd2 ba1.2k sqft3624 Zurich Road, Augusta, GA 30906For Sale
 MLS ID #100590868, Brian O'Neill, Home Relief, Llc. Hive MLS
 - $175,0003 bd2 ba1.3k sqft2511 Kensington Drive W, Augusta, GA 30906For Sale
 MLS ID #100601252, Emem Stuppard, Keller Williams Realty Augusta Partners. Hive MLS
 - $149,9003 bd2 ba1k sqft3619 Abbey Road, Augusta, GA 30906For Sale
 MLS ID #100574288, Jaime Powell, Keller Williams Realty Augusta Partners. Hive MLS
 - $164,9003 bd2 ba1.5k sqft2608 Meadowbrook Drive, Augusta, GA 30906For Sale
 MLS ID #100598966, Lauren Hodge, The Realty Studio. Hive MLS
 - $176,0003 bd2 ba1.4k sqft3520 Tullocks Hill Dr, Augusta, GA 30906Active
 MLS ID #10767533, Jasmin Bradley, The Bradley Real Estate Group. GAMLS
 - $169,9003 bd2 ba1.1k sqft2326 Rutherford Avenue, Augusta, GA 30906For SaleMLS ID #100596654, Jessica Brown, Re/max True Advantage. Hive MLS
- $145,0003 bd2 ba1k sqft3322 Tate Road, Augusta, GA 30906For SaleMLS ID #100598733, Betsey W Davis, Rosco Real Estate, LLC. Hive MLS
- $185,0003 bd2 ba1.5k sqft2301 Hardwick Road, Augusta, GA 30906For SaleMLS ID #100592733, Christian Belcher, Real Broker, LLC. Hive MLS
- $169,9004 bd2 ba1.3k sqft2083 Hillsinger Rd, Augusta, GA 30904ActiveMLS ID #10848230, Larry B Ramsey, eXp Realty. GAMLS
- $104,9003 bd2 ba1.1k sqft2342 Prague Ct, Augusta, GA 30906ActiveMLS ID #10844524, Yanni Uriah, Trelora Realty, Inc.. GAMLS
- $195,0003 bd2 ba1.2k sqft3019 Jeanne Road, Augusta, GA 30906For SaleMLS ID #100600137, Joan Steinberg, Blanchard & Calhoun - WA. Hive MLS
- $185,0003 bd2 ba1.1k sqft1333 Maddox Drive, Augusta, GA 30909For SaleMLS ID #100600758, Josh Keck, Keller Williams Realty Augusta Partners. Hive MLS
- $148,0004 bd2 ba1.2k sqft2709 Lumpkin Road, Augusta, GA 30906For SaleMLS ID #100586001, Rebecca McGinty, Forth & Bound Real Estate. Hive MLS
- $189,9003 bd2 ba1k sqft3215 Kevin Drive, Augusta, GA 30906For SaleMLS ID #100604424, Demargo Trotty, Fortune Smart Homes Real Estat. Hive MLS
- $149,9003 bd2 ba1k sqft3471 Jonathan Circle, Augusta, GA 30906For SaleMLS ID #100603084, Justin Bolin, Meybohm Real Estate - Wheeler. Hive MLS
- $153,9003 bd1 ba1.1k sqft3060 Collier Road, Augusta, GA 30906For SaleMLS ID #98254048, Micah Barber, Meybohm Real Estate - Evans. Hive MLS
- $129,9003 bd2 ba1.3k sqft2604 Massoit Ct, Augusta, GA 30906ActiveMLS ID #10798257, Yanni Uriah, Trelora Realty, Inc.. GAMLS
- $129,9004 bd2 ba1.3k sqft3609 Massoit Dr, Augusta, GA 30906ActiveMLS ID #10770055, Shontay Rose, Trelora Realty, Inc.. GAMLS
- $165,0003 bd2 ba1.3k sqft2818 Butler Manor Drive, Hephzibah, GA 30815For SaleMLS ID #100580754, James Paul, Keller Williams Realty Augusta Partners. Hive MLS
