Welcome to 3322 Tate Road! This beautifully renovated brick ranch offers comfortable one-level living with 3 bedrooms, 2 baths and approximately 1,025 square feet of thoughtfully updated space. The inviting interior features luxury wood-grain vinyl flooring, tile in the kitchen and bathrooms, plush bedroom carpeting and a soft, neutral color palette that makes the home feel fresh and move-in ready.
The spacious living room flows naturally into the kitchen and dining area, creating a practical layout for everyday living and entertaining. The kitchen features white cabinetry, brushed-nickel accents and appliances, while the owner's bedroom offers the convenience of a private half bath. An attached carport provides covered parking, and the large backyard offers plenty of room for outdoor enjoyment, gardening, pets or future improvements.
Conveniently located in South Augusta near I-520, Deans Bridge Road and Lumpkin Road, this home provides easy access to shopping, dining, schools, Fort Eisenhower and major commuter routes throughout the CSRA. Downtown Augusta is also within convenient reach, offering the Savannah Riverwalk, restaurants, museums, entertainment, local events and more.
Whether you're a first-time buyer, downsizing, looking for an affordable home, or searching for an investment opportunity, 3322 Tate Road offers an attractive combination of updates, functionality and location. Come see this inviting South Augusta home and discover all it has to offer!
For sale
$145,000
3322 Tate Road, Augusta, GA 30906
3beds
1,025sqft
Single Family Residence
Built in 1970
10,454 Square Feet Lot
$142,300 Zestimate®
$141/sqft
$-- HOA
What's special
Comfortable one-level livingSoft neutral color paletteBeautifully renovated brick ranchLuxury wood-grain vinyl flooringThoughtfully updated spaceBrushed-nickel accents and appliancesPlush bedroom carpeting
- 22 days
- 464
- 55
Likely to sell faster than
Zillow last checked:
Listing updated:
Listed by:
Betsey W Davis 7069166416,
Rosco Real Estate, LLC
Source: Hive MLS,MLS#: 100598733 Originating MLS: REALTORS® of Greater Augusta
Originating MLS: REALTORS® of Greater AugustaFacts & features
Interior
Bedrooms & bathrooms
- Bedrooms: 3
- Bathrooms: 2
- Full bathrooms: 2
Rooms
- Room types: Bedroom 1, Bedroom 2, Bedroom 3, Living Room
Bedroom 1
- Level: Main
Bedroom 2
- Level: Main
Bedroom 3
- Level: Main
Kitchen
- Level: Main
Living room
- Level: Main
Heating
- Electric, Forced Air
Cooling
- Central Air
Appliances
- Included: Refrigerator, Electric Range
- Laundry: Dryer Hookup, Washer Hookup, Laundry Room
Features
- Blinds/Shades, Eat-in Kitchen
- Flooring: LVT/LVP, Carpet, Ceramic Tile
- Basement: None
- Has fireplace: No
Interior area
- Total structure area: 1,025
- Total interior livable area: 1,025 sqft
Property
Parking
- Total spaces: 1
- Parking features: Attached, Attached Carport
- Has attached garage: Yes
- Carport spaces: 1
Accessibility
- Accessibility features: None
Features
- Levels: One
- Patio & porch: None
- Exterior features: None
- Pool features: None
- Fencing: Back Yard
- Has view: Yes
- View description: See Remarks
- Waterfront features: None
- Frontage type: See Remarks
Lot
- Size: 10,454 Square Feet
- Dimensions: 128 x 81
- Features: Landscaped
Details
- Parcel number: 0842177000
- Zoning: residential
- Special conditions: Standard
Construction
Type & style
- Home type: SingleFamily
- Property subtype: Single Family Residence
Materials
- Brick, Wood Frame
- Foundation: Slab
- Roof: Composition
Condition
- New construction: No
- Year built: 1970
Utilities & green energy
- Sewer: Public Sewer
- Water: Public
- Utilities for property: Cable Available
Green energy
- Green verification: None
Community & HOA
Community
- Subdivision: Bellemeade
HOA
- Has HOA: No
Location
- Region: Augusta
Financial & listing details
- Price per square foot: $141/sqft
- Tax assessed value: $28,956
- Annual tax amount: $778
- Date on market: 8/25/2026
- Cumulative days on market: 22 days
- Listing agreement: Exclusive Right To Sell
- Listing terms: Cash,Conventional,FHA,VA Loan
- Road surface type: Paved
Estimated market value
$142,300
$135,000 - $149,000
$1,176/mo
Price history
| Date | Event | Price |
|---|---|---|
| 8/25/2026 | Listed for sale | $145,000+166.5%$141/sqft |
Source:  Hive MLS #100598733 Report a problem Hive MLS #100598733 Report a problem | ||
| 5/24/2024 | Listing removed | -- |
Source: Zillow Rentals Report a problem | ||
| 5/22/2024 | Listed for rent | $1,250$1/sqft |
Source: Zillow Rentals Report a problem | ||
| 5/22/2024 | Listing removed | -- |
Source: Zillow Rentals Report a problem | ||
| 5/10/2024 | Listed for rent | $1,250$1/sqft |
Source: Zillow Rentals Report a problem | ||
| 12/1/2014 | Listing removed | $54,400$53/sqft |
Source: CENTURY 21 Jeff Keller Realty #370626 Report a problem | ||
| 10/4/2014 | Price change | $54,400-4.4%$53/sqft |
Source: CENTURY 21 Jeff Keller Realty #370626 Report a problem | ||
| 4/25/2014 | Price change | $56,900-5%$56/sqft |
Source: CENTURY 21 Jeff Keller Realty #370626 Report a problem | ||
| 1/7/2014 | Listed for sale | $59,900+36.1%$58/sqft |
Source: CENTURY 21 Jeff Keller Realty #369136 Report a problem | ||
| 5/16/2007 | Sold | $44,001$43/sqft |
Source: Public Record Report a problem | ||
Public tax history
| Year | Property taxes | Tax assessment |
|---|---|---|
| 2025 | $1,240 -11.6% | $28,956 -23.2% |
| 2024 | $1,403 +26.2% | $37,724 +34.2% |
| 2023 | $1,112 +7% | $28,116 +22.3% |
| 2022 | $1,040 +9.4% | $22,998 +25% |
| 2021 | $950 -8.1% | $18,392 -6.7% |
| 2020 | $1,033 -0.5% | $19,714 |
| 2019 | $1,039 +5.3% | $19,714 |
| 2018 | $986 -5.1% | $19,714 |
| 2017 | $1,039 +5.3% | $19,714 |
| 2016 | $987 | $19,714 -14.4% |
| 2015 | $987 -10.4% | $23,020 |
| 2014 | $1,101 | $23,020 |
| 2013 | -- | -- |
| 2012 | -- | -- |
| 2011 | -- | -- |
| 2010 | -- | -- |
| 2009 | -- | -- |
| 2008 | -- | -- |
| 2007 | -- | -- |
| 2005 | -- | -- |
| 2004 | -- | -- |
| 2001 | -- | -- |
| 2000 | -- | -- |
Find assessor info on the county website
Monthly payment
Est. payment
Payment breakdown
Explore the cost of this home by adjusting the details. Changes won't be saved.Climate risks
Neighborhood: Wheeless Road
Nearby schools
Schools provided by the listing agent
- Elementary: Terrace Manor
- Middle: Glenn Hills
- High: Josey T W Comp.
Source: Hive MLS. This data may not be complete. We recommend contacting the local school district to confirm school assignments for this home.

Similar homes
- $155,0004 bd2 ba1.2k sqft2709 Lumpkin Road, Augusta, GA 30906For Sale

 MLS ID #100586001, Rebecca McGinty, Forth & Bound Real Estate. Hive MLS
 - $140,0003 bd2 ba1.2k sqft3001 Lonsdale Drive, Augusta, GA 30906For Sale
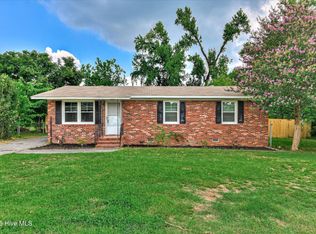 MLS ID #100585155, Mason Barrett, EXP Realty, LLC. Hive MLS
 - $153,9003 bd1 ba1.1k sqft3060 Collier Road, Augusta, GA 30906For Sale
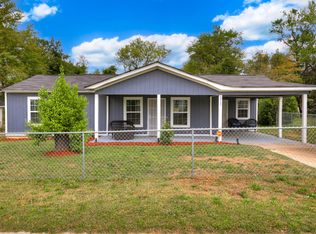 MLS ID #98254048, Micah Barber, Meybohm Real Estate - Evans. Hive MLS
 - $139,9003 bd2 ba1.3k sqft2604 Massoit Ct, Augusta, GA 30906Active

 MLS ID #10798257, Yanni Uriah, Trelora Realty, Inc.. GAMLS
 - $159,9003 bd2 ba1k sqft3619 Abbey Road, Augusta, GA 30906For SaleMLS ID #100574288, Jaime Powell, Keller Williams Realty Augusta Partners. Hive MLS
- $135,0003 bd1 ba1.3k sqft2416 Southgate Drive, Augusta, GA 30906For SaleMLS ID #100598413, Katerra Godbee, Heart and Key Realty, LLC. Hive MLS
- $119,9003 bd2 ba1.5k sqft2319 Shadowood Dr, Augusta, GA 30906ActiveMLS ID #10781074, Yanni Uriah, Trelora Realty, Inc.. GAMLS
- $160,0003 bd2 ba1.1k sqft2526 Meadowbrook Drive, Augusta, GA 30906For SaleMLS ID #100592591, Sandra May, Keller Williams Realty Augusta Partners. Hive MLS
- $139,9003 bd1 ba1.1k sqft2002 Shark Drive, Augusta, GA 30906For SaleMLS ID #100583950, Caleb Willing, Better Homes & Gardens Executive Partners. Hive MLS
- $139,9003 bd1 ba968 sqft2529 Sheraton Drive, Augusta, GA 30906For SaleMLS ID #100592289, Carrie Lumley, ERA Wilder Realty. Hive MLS
- $170,0003 bd2 ba1.1k sqft3021 Storey Dr, Augusta, GA 30906ActiveMLS ID #10762159, Jasmin Bradley, The Bradley Real Estate Group. GAMLS
- $149,9003 bd1 ba1.3k sqft2143 Reedale Avenue, Augusta, GA 30906For SaleMLS ID #98255850, Teresa Tiller, Re/max True Advantage. Hive MLS
- $156,0003 bd2 ba1k sqft4109 Mack Lane, Augusta, GA 30906For SaleMLS ID #100590541, Carlos Dean Golston, Blanchard & Calhoun - WA. Hive MLS
- $139,9002 bd2 ba975 sqft3315 Forest Estates Drive, Augusta, GA 30909For SaleMLS ID #100598773, Micah Barber, Meybohm Real Estate - Evans. Hive MLS
- $169,9003 bd2 ba1.1k sqft2326 Rutherford Avenue, Augusta, GA 30906For SaleMLS ID #100596654, Jessica Brown, Re/max True Advantage. Hive MLS
- $135,0002 bd2 ba900 sqft601 Jefferson Drive, Augusta, GA 30909For SaleMLS ID #100603468, Douglas Bryan Conner, Auben Realty, LLC. Hive MLS
- $150,0003 bd1 ba888 sqft1831 Catalina Drive, Augusta, GA 30906For SaleMLS ID #98254066, Justin Weegar, Berkshire Hathaway HomeServices Beazley Realtors. Hive MLS
- $159,9003 bd2 ba1.3k sqft1718 Kentucky Avenue, Augusta, GA 30904For SaleMLS ID #100596518, CHRISTOPHER MAJORS, Jim Hadden Real Estate. Hive MLS
