TENANT OCCUPIED. INVESTMENT OPPORTUNITY Welcome home to this spacious and inviting 4-bedroom, 2-bath residence that offers the perfect combination of comfort, style, and functionality. With a thoughtfully designed floor plan, this home features generous living spaces ideal for both everyday living and entertaining.
The kitchen offers ample cabinet and countertop space, making meal preparation both convenient and enjoyable.
The primary has ample closet space, while three additional bedrooms offer plenty of room for family, guests, or a home office. A second full bathroom is conveniently located to serve the additional bedrooms.
Outside, you'll find a spacious yard with endless possibilities for relaxing, gardening, or entertaining. Whether you're hosting a barbecue or enjoying a quiet evening outdoors, this property provides the perfect setting.
Conveniently located near schools, shopping, dining, and major roadways, this home offers both comfort and convenience.
OWNER IS AGENT
CAN BE SOLD IN A PORTFOLIO
For sale
Price cut: $5K (9/9)
$155,000
2709 Lumpkin Road, Augusta, GA 30906
4beds
1,215sqft
Single Family Residence
Built in 1963
0.37 Acres Lot
$152,700 Zestimate®
$128/sqft
$-- HOA
What's special
Spacious yardThoughtfully designed floor plan
- 75 days
- 450
- 39
Zillow last checked:
Listing updated:
Listed by:
Rebecca McGinty 706-955-3392,
Forth & Bound Real Estate
Source: Hive MLS,MLS#: 100586001 Originating MLS: REALTORS® of Greater Augusta
Originating MLS: REALTORS® of Greater AugustaFacts & features
Interior
Bedrooms & bathrooms
- Bedrooms: 4
- Bathrooms: 2
- Full bathrooms: 1
- 1/2 bathrooms: 1
Rooms
- Room types: Master Bedroom, Bedroom 2, Bedroom 3, Bedroom 4, Living Room
Primary bedroom
- Dimensions: 1 x 2
Bedroom 2
- Dimensions: 1 x 2
Bedroom 3
- Dimensions: 1 x 2
Bedroom 4
- Dimensions: 1 x 2
Kitchen
- Dimensions: 1 x 2
Living room
- Dimensions: 1 x 2
Heating
- Other, Natural Gas
Cooling
- Central Air
Appliances
- Included: Electric Range
Features
- See Remarks
- Flooring: LVT/LVP
- Basement: None
- Number of fireplaces: 1
Interior area
- Total structure area: 1,215
- Total interior livable area: 1,215 sqft
Property
Parking
- Parking features: Concrete, Off Street
Accessibility
- Accessibility features: None
Features
- Levels: One
- Patio & porch: Covered, Rear Porch
- Exterior features: See Remarks
- Fencing: Back Yard
- Has view: Yes
- View description: See Remarks
- Waterfront features: None
- Frontage type: See Remarks
Lot
- Size: 0.37 Acres
- Features: See Remarks
Details
- Parcel number: 0962118000
- Zoning: residential
- Special conditions: Standard
Construction
Type & style
- Home type: SingleFamily
- Property subtype: Single Family Residence
Materials
- See Remarks, Brick
- Foundation: Crawl Space
- Roof: Composition
Condition
- New construction: No
- Year built: 1963
Utilities & green energy
- Sewer: Public Sewer
- Water: Public
- Utilities for property: Water Available
Community & HOA
Community
- Subdivision: Glenn Hills
HOA
- Has HOA: No
Location
- Region: Augusta
Financial & listing details
- Price per square foot: $128/sqft
- Tax assessed value: $46,379
- Annual tax amount: $1,208
- Date on market: 7/2/2026
- Cumulative days on market: 75 days
- Listing agreement: Exclusive Right To Sell
- Listing terms: None
Estimated market value
$152,700
$145,000 - $160,000
$1,518/mo
Price history
| Date | Event | Price |
|---|---|---|
| 9/9/2026 | Price change | $155,000-3.1%$128/sqft |
Source:  Hive MLS #100586001 Report a problem Hive MLS #100586001 Report a problem | ||
| 8/18/2026 | Price change | $160,000-8.6%$132/sqft |
Source: Hive MLS #100586001 Report a problem | ||
| 7/2/2026 | Listed for sale | $175,000+11566.7%$144/sqft |
Source: Hive MLS #100586001 Report a problem | ||
| 6/2/2026 | Listing removed | $1,500$1/sqft |
Source: Hive MLS #100576537 Report a problem | ||
| 5/25/2026 | Listed for rent | $1,500$1/sqft |
Source: Hive MLS #100576537 Report a problem | ||
| 5/24/2026 | Listing removed | $1,500$1/sqft |
Source: Hive MLS #100575291 Report a problem | ||
| 5/20/2026 | Listed for sale | $1,500-90%$1/sqft |
Source: Hive MLS #100575291 Report a problem | ||
| 11/20/2025 | Listing removed | $1,500$1/sqft |
Source: Hive MLS #548536 Report a problem | ||
| 10/23/2025 | Listed for rent | $1,500$1/sqft |
Source: Hive MLS #548536 Report a problem | ||
| 6/19/2015 | Sold | $15,000$12/sqft |
Source: Public Record Report a problem | ||
Public tax history
| Year | Property taxes | Tax assessment |
|---|---|---|
| 2025 | $1,704 +6.4% | $46,380 +2.5% |
| 2024 | $1,602 +12.5% | $45,228 +11.6% |
| 2023 | $1,424 +4.8% | $40,528 +17.9% |
| 2022 | $1,358 +5.4% | $34,379 +16% |
| 2021 | $1,289 -4.8% | $29,625 +0.1% |
| 2020 | $1,353 -0.6% | $29,600 |
| 2019 | $1,361 +4.2% | $29,600 |
| 2018 | $1,307 -4% | $29,600 |
| 2017 | $1,361 +151.5% | $29,600 +0% |
| 2016 | $541 | $29,599 |
| 2015 | $541 -58.6% | $29,599 +1.1% |
| 2014 | $1,306 | $29,271 |
| 2013 | -- | -- |
| 2012 | -- | -- |
| 2011 | -- | -- |
| 2010 | -- | -- |
| 2009 | -- | -- |
| 2008 | -- | -- |
| 2007 | -- | -- |
| 2005 | -- | -- |
| 2004 | -- | -- |
| 2001 | -- | -- |
| 2000 | -- | -- |
Find assessor info on the county website
Monthly payment
Est. payment
Payment breakdown
Explore the cost of this home by adjusting the details. Changes won't be saved.Climate risks
Neighborhood: Wheeless Road
Nearby schools
Schools provided by the listing agent
- Elementary: Glenn Hills
- Middle: Glenn Hills
- High: Glenn Hills
Source: Hive MLS. This data may not be complete. We recommend contacting the local school district to confirm school assignments for this home.
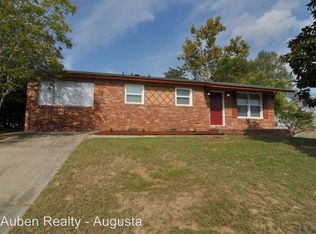
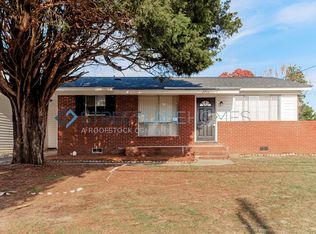
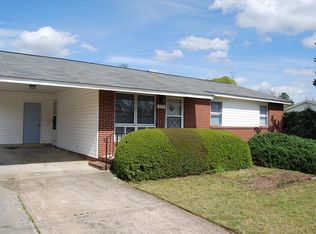
Similar homes
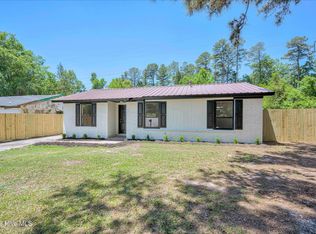
- $159,9003 bd2 ba1k sqft3619 Abbey Road, Augusta, GA 30906For Sale
 MLS ID #100574288, Jaime Powell, Keller Williams Realty Augusta Partners. Hive MLS
 - $145,0003 bd2 ba1k sqft3322 Tate Road, Augusta, GA 30906For Sale
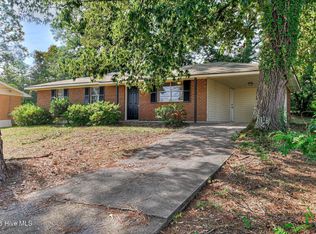 MLS ID #100598733, Betsey W Davis, Rosco Real Estate, LLC. Hive MLS
 - $153,9003 bd1 ba1.1k sqft3060 Collier Road, Augusta, GA 30906For Sale
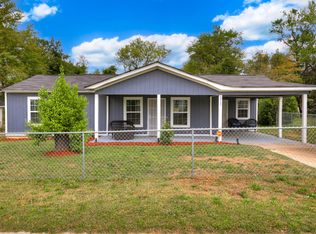 MLS ID #98254048, Micah Barber, Meybohm Real Estate - Evans. Hive MLS
 - $160,0003 bd2 ba1.1k sqft2526 Meadowbrook Drive, Augusta, GA 30906For Sale
 MLS ID #100592591, Sandra May, Keller Williams Realty Augusta Partners. Hive MLS
 - $165,0003 bd2 ba1.1k sqft2315 Henry Circle, Augusta, GA 30906For SaleMLS ID #100593118, Gerilyn Delaurentys, Meybohm Real Estate - Evans. Hive MLS
- $140,0003 bd2 ba1.2k sqft3001 Lonsdale Drive, Augusta, GA 30906For SaleMLS ID #100585155, Mason Barrett, EXP Realty, LLC. Hive MLS
- $156,0003 bd2 ba1k sqft4109 Mack Lane, Augusta, GA 30906For SaleMLS ID #100590541, Carlos Dean Golston, Blanchard & Calhoun - WA. Hive MLS
- $170,0003 bd2 ba1.1k sqft3021 Storey Dr, Augusta, GA 30906Active
 MLS ID #10762159, Jasmin Bradley, The Bradley Real Estate Group. GAMLS
 - $174,9003 bd2 ba1.2k sqft3624 Zurich Road, Augusta, GA 30906For SaleMLS ID #100590868, Brian O'Neill, Home Relief, Llc. Hive MLS
- $169,9003 bd2 ba1.1k sqft2326 Rutherford Avenue, Augusta, GA 30906For SaleMLS ID #100596654, Jessica Brown, Re/max True Advantage. Hive MLS
- $139,9003 bd2 ba1.3k sqft2604 Massoit Ct, Augusta, GA 30906ActiveMLS ID #10798257, Yanni Uriah, Trelora Realty, Inc.. GAMLS
- $168,5004 bd2 ba1k sqft1704 Susan Cir, Augusta, GA 30906ActiveMLS ID #10784129, Elsy Sierra, Keller Williams Chattahoochee. GAMLS
- $177,9004 bd2 ba1.2k sqft3625 Meadowgrove Dr, Augusta, GA 30906ActiveMLS ID #10802704, Marus Harris, Fleur De Lee Realty. GAMLS
- $172,5004 bd2 ba1.3k sqft2965 Meadowbrook Drive, Augusta, GA 30906For SaleMLS ID #98252156, Aracelis Saladin, Keller Williams Realty Augusta Partners. Hive MLS
- $169,9003 bd2 ba1.5k sqft2608 Meadowbrook Drive, Augusta, GA 30906For SaleMLS ID #100598966, Lauren Hodge, The Realty Studio. Hive MLS
- $149,9003 bd1 ba1.3k sqft2143 Reedale Avenue, Augusta, GA 30906For SaleMLS ID #98255850, Teresa Tiller, Re/max True Advantage. Hive MLS
- $173,0003 bd2 ba1.2k sqft3332 Young Forest Drive, Augusta, GA 30906For SaleMLS ID #100594599, Evelyn Kyara Norris, Realty One Group Visionaries. Hive MLS
- $182,0003 bd2 ba1k sqft3602 Audubon Place, Augusta, GA 30906For SaleMLS ID #100586515, Evelyn Kyara Norris, Realty One Group Visionaries. Hive MLS
- $129,9004 bd2 ba1.3k sqft3609 Massoit Dr, Augusta, GA 30906ActiveMLS ID #10770055, Shontay Rose, Trelora Realty, Inc.. GAMLS
- $159,9003 bd2 ba1.3k sqft1718 Kentucky Avenue, Augusta, GA 30904For SaleMLS ID #100596518, CHRISTOPHER MAJORS, Jim Hadden Real Estate. Hive MLS
