Cozy, fully updated, and thoughtfully improved from the inside out, this 3-bedroom, 1-bath home proves that quality matters more than square footage; with 888 square feet, the layout is efficient, inviting, and perfectly suited for comfortable everyday living.
While the home already offers attractive finishes and move-in-ready appeal, what truly sets it apart are the high-value system improvements completed by the current owners; the electrical system has been upgraded to a 200-amp service with a whole-house exterior disconnect; a 240-volt washer/dryer hookup was added for modern convenience; smoke detectors were installed in each bedroom along with a combination smoke/carbon monoxide detector in the hallway, enhancing safety throughout the home.
Major mechanical updates continue with a newly installed interior HVAC air handler, improved air intake filtration, an exterior 120-volt outlet, and a dedicated condensate pump to the outdoor unit; in addition, the sewer and drain piping were replaced and a two-way cleanout installed, addressing one of the most costly and commonly overlooked components of homeownership.
The result is a home that not only feels warm and welcoming but also delivers confidence where it matters most; buyers can enjoy the charm of a finished interior while knowing the critical systems behind the walls have already been professionally improved.
Located on a quiet street with convenient access to shopping, dining, and major roadways, 1831 Catalina Drive offers an exceptional opportunity to own a thoughtfully upgraded home where the heavy lifting has already been done.
For sale
$150,000
1831 Catalina Drive, Augusta, GA 30906
3beds
888sqft
Single Family Residence
Built in 1954
0.33 Acres Lot
$148,000 Zestimate®
$169/sqft
$-- HOA
What's special
Fully updatedImproved air intake filtration
- 207 days
- 100
- 12
Zillow last checked:
Listing updated:
Listed by:
Justin Weegar 706-863-1775,
Berkshire Hathaway HomeServices Beazley Realtors
Source: Hive MLS,MLS#: 98254066 Originating MLS: REALTORS® of Greater Augusta
Originating MLS: REALTORS® of Greater AugustaFacts & features
Interior
Bedrooms & bathrooms
- Bedrooms: 3
- Bathrooms: 1
- Full bathrooms: 1
Rooms
- Room types: Living Room, Dining Room, Master Bedroom, Bedroom 2, Bedroom 3
Primary bedroom
- Level: Main
- Dimensions: 12 x 9
Bedroom 2
- Level: Main
- Dimensions: 9.75 x 11.5
Bedroom 3
- Level: Main
- Dimensions: 9 x 11.25
Dining room
- Level: Main
- Dimensions: 9 x 9
Kitchen
- Level: Main
- Dimensions: 9 x 14
Living room
- Level: Main
- Dimensions: 14 x 9
Heating
- Electric, Forced Air
Cooling
- Central Air, Ceiling Fan(s)
Appliances
- Included: Washer, Refrigerator, Range, Dryer, Dishwasher
- Laundry: Dryer Hookup, Washer Hookup
Features
- Blinds/Shades
- Flooring: LVT/LVP, Carpet
- Doors: Thermal Doors
- Windows: Thermal Windows
- Basement: None
- Attic: Scuttle
- Has fireplace: No
Interior area
- Total structure area: 888
- Total interior livable area: 888 sqft
Property
Parking
- Parking features: Concrete
Accessibility
- Accessibility features: None
Features
- Levels: One
- Patio & porch: Front Porch
- Exterior features: Thermal Doors
- Fencing: Partial
- Has view: Yes
- View description: See Remarks
- Frontage type: See Remarks
Lot
- Size: 0.33 Acres
- Dimensions: 120 x 172 x 99 x 214
- Features: Landscaped
Details
- Additional structures: Outbuilding
- Parcel number: 1102223000
- Zoning: R3
Construction
Type & style
- Home type: SingleFamily
- Property subtype: Single Family Residence
Materials
- Wood Siding
- Foundation: Slab
- Roof: Composition
Condition
- New construction: No
- Year built: 1954
Utilities & green energy
- Sewer: Public Sewer
- Water: Public
- Utilities for property: Sewer Connected, Water Connected
Community & HOA
Community
- Subdivision: Pine Heights Eastern
HOA
- Has HOA: No
- Amenities included: Street Lights
Location
- Region: Augusta
Financial & listing details
- Price per square foot: $169/sqft
- Tax assessed value: $121,680
- Annual tax amount: $621
- Date on market: 3/27/2026
- Cumulative days on market: 207 days
- Listing agreement: Exclusive Right To Sell
- Listing terms: 1031 Exchange,Cash,Conventional,FHA
- Road surface type: Paved
Estimated market value
$148,000
$141,000 - $155,000
$1,369/mo
Price history
| Date | Event | Price |
|---|---|---|
| 9/25/2026 | Price change | $1,400-6.7%$2/sqft |
Source: Zillow Rentals Report a problem | ||
| 9/17/2026 | Listed for rent | $1,500$2/sqft |
Source: Zillow Rentals Report a problem | ||
| 4/30/2026 | Price change | $150,000-3.2%$169/sqft |
Source:  Hive MLS #553811 Report a problem Hive MLS #553811 Report a problem | ||
| 3/27/2026 | Listed for sale | $155,000+3.3%$175/sqft |
Source: Hive MLS #553811 Report a problem | ||
| 8/26/2024 | Sold | $150,000+3.4%$169/sqft |
Source: Hive MLS #98184312 Report a problem | ||
| 7/24/2024 | Pending sale | $145,000$163/sqft |
Source:  REALTORS® of Greater Augusta #531477 Report a problem REALTORS® of Greater Augusta #531477 Report a problem | ||
| 7/11/2024 | Listed for sale | $145,000+320.3%$163/sqft |
Source: REALTORS® of Greater Augusta #531477 Report a problem | ||
| 5/17/2024 | Sold | $34,500-4.3%$39/sqft |
Source:  GAMLS #20178837 Report a problem GAMLS #20178837 Report a problem | ||
| 4/30/2024 | Pending sale | $36,040$41/sqft |
Source: GAMLS #20178837 Report a problem | ||
| 4/12/2024 | Listed for sale | $36,040+3.3%$41/sqft |
Source: GAMLS #20178837 Report a problem | ||
| 3/31/1998 | Sold | $34,900$39/sqft |
Source: Public Record Report a problem | ||
Public tax history
| Year | Property taxes | Tax assessment |
|---|---|---|
| 2025 | $1,765 +98.5% | $48,672 +109.1% |
| 2024 | $889 +99.3% | $23,276 -5.4% |
| 2023 | $446 -40.3% | $24,612 +55.9% |
| 2022 | $748 +33.6% | $15,790 +51.3% |
| 2021 | $559 -2.1% | $10,438 |
| 2020 | $571 -0.3% | $10,438 |
| 2019 | $573 +11.4% | $10,438 |
| 2018 | $514 -10.3% | $10,438 |
| 2017 | $573 +11.4% | $10,438 |
| 2016 | $514 | $10,438 |
| 2015 | $514 -0.4% | $10,438 |
| 2014 | $516 | $10,438 |
| 2013 | -- | -- |
| 2012 | -- | -- |
| 2011 | -- | -- |
| 2010 | -- | -- |
| 2009 | -- | -- |
| 2008 | -- | -- |
| 2007 | -- | -- |
| 2005 | -- | -- |
| 2004 | -- | -- |
| 2001 | -- | -- |
| 2000 | -- | -- |
Find assessor info on the county website
Monthly payment
Est. payment
Payment breakdown
Explore the cost of this home by adjusting the details. Changes won't be saved.Climate risks
Neighborhood: Old Savannah
Nearby schools
Schools provided by the listing agent
- Elementary: A Dorothy Haines
- Middle: Richmond Hill K-
- High: Butler Comp.
Source: Hive MLS. This data may not be complete. We recommend contacting the local school district to confirm school assignments for this home.

Similar homes
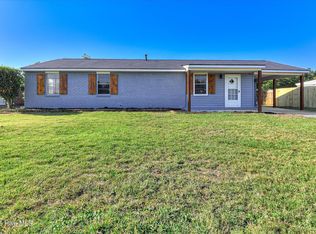
- $149,9003 bd2 ba1k sqft3619 Abbey Road, Augusta, GA 30906For Sale

 MLS ID #100574288, Jaime Powell, Keller Williams Realty Augusta Partners. Hive MLS
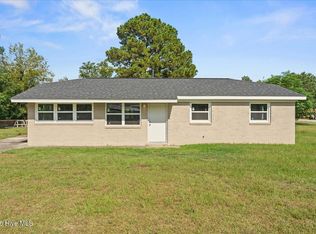
 - $162,0003 bd2 ba1.3k sqft1966 Neptune Drive, Augusta, GA 30906For Sale
 MLS ID #100608491, Ruth Brosnahan, Riverhaven Real Estate. Hive MLS
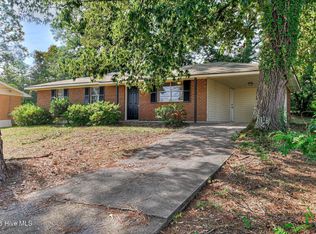
 - $170,0003 bd2 ba1.2k sqft3332 Young Forest Drive, Augusta, GA 30906For Sale
 MLS ID #100594599, Evelyn Kyara Norris, Realty One Group Visionaries. Hive MLS
 - $145,0003 bd2 ba1k sqft3322 Tate Road, Augusta, GA 30906For Sale
 MLS ID #100598733, Betsey W Davis, Rosco Real Estate, LLC. Hive MLS
 - $125,0002 bd1 ba888 sqft2513 Argonne Drive, Augusta, GA 30906For SaleMLS ID #100596201, Lettye Smith, Homesmart. Hive MLS
- $139,9003 bd1 ba1.1k sqft2002 Shark Drive, Augusta, GA 30906For SaleMLS ID #100583950, Caleb Willing, Better Homes & Gardens Executive Partners. Hive MLS
- $165,0003 bd2 ba1.1k sqft2315 Henry Circle, Augusta, GA 30906For SaleMLS ID #100593118, Gerilyn Delaurentys, Meybohm Real Estate - Evans. Hive MLS
- $169,9003 bd1 ba1.2k sqft1925 Pine Haven Road, Augusta, GA 30906For SaleMLS ID #100604119, Tasha M Smith, EXP Realty, LLC. Hive MLS
- $153,9003 bd1 ba1.1k sqft3060 Collier Road, Augusta, GA 30906For SaleMLS ID #98254048, Micah Barber, Meybohm Real Estate - Evans. Hive MLS
- $145,0004 bd2 ba1.2k sqft2709 Lumpkin Road, Augusta, GA 30906For SaleMLS ID #100586001, Rebecca McGinty, Forth & Bound Real Estate. Hive MLS
- $170,0003 bd2 ba1.1k sqft3021 Storey Dr, Augusta, GA 30906Active
 MLS ID #10762159, Jasmin Bradley, The Bradley Real Estate Group. GAMLS
 - $109,9002 bd2 ba864 sqft2031 Brighton Cir, Augusta, GA 30906ActiveMLS ID #10868624, Isabella Crandall, Trelora Realty, Inc.. GAMLS
- $189,9003 bd2 ba1k sqft3215 Kevin Drive, Augusta, GA 30906For SaleMLS ID #100604424, Demargo Trotty, Fortune Smart Homes Real Estat. Hive MLS
- $159,0003 bd2 ba1.1k sqft2326 Rutherford Avenue, Augusta, GA 30906For SaleMLS ID #100596654, Jessica Brown, Re/max True Advantage. Hive MLS
- $129,9003 bd1 ba968 sqft2529 Sheraton Drive, Augusta, GA 30906For SaleMLS ID #100592289, Carrie Lumley, ERA Wilder Realty. Hive MLS
- $154,9003 bd2 ba1.3k sqft2031 Wharton Drive, Augusta, GA 30904For SaleMLS ID #100582332, Christina Ansley Brown, Auben Realty, LLC. Hive MLS
- $153,0003 bd2 ba1.3k sqft1718 Kentucky Avenue, Augusta, GA 30904For SaleMLS ID #100596518, CHRISTOPHER MAJORS, Jim Hadden Real Estate. Hive MLS
- $175,0003 bd2 ba1.3k sqft2511 Kensington Drive W, Augusta, GA 30906For SaleMLS ID #100601252, Emem Stuppard, Keller Williams Realty Augusta Partners. Hive MLS
