COMPLETELY RENOVATED & MOVE-IN READY!
NEW ROOF. NEW HVAC. NEW PLUMBING. NEW ELECTRICAL. NEW KITCHEN.
Welcome home to 2529 Sheraton Drive -- a beautifully transformed 3-bedroom, 1-bath home where you can move in, unpack, and enjoy without worrying about the major renovation projects.
From the moment you walk through the door, you'll notice the difference. The home features brand-new luxury vinyl plank flooring, fresh modern finishes, and a stunning updated kitchen with new cabinetry and granite countertops.
And the upgrades don't stop at the cosmetics. Some of the biggest expenses homeowners worry about have already been handled:
Brand-New Roof
Brand-New HVAC
New Electrical
New Plumbing
Beautifully Updated Kitchen
New LVP Flooring Throughout
Fenced Backyard
Whether you're a first-time buyer, downsizing, or simply looking for a home that's ready from day one, this is one you don't want to miss.
No outdated kitchen. No old flooring. No major system projects waiting for you.
Just bring your furniture and make it yours.
Priced to sell. Schedule your showing today!
For sale
Price cut: $5K (9/16)
$134,900
2529 Sheraton Drive, Augusta, GA 30906
3beds
968sqft
Single Family Residence
Built in 1952
8,276 Square Feet Lot
$133,700 Zestimate®
$139/sqft
$-- HOA
What's special
Fresh modern finishesFenced backyardStunning updated kitchenBrand-new roofNew cabinetryGranite countertops
- 74 days
- 198
- 11
Zillow last checked:
Listing updated:
Listed by:
Carrie Lumley 706-305-6465,
ERA Wilder Realty
Source: Hive MLS,MLS#: 100592289 Originating MLS: REALTORS® of Greater Augusta
Originating MLS: REALTORS® of Greater AugustaFacts & features
Interior
Bedrooms & bathrooms
- Bedrooms: 3
- Bathrooms: 1
- Full bathrooms: 1
Rooms
- Room types: Living Room, Bedroom 3, Bedroom 2, Master Bedroom
Primary bedroom
- Dimensions: 10 x 12
Bedroom 2
- Level: Main
- Dimensions: 11 x 10
Bedroom 3
- Level: Main
- Dimensions: 10 x 12
Kitchen
- Level: Main
- Dimensions: 10 x 9
Living room
- Level: Main
- Dimensions: 13 x 10
Heating
- Electric, Forced Air, Natural Gas
Cooling
- Central Air
Appliances
- Included: Electric Oven, Built-In Microwave, Dishwasher
- Laundry: Dryer Hookup, Washer Hookup
Features
- Walk-in Closet(s), Eat-in Kitchen, Walk-In Closet(s)
- Flooring: LVT/LVP, Hardwood
- Attic: Pull Down Stairs
- Has fireplace: No
Interior area
- Total structure area: 968
- Total interior livable area: 968 sqft
Video & virtual tour
Property
Parking
- Total spaces: 2
- Parking features: Unpaved, Parking Pad
Features
- Levels: One
- Patio & porch: Front Porch, Rear Porch
- Fencing: Chain Link,Back Yard,Fenced
- Has view: Yes
- View description: See Remarks
- Frontage type: See Remarks
Lot
- Size: 8,276 Square Feet
- Dimensions: 0.19
- Features: Level
Details
- Parcel number: 0973010000
- Zoning: R-1
- Special conditions: Standard
Construction
Type & style
- Home type: SingleFamily
- Property subtype: Single Family Residence
Materials
- Vinyl Siding, Wood Frame
- Foundation: Crawl Space
- Roof: Architectural Shingle
Condition
- New construction: No
- Year built: 1952
Utilities & green energy
- Sewer: Public Sewer
- Water: Public
- Utilities for property: Sewer Available, Water Available, Water Connected
Community & HOA
Community
- Subdivision: Lumpkin Park
HOA
- Has HOA: No
Location
- Region: Augusta
Financial & listing details
- Price per square foot: $139/sqft
- Tax assessed value: $30,252
- Annual tax amount: $813
- Date on market: 7/29/2026
- Cumulative days on market: 74 days
- Listing agreement: Exclusive Right To Sell
- Listing terms: Conventional,FHA,USDA Loan,VA Loan
- Road surface type: Paved
Estimated market value
$133,700
$127,000 - $140,000
$1,115/mo
Price history
| Date | Event | Price |
|---|---|---|
| 9/16/2026 | Price change | $134,900-3.6%$139/sqft |
Source:  Hive MLS #100592289 Report a problem Hive MLS #100592289 Report a problem | ||
| 9/2/2026 | Price change | $139,900-2.1%$145/sqft |
Source: Hive MLS #100592289 Report a problem | ||
| 7/29/2026 | Listed for sale | $142,850+104.1%$148/sqft |
Source: Hive MLS #100592289 Report a problem | ||
| 6/30/2026 | Sold | $70,000-22.2%$72/sqft |
Source: Hive MLS #100574673 Report a problem | ||
| 6/12/2026 | Contingent | $90,000$93/sqft |
Source: Hive MLS #100574673 Report a problem | ||
| 5/18/2026 | Listed for sale | $90,000+200%$93/sqft |
Source: Hive MLS #100574673 Report a problem | ||
| 8/14/2014 | Sold | $30,000$31/sqft |
Source: Hive MLS #98092796 Report a problem | ||
| 5/9/2014 | Listed for sale | $30,000$31/sqft |
Source: Century 21 Jeff Keller Realty-GA #351651 Report a problem | ||
| 12/21/2013 | Listing removed | $30,000$31/sqft |
Source: CENTURY 21 Jeff Keller Realty #351651 Report a problem | ||
| 3/5/2013 | Listed for sale | $30,000-25%$31/sqft |
Source: CENTURY 21 Jeff Keller Realty #351651 Report a problem | ||
| 7/8/2012 | Listed for sale | $40,000$41/sqft |
Source: Visual Tour #351651 Report a problem | ||
Public tax history
| Year | Property taxes | Tax assessment |
|---|---|---|
| 2025 | $1,274 +10.7% | $30,252 +7.2% |
| 2024 | $1,152 +9.9% | $28,216 +10.4% |
| 2023 | $1,048 +23% | $25,568 +56.9% |
| 2022 | $852 -1.3% | $16,291 +5.1% |
| 2021 | $863 -3.8% | $15,496 |
| 2020 | $897 -0.5% | $15,496 |
| 2019 | $901 +7.5% | $15,496 |
| 2018 | $838 -7% | $15,496 |
| 2017 | $901 +7.4% | $15,496 |
| 2016 | $839 | $15,496 |
| 2015 | $839 -0.6% | $15,496 |
| 2014 | $844 | $15,496 |
| 2013 | -- | -- |
| 2012 | -- | -- |
| 2011 | -- | -- |
| 2010 | -- | -- |
| 2009 | -- | -- |
| 2008 | -- | -- |
| 2007 | -- | -- |
| 2005 | -- | -- |
| 2004 | -- | -- |
| 2001 | -- | -- |
| 2000 | -- | -- |
Find assessor info on the county website
Monthly payment
Est. payment
Payment breakdown
Explore the cost of this home by adjusting the details. Changes won't be saved.Climate risks
Neighborhood: Richmond Hill
Nearby schools
Schools provided by the listing agent
- Elementary: Wheeless Road
- Middle: Murphy
- High: Josey T W Comp.
Source: Hive MLS. This data may not be complete. We recommend contacting the local school district to confirm school assignments for this home.

Similar homes
- $129,9003 bd2 ba1.3k sqft2903 Rocky Creek Road, Augusta, GA 30906For Sale
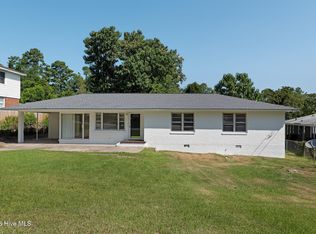
 MLS ID #100583524, Lee Kitchen, Meybohm Real Estate - North Augusta. Hive MLS
 - $135,0003 bd1 ba1.3k sqft2416 Southgate Drive, Augusta, GA 30906For Sale
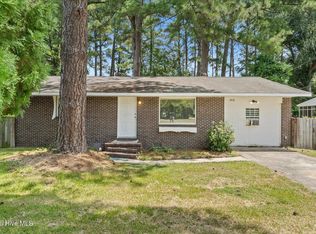 MLS ID #100598413, Katerra Godbee, Heart and Key Realty, LLC. Hive MLS
 - $139,9003 bd1 ba1.1k sqft2002 Shark Drive, Augusta, GA 30906For Sale
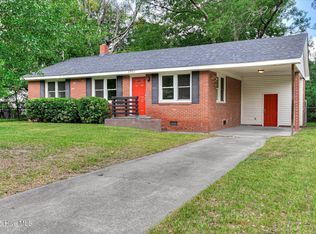 MLS ID #100583950, Caleb Willing, Better Homes & Gardens Executive Partners. Hive MLS
 - $145,0003 bd2 ba1k sqft3322 Tate Road, Augusta, GA 30906For Sale
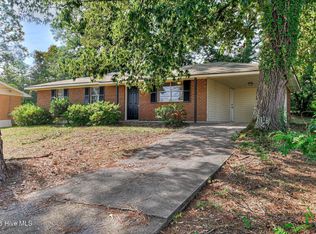 MLS ID #100598733, Betsey W Davis, Rosco Real Estate, LLC. Hive MLS
 - $148,0004 bd2 ba1.2k sqft2709 Lumpkin Road, Augusta, GA 30906For SaleMLS ID #100586001, Rebecca McGinty, Forth & Bound Real Estate. Hive MLS
- $139,9003 bd1 ba1.3k sqft2143 Reedale Avenue, Augusta, GA 30906For SaleMLS ID #98255850, Teresa Tiller, Re/max True Advantage. Hive MLS
- $165,0003 bd2 ba1.1k sqft2315 Henry Circle, Augusta, GA 30906For SaleMLS ID #100593118, Gerilyn Delaurentys, Meybohm Real Estate - Evans. Hive MLS
- $125,0002 bd1 ba888 sqft2513 Argonne Drive, Augusta, GA 30906For SaleMLS ID #100596201, Lettye Smith, Homesmart. Hive MLS
- $153,9003 bd1 ba1.1k sqft3060 Collier Road, Augusta, GA 30906For SaleMLS ID #98254048, Micah Barber, Meybohm Real Estate - Evans. Hive MLS
- $150,0003 bd1 ba888 sqft1831 Catalina Drive, Augusta, GA 30906For SaleMLS ID #98254066, Justin Weegar, Berkshire Hathaway HomeServices Beazley Realtors. Hive MLS
- $129,9004 bd2 ba1.3k sqft3609 Massoit Dr, Augusta, GA 30906Active
 MLS ID #10770055, Shontay Rose, Trelora Realty, Inc.. GAMLS
 - $170,0003 bd2 ba1.1k sqft3021 Storey Dr, Augusta, GA 30906ActiveMLS ID #10762159, Jasmin Bradley, The Bradley Real Estate Group. GAMLS
- $149,9003 bd2 ba1k sqft3619 Abbey Road, Augusta, GA 30906For SaleMLS ID #100574288, Jaime Powell, Keller Williams Realty Augusta Partners. Hive MLS
- $149,9003 bd2 ba1k sqft3471 Jonathan Circle, Augusta, GA 30906For SaleMLS ID #100603084, Justin Bolin, Meybohm Real Estate - Wheeler. Hive MLS
- $139,9002 bd2 ba975 sqft3315 Forest Estates Drive, Augusta, GA 30909For SaleMLS ID #100598773, Micah Barber, Meybohm Real Estate - Evans. Hive MLS
- $170,0003 bd2 ba1.2k sqft3332 Young Forest Drive, Augusta, GA 30906For SaleMLS ID #100594599, Evelyn Kyara Norris, Realty One Group Visionaries. Hive MLS
- $119,9003 bd2 ba1.3k sqft2604 Massoit Ct, Augusta, GA 30906ActiveMLS ID #10798257, Deandra Bryant, Trelora Realty, Inc.. GAMLS
- $169,9003 bd2 ba1.1k sqft2326 Rutherford Avenue, Augusta, GA 30906For SaleMLS ID #100596654, Jessica Brown, Re/max True Advantage. Hive MLS
