Welcome home to this beautifully updated, single-level retreat situated on a peaceful corner lot. Designed with effortless style and modern functionality, the smart split floor plan places the private owner's suite ,complete with a tranquil sitting area, on one side of the home, while two additional bedrooms reside on the opposite side. A versatile flex room offers endless possibilities as a fourth bedroom or a dedicated home office. The heart of the home features a pristine kitchen equipped with stainless steel appliances, brand-new countertops, a sleek sink, and updated plumbing, with the refrigerator, washer, and dryer included for effortless moving. Fresh paint, brand-new flooring, and contemporary interior lighting flow seamlessly throughout every room. Major updates include a roof replaced in 2024 and a water heater updated in 2021, ensuring complete peace of mind. Outside, your private oasis awaits with gorgeous landscaping and two convenient storage buildings, making this move-in-ready gem a must-see.
For sale
$122,000
2424 Demetree Way, Augusta, GA 30906
3beds
1,131sqft
Single Family Residence
Built in 1954
10,454 Square Feet Lot
$-- Zestimate®
$108/sqft
$-- HOA
What's special
- 2 days
- 367
- 16
Zillow last checked:
Listing updated:
Listed by:
Tera Velasco 803-384-0158,
Meybohm Real Estate - North Augusta
Source: Hive MLS,MLS#: 100607223 Originating MLS: REALTORS® of Greater Augusta
Originating MLS: REALTORS® of Greater AugustaFacts & features
Interior
Bedrooms & bathrooms
- Bedrooms: 3
- Bathrooms: 1
- Full bathrooms: 1
Rooms
- Room types: Living Room, Dining Room, Bedroom 1, Bedroom 2, Bedroom 3
Bedroom 1
- Level: Main
- Dimensions: 12 x 9
Bedroom 2
- Level: Main
- Dimensions: 12 x 10
Bedroom 3
- Level: Main
- Dimensions: 12 x 9
Dining room
- Level: Main
- Dimensions: 9 x 9
Kitchen
- Level: Main
- Dimensions: 9 x 9
Living room
- Level: Main
- Dimensions: 14 x 12
Heating
- Electric, Forced Air, Hot Water
Cooling
- Central Air, Ceiling Fan(s)
Appliances
- Included: Refrigerator, Electric Range
- Laundry: Dryer Hookup, Washer Hookup
Features
- Master Downstairs, Ceiling Fan(s), Blinds/Shades
- Flooring: LVT/LVP
- Basement: None
- Attic: Other
- Has fireplace: No
Interior area
- Total structure area: 1,131
- Total interior livable area: 1,131 sqft
Property
Parking
- Parking features: Off Street, No Garage
Accessibility
- Accessibility features: None
Features
- Levels: One
- Patio & porch: Open, Patio, Front Porch
- Pool features: None
- Fencing: Back Yard,Fenced
- View description: None
- Waterfront features: None
- Frontage type: See Remarks
Lot
- Size: 10,454 Square Feet
Details
- Additional structures: Outbuilding
- Parcel number: 1102033000
- Zoning: R-14
- Special conditions: Standard
Construction
Type & style
- Home type: SingleFamily
- Property subtype: Single Family Residence
Materials
- See Remarks, Aluminum Siding
- Foundation: Slab
- Roof: Shingle
Condition
- New construction: No
- Year built: 1954
Utilities & green energy
- Sewer: Public Sewer
- Water: Public
- Utilities for property: Sewer Connected, Water Connected
Community & HOA
Community
- Security: Security Lights
- Subdivision: Pine Heights Western
HOA
- Has HOA: No
Location
- Region: Augusta
Financial & listing details
- Price per square foot: $108/sqft
- Tax assessed value: $27,812
- Annual tax amount: $747
- Date on market: 9/30/2026
- Cumulative days on market: 2 days
- Listing agreement: Exclusive Right To Sell
- Listing terms: Cash,Conventional,FHA,VA Loan
Estimated market value
Not available
Estimated sales range
Not available
Not available
Price history
| Date | Event | Price |
|---|---|---|
| 9/30/2026 | Listed for sale | $122,000$108/sqft |
Source:  Hive MLS #100607223 Report a problem Hive MLS #100607223 Report a problem | ||
Public tax history
| Year | Property taxes | Tax assessment |
|---|---|---|
| 2025 | $653 +0.3% | $27,812 -19.7% |
| 2024 | $651 +22.2% | $34,636 -8.3% |
| 2023 | $533 -10.5% | $37,756 +55.1% |
| 2022 | $596 +11.8% | $24,338 +45.8% |
| 2021 | $533 -1.8% | $16,697 |
| 2020 | $542 -0.2% | $16,697 |
| 2019 | $544 +7.4% | $16,697 |
| 2018 | $506 | $16,697 |
| 2017 | -- | $16,697 |
| 2016 | $506 | $16,697 |
| 2015 | $506 -31.7% | $16,697 |
| 2014 | $741 | $16,697 |
| 2013 | -- | -- |
| 2012 | -- | -- |
| 2011 | -- | -- |
| 2010 | -- | -- |
| 2009 | -- | -- |
| 2008 | -- | -- |
| 2007 | -- | -- |
| 2005 | -- | -- |
| 2004 | -- | -- |
| 2001 | -- | -- |
| 2000 | -- | -- |
Find assessor info on the county website
Monthly payment
Est. payment
Payment breakdown
Explore the cost of this home by adjusting the details. Changes won't be saved.Climate risks
Neighborhood: Old Savannah
Nearby schools
Schools provided by the listing agent
- Elementary: Haines
- Middle: Richmond Hill K-
- High: Butler Comp.
Source: Hive MLS. This data may not be complete. We recommend contacting the local school district to confirm school assignments for this home.
Similar homes
- $124,9003 bd2 ba1.4k sqft1924 Pine Haven Road, Augusta, GA 30906For Sale
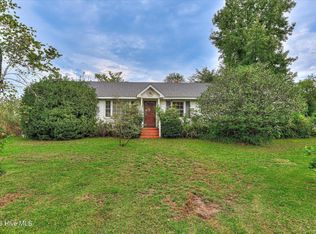
 MLS ID #100606432, Michael Todd Luckey, RE/MAX Reinvented. Hive MLS
 - $125,0002 bd1 ba888 sqft2513 Argonne Drive, Augusta, GA 30906For Sale
 MLS ID #100596201, Lettye Smith, Homesmart. Hive MLS
 - $120,0003 bd2 ba1.2k sqft3303 Hillis Road, Augusta, GA 30906For Sale
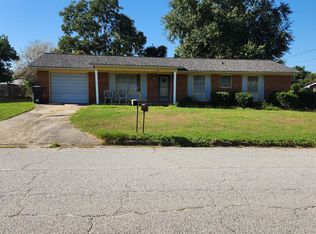 MLS ID #100604743, Torri Slaughter, Keller Williams Realty Augusta Partners. Hive MLS
 - $149,5003 bd2 ba1.5k sqft3127 Truxton Road, Augusta, GA 30906For Sale
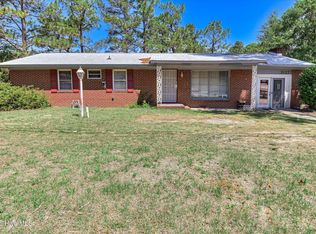 MLS ID #100606840, Joseph Ryan Merritt, Re/max True Advantage. Hive MLS
 - $130,0003 bd2 ba1k sqft2409 Cunningham Drive, Augusta, GA 30906For SaleMLS ID #100602207, Rebecca McGinty, Forth & Bound Real Estate. Hive MLS
- $110,0002 bd1 ba1.1k sqft2013 Carp Drive, Augusta, GA 30906For SaleMLS ID #100606029, Susan Keller Jackson, Century 21 Jeff Keller Realty. Hive MLS
- $125,0003 bd2 ba1.3k sqft1809 Formosa Drive, Augusta, GA 30906For SaleMLS ID #98254262, Christine Keller, Century 21 Jeff Keller Realty. Hive MLS
- $134,9003 bd2 ba1.2k sqft1856 Formosa Dr, Augusta, GA 30906Active
 MLS ID #10846229, Yanni Uriah, Trelora Realty, Inc.. GAMLS
 - $140,0003 bd2 ba1.2k sqft3001 Lonsdale Drive, Augusta, GA 30906For SaleMLS ID #100585155, Mason Barrett, EXP Realty, LLC. Hive MLS
- $114,9003 bd2 ba1.3k sqft1951 Neptune Dr, Augusta, GA 30906ActiveMLS ID #10829825, Shontay Rose, Trelora Realty, Inc.. GAMLS
- $135,0003 bd1 ba1.3k sqft2416 Southgate Drive, Augusta, GA 30906For SaleMLS ID #100598413, Katerra Godbee, Heart and Key Realty, LLC. Hive MLS
- $119,9002 bd1 ba1k sqft1918 Pine Haven Road, Augusta, GA 30906For SaleMLS ID #98256439, STACEY CHAFIN, Starnes Realty Inc. Hive MLS
- $175,0003 bd2 ba1.2k sqft2021 Virginia Avenue, Augusta, GA 30906For SaleMLS ID #100606069, Antonia James, Realty One Group Visionaries. Hive MLS
- $105,0003 bd1 ba1k sqft2830 Rocky Creek Road, Augusta, GA 30906For SaleMLS ID #100603522, Matt Kelly, WRKHORSE REAL ESTATE. Hive MLS
- $119,0003 bd1 ba1.1k sqft2201 Shirley Avenue, Augusta, GA 30904For SaleMLS ID #100603460, Douglas Bryan Conner, Auben Realty, LLC. Hive MLS
- $124,9002 bd1 ba1.1k sqft1951 Olive Road, Augusta, GA 30906For SaleMLS ID #100598448, Caleb Willing, Better Homes & Gardens Executive Partners. Hive MLS
- $129,9002 bd1 ba1.1k sqft1967 Lionel Street, Augusta, GA 30906For SaleMLS ID #100600135, Andrew Prescott, RE/MAX Reinvented. Hive MLS
- $149,9993 bd2 ba1.2k sqft2518 Argonne Drive, Augusta, GA 30906For SaleMLS ID #100593736, KOREY SCHICK, Keller Williams Realty Augusta Partners. Hive MLS
