Welcome to this beautifully updated ranch style home offering comfort, space, and incredible versatility. Situated on a desirable corner lot in Augusta, this 3 bedroom, 2 bath home features 1693 square feet of living space with recent upgrades throughout. This home had a new roof and HVAC replaced within the last 3 years.
Step inside to find all new flooring and fully renovated bathrooms, creating a fresh and modern feel. The spacious living room is perfect for relaxing or entertaining, with plenty of natural light. The kitchen offers generous cabinet space with classic wooden cabinetry and ample room for cooking and gathering.
Outside, the property truly stands out with an approximately 850 square foot detached building complete with power and its own bathroom. Whether you're looking for a workshop, hobby space, home business setup, additional storage, or potential rental opportunity, this flexible space offers endless possibilities with little finishing touch.
Conveniently located and move in ready, this property combines updated living, with a unique bonus space that is hard to find.
For sale
Price cut: $10K (8/13)
$175,000
2911 Fernwood Drive, Augusta, GA 30906
3beds
1,693sqft
Single Family Residence
Built in 1963
0.25 Acres Lot
$-- Zestimate®
$103/sqft
$-- HOA
What's special
- 158 days
- 245
- 24
Zillow last checked:
Listing updated:
Listed by:
Bryan Kirkland 706-836-2986,
Blanchard & Calhoun - WA
Source: Hive MLS,MLS#: 100573455 Originating MLS: REALTORS® of Greater Augusta
Originating MLS: REALTORS® of Greater AugustaFacts & features
Interior
Bedrooms & bathrooms
- Bedrooms: 3
- Bathrooms: 2
- Full bathrooms: 2
Rooms
- Room types: Master Bedroom, Bedroom 1, Bedroom 2, Living Room, Dining Room, Bathroom 1, Bathroom 2
Primary bedroom
- Level: First
- Dimensions: 8.5 x 11.2
Bedroom 1
- Level: First
- Dimensions: 9.6 x 9.1
Bedroom 2
- Level: First
- Dimensions: 12 x 9.1
Bathroom 1
- Dimensions: 9.6 x 7.3
Bathroom 2
- Dimensions: 8.9 x 4.2
Dining room
- Level: First
- Dimensions: 12 x 15.7
Kitchen
- Level: First
- Dimensions: 9.6 x 7.3
Living room
- Level: First
- Dimensions: 25.8 x 19.3
Heating
- Heat Pump, Natural Gas
Cooling
- Central Air
Features
- Ceiling Fan(s)
- Number of fireplaces: 1
Interior area
- Total structure area: 1,693
- Total interior livable area: 1,693 sqft
Property
Parking
- Parking features: Additional Parking, Concrete
Features
- Levels: One
- Patio & porch: Patio, Front Porch
- Fencing: Chain Link
- View description: None
- Frontage type: See Remarks
Lot
- Size: 0.25 Acres
Details
- Parcel number: 1102063000
- Zoning: Residential
- Special conditions: Standard
Construction
Type & style
- Home type: SingleFamily
- Property subtype: Single Family Residence
Materials
- Brick, Wood Siding, Wood Frame
- Foundation: Slab
- Roof: Architectural Shingle
Condition
- New construction: No
- Year built: 1963
Utilities & green energy
- Utilities for property: Natural Gas Available
Community & HOA
Community
- Subdivision: Fernwood
HOA
- Has HOA: No
Location
- Region: Augusta
Financial & listing details
- Price per square foot: $103/sqft
- Tax assessed value: $49,836
- Annual tax amount: $1,560
- Date on market: 5/14/2026
- Cumulative days on market: 158 days
- Listing agreement: Exclusive Right To Sell
- Listing terms: Cash,FHA,VA Loan
Estimated market value
Not available
Estimated sales range
Not available
$1,526/mo
Price history
| Date | Event | Price |
|---|---|---|
| 8/13/2026 | Price change | $175,000-5.4%$103/sqft |
Source:  Hive MLS #100573455 Report a problem Hive MLS #100573455 Report a problem | ||
| 7/8/2026 | Price change | $185,000-5.1%$109/sqft |
Source: Hive MLS #100573455 Report a problem | ||
| 6/17/2026 | Price change | $195,000-4.9%$115/sqft |
Source: Hive MLS #100573455 Report a problem | ||
| 5/14/2026 | Listed for sale | $205,000+115.8%$121/sqft |
Source: Hive MLS #100573455 Report a problem | ||
| 6/28/2022 | Sold | $95,000$56/sqft |
Source: Public Record Report a problem | ||
Public tax history
| Year | Property taxes | Tax assessment |
|---|---|---|
| 2025 | $1,796 -7.9% | $49,836 -14.7% |
| 2024 | $1,950 +43.3% | $58,404 +53.7% |
| 2023 | $1,360 -12% | $38,000 -7.5% |
| 2022 | $1,546 +7.5% | $41,063 +18.9% |
| 2021 | $1,437 -5% | $34,548 |
| 2020 | $1,513 -0.6% | $34,548 |
| 2019 | $1,523 +3.2% | $34,548 |
| 2018 | $1,475 | $34,548 |
| 2017 | -- | $34,548 |
| 2016 | $1,476 | $34,548 |
| 2015 | $1,476 -0.7% | $34,548 |
| 2014 | $1,487 | $34,548 |
| 2009 | -- | -- |
| 2008 | -- | -- |
| 2007 | -- | -- |
| 2005 | -- | -- |
| 2004 | -- | -- |
| 2001 | -- | -- |
| 2000 | -- | -- |
Find assessor info on the county website
Monthly payment
Est. payment
Payment breakdown
Explore the cost of this home by adjusting the details. Changes won't be saved.Climate risks
Neighborhood: Old Savannah
Nearby schools
Schools provided by the listing agent
- Elementary: A Dorothy Haines
- Middle: EAST AUGUSTA MIDDLE
- High: George P Butler
Source: Hive MLS. This data may not be complete. We recommend contacting the local school district to confirm school assignments for this home.
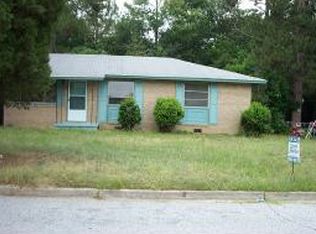
Similar homes
- $179,0003 bd2 ba1.6k sqft2541 Blueberry Dr, Augusta, GA 30906Active Under Contract
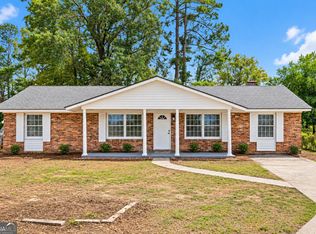
 MLS ID #10845794, Jasmin Bradley, The Bradley Real Estate Group. GAMLS
 - $165,0003 bd2 ba1.1k sqft2315 Henry Circle, Augusta, GA 30906For Sale

 MLS ID #100593118, Gerilyn Delaurentys, Meybohm Real Estate - Evans. Hive MLS
 - $170,0003 bd2 ba1.5k sqft2301 Hardwick Road, Augusta, GA 30906For Sale
 MLS ID #100592733, Christian Belcher, Real Broker, LLC. Hive MLS
 - $175,0003 bd2 ba1.3k sqft2511 Kensington Drive W, Augusta, GA 30906For Sale
 MLS ID #100601252, Emem Stuppard, Keller Williams Realty Augusta Partners. Hive MLS
 - $170,0003 bd2 ba1.1k sqft3021 Storey Dr, Augusta, GA 30906ActiveMLS ID #10762159, Jasmin Bradley, The Bradley Real Estate Group. GAMLS
- $189,9003 bd2 ba1.6k sqft2554 Tara Heights Circle, Augusta, GA 30906For SaleMLS ID #100601120, Aracelis Saladin, Keller Williams Realty Augusta Partners. Hive MLS
- $176,0003 bd2 ba1.4k sqft3520 Tullocks Hill Dr, Augusta, GA 30906ActiveMLS ID #10767533, Jasmin Bradley, The Bradley Real Estate Group. GAMLS
- $149,9003 bd2 ba1.5k sqft3484 Cactus Ct, Augusta, GA 30906ActiveMLS ID #10788894, Paris Barr, eXp Realty. GAMLS
- $195,0003 bd2 ba1.5k sqft2169 Pepperidge Dr, Augusta, GA 30906ActiveMLS ID #10815672, Sade Stafford, Keller Williams West Atlanta. GAMLS
- $139,9003 bd2 ba1.4k sqft307 Wiley Avenue, Augusta, GA 30906For SaleMLS ID #100595178, Bradley Sikes Group, Meybohm Real Estate - Evans. Hive MLS
- $199,9005 bd3 ba2k sqft2329 Wheeless Road, Augusta, GA 30906For SaleMLS ID #100586237, Noah McBride, Century 21 Magnolia. Hive MLS
- $135,0003 bd1 ba1.3k sqft2416 Southgate Drive, Augusta, GA 30906For SaleMLS ID #100598413, Katerra Godbee, Heart and Key Realty, LLC. Hive MLS
- $219,9005 bd2 ba1.5k sqft3441 Murphy Court, Augusta, GA 30906For SaleMLS ID #100583378, Nadia Castor, Keller Williams Realty Augusta Partners. Hive MLS
- $214,9003 bd2 ba1.1k sqft3522 Bullock Avenue, Augusta, GA 30906For SaleMLS ID #100602482, Joseph Lewis, Keller Williams Realty Augusta Partners. Hive MLS
- $229,0004 bd2 ba1.7k sqft2208 Bungalow Road, Augusta, GA 30906For SaleMLS ID #100600361, Aracelis Saladin, Keller Williams Realty Augusta Partners. Hive MLS
- $154,9003 bd2 ba1.3k sqft2031 Wharton Drive, Augusta, GA 30904For SaleMLS ID #100582332, Christina Ansley Brown, Auben Realty, LLC. Hive MLS
- $209,9003 bd2 ba1.7k sqft1501 Troupe Street, Augusta, GA 30904For SaleMLS ID #100608379, Jamie R Long, Keller Williams Realty Augusta Partners. Hive MLS
- $164,9003 bd2 ba1.4k sqft2106 Ellis Street, Augusta, GA 30904For SaleMLS ID #100602376, George Vozniak, Blanchard & Calhoun - WA. Hive MLS
