Marketing/Public Remarks: Welcome to 2541 Blueberry Drive, an updated all-brick home offering a functional floor plan, multiple living spaces, and a large fenced backyard. Inside, you'll find new luxury vinyl flooring, new light fixtures, updated ceiling fans, and neutral finishes throughout. The home offers a spacious family room along with an additional bonus room/den, providing flexible space for a second living area, home office, playroom, or entertainment room. The eat-in kitchen offers plenty of cabinet and countertop space and has been updated with a new stove, microwave, and dishwasher. The peninsula provides additional prep and serving space, while the adjoining dining area makes the layout practical for both everyday meals and entertaining. The bedrooms feature LVP flooring, ceiling fans, and good natural light. The updated bathroom includes a new vanity, modern lighting and mirror, matte-black fixtures, and a tub/shower combination with a glass shower door. Outside, the home features both a covered front porch and covered screened rear patio. The large fenced backyard provides plenty of room for outdoor activities, pets, gardening, or entertaining, and the property also includes a working storage shed for additional storage. Major improvements include a new roof and new HVAC system, giving the next owner the benefit of important updates already being completed. Conveniently located near Fort Gordon, Diamond Lakes Regional Park, shopping, grocery stores, dining, and major roadways, this home combines an updated interior, flexible living space, a large yard, and a convenient Augusta location. Schedule your showing today to see everything 2541 Blueberry Drive has to offer.
Active under contract
$179,000
2541 Blueberry Dr, Augusta, GA 30906
3beds
1,653sqft
Single Family Residence
Built in 1962
0.25 Acres Lot
$176,800 Zestimate®
$108/sqft
$-- HOA
What's special
Large fenced backyardUpdated all-brick homeNew roofCovered front porchNeutral finishes throughoutMultiple living spacesUpdated ceiling fans
- 32 days
- 1,511
- 166
Likely to sell faster than
Zillow last checked:
Listing updated:
Listed by:
Jasmin Bradley 706-804-0124,
The Bradley Real Estate Group
Source: GAMLS,MLS#: 10845794
Facts & features
Interior
Bedrooms & bathrooms
- Bedrooms: 3
- Bathrooms: 2
- Full bathrooms: 2
- Main level bathrooms: 2
- Main level bedrooms: 3
Rooms
- Room types: Family Room, Other
Heating
- Electric
Cooling
- Ceiling Fan(s), Central Air
Appliances
- Included: Dishwasher, Ice Maker, Microwave, Oven/Range (Combo), Refrigerator, Stainless Steel Appliance(s)
- Laundry: Other
Features
- Master On Main Level, Other
- Flooring: Other, Vinyl
- Basement: None
- Number of fireplaces: 1
- Fireplace features: Family Room
Interior area
- Total structure area: 1,653
- Total interior livable area: 1,653 sqft
- Finished area above ground: 1,653
- Finished area below ground: 0
Property
Parking
- Total spaces: 2
- Parking features: Parking Pad
- Has uncovered spaces: Yes
Features
- Levels: One
- Stories: 1
- Patio & porch: Screened
- Fencing: Chain Link,Fenced
Lot
- Size: 0.25 Acres
- Features: Level, Other
Details
- Additional structures: Shed(s)
- Parcel number: 1104035000
Construction
Type & style
- Home type: SingleFamily
- Architectural style: Ranch
- Property subtype: Single Family Residence
Materials
- Brick, Other
- Roof: Composition
Condition
- Updated/Remodeled
- New construction: No
- Year built: 1962
Utilities & green energy
- Sewer: Public Sewer
- Water: Public
- Utilities for property: Electricity Available, Natural Gas Available, Sewer Available, Water Available
Community & HOA
Community
- Features: Sidewalks, Street Lights
- Subdivision: Fernwood
HOA
- Has HOA: No
- Services included: None
Location
- Region: Augusta
Financial & listing details
- Price per square foot: $108/sqft
- Tax assessed value: $114,690
- Annual tax amount: $1,397
- Date on market: 9/14/2026
- Cumulative days on market: 33 days
- Listing agreement: Exclusive Right To Sell
- Listing terms: Cash,Conventional,FHA,VA Loan
- Electric utility on property: Yes
Estimated market value
$176,800
$168,000 - $186,000
$1,539/mo
Price history
| Date | Event | Price |
|---|---|---|
| 9/30/2026 | Contingent | $179,000$108/sqft |
Source:  Hive MLS #100603410 Report a problem Hive MLS #100603410 Report a problem | ||
| 9/14/2026 | Listed for sale | $179,000+171.2%$108/sqft |
Source: Hive MLS #100603410 Report a problem | ||
| 6/29/2026 | Sold | $66,000-0.8%$40/sqft |
Source: Public Record Report a problem | ||
| 1/7/2002 | Sold | $66,500$40/sqft |
Source: Public Record Report a problem | ||
Public tax history
| Year | Property taxes | Tax assessment |
|---|---|---|
| 2025 | $1,557 -17% | $45,876 -17.5% |
| 2024 | $1,876 +24.2% | $55,612 +26.4% |
| 2023 | $1,511 -8% | $44,000 +9% |
| 2022 | $1,642 +14.2% | $40,354 +16.7% |
| 2021 | $1,438 +6.3% | $34,573 |
| 2020 | $1,352 -0.6% | $34,573 |
| 2019 | $1,360 +4.5% | $34,573 |
| 2018 | $1,301 -4.3% | $34,573 |
| 2017 | $1,360 +4.5% | $34,573 |
| 2016 | $1,302 | $34,573 |
| 2015 | $1,302 -0.7% | $34,573 |
| 2014 | $1,312 | $34,573 |
| 2013 | -- | -- |
| 2012 | -- | -- |
| 2011 | -- | -- |
| 2010 | -- | -- |
| 2009 | -- | -- |
| 2008 | -- | -- |
| 2007 | -- | -- |
| 2005 | -- | -- |
| 2004 | -- | -- |
| 2001 | -- | -- |
| 2000 | -- | -- |
Find assessor info on the county website
Monthly payment
Est. payment
Payment breakdown
Explore the cost of this home by adjusting the details. Changes won't be saved.Climate risks
Neighborhood: Old Savannah
Nearby schools
Schools provided by the listing agent
- Elementary: Dorothy Hains
- Middle: Richmond Hill
- High: George Butler
Source: GAMLS. This data may not be complete. We recommend contacting the local school district to confirm school assignments for this home.
Similar homes
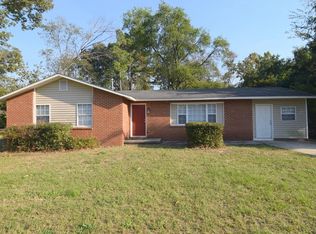
- $179,0004 bd2 ba1.4k sqft2515 Elderberry Dr, Augusta, GA 30906For Sale
 MLS ID #223100, Tara McNaylor, Keller Williams Realty Augusta Partners. Aiken MLS
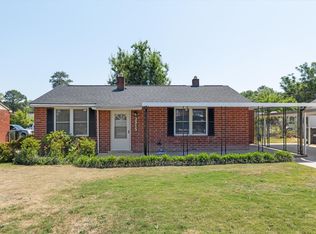
 - $175,0003 bd2 ba1.6k sqft2911 Fernwood Drive, Augusta, GA 30906For Sale
 MLS ID #100573455, Bryan Kirkland, Blanchard & Calhoun - WA. Hive MLS
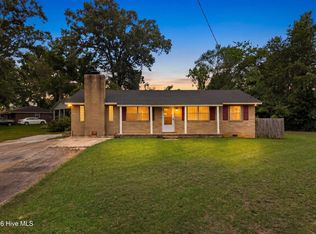
 - $175,0003 bd2 ba1.3k sqft2511 Kensington Drive W, Augusta, GA 30906For Sale
 MLS ID #100601252, Emem Stuppard, Keller Williams Realty Augusta Partners. Hive MLS
 - $189,9003 bd2 ba1.6k sqft2554 Tara Heights Circle, Augusta, GA 30906For Sale
 MLS ID #100601120, Aracelis Saladin, Keller Williams Realty Augusta Partners. Hive MLS
 - $175,0003 bd2 ba1.1k sqft1894 Neptune Dr, Augusta, GA 30906Active Under Contract
 MLS ID #10807864, Jasmin Bradley, The Bradley Real Estate Group. GAMLS
 - $165,0003 bd2 ba1.1k sqft2315 Henry Circle, Augusta, GA 30906For SaleMLS ID #100593118, Gerilyn Delaurentys, Meybohm Real Estate - Evans. Hive MLS
- $150,0003 bd1 ba888 sqft1831 Catalina Drive, Augusta, GA 30906For SaleMLS ID #98254066, Justin Weegar, Berkshire Hathaway HomeServices Beazley Realtors. Hive MLS
- $195,0003 bd2 ba1.5k sqft2169 Pepperidge Dr, Augusta, GA 30906ActiveMLS ID #10815672, Sade Stafford, Keller Williams West Atlanta. GAMLS
- $164,9003 bd2 ba1.5k sqft2608 Meadowbrook Drive, Augusta, GA 30906For SaleMLS ID #100598966, Lauren Hodge, The Realty Studio. Hive MLS
- $170,0003 bd2 ba1.1k sqft3021 Storey Dr, Augusta, GA 30906ActiveMLS ID #10762159, Jasmin Bradley, The Bradley Real Estate Group. GAMLS
- $184,0003 bd2 ba1.2k sqft3912 Debra Street, Augusta, GA 30906For SaleMLS ID #98257032, Trulock Group, Blanchard & Calhoun - Evans. Hive MLS
- $176,0003 bd2 ba1.4k sqft3520 Tullocks Hill Dr, Augusta, GA 30906ActiveMLS ID #10767533, Jasmin Bradley, The Bradley Real Estate Group. GAMLS
- $149,9003 bd2 ba1.5k sqft3484 Cactus Ct, Augusta, GA 30906ActiveMLS ID #10788894, Paris Barr, eXp Realty. GAMLS
- $149,9003 bd2 ba1k sqft3471 Jonathan Circle, Augusta, GA 30906For SaleMLS ID #100603084, Justin Bolin, Meybohm Real Estate - Wheeler. Hive MLS
- $229,0004 bd2 ba1.7k sqft2208 Bungalow Road, Augusta, GA 30906For SaleMLS ID #100600361, Aracelis Saladin, Keller Williams Realty Augusta Partners. Hive MLS
- $214,9003 bd2 ba1.1k sqft3522 Bullock Avenue, Augusta, GA 30906For SaleMLS ID #100602482, Joseph Lewis, Keller Williams Realty Augusta Partners. Hive MLS
- $219,9005 bd2 ba1.5k sqft3441 Murphy Court, Augusta, GA 30906For SaleMLS ID #100583378, Nadia Castor, Keller Williams Realty Augusta Partners. Hive MLS
