Fresh, updated, and move-in ready! Welcome to 2554 Tara Heights Circle, a spacious single-story home offering 3 bedrooms, 2 bathrooms, and 1,628 sq. ft.
The impressive living room features a vaulted ceiling and floor-to-ceiling stone fireplace that creates a striking focal point. New waterproof laminate flooring flows through the living areas and kitchen, complemented by fresh interior paint, updated lighting, and brand-new carpet in the bedrooms.
The refreshed kitchen offers freshly painted cabinetry, new flooring, and an adjoining dining area. Both bathrooms feature new tile flooring, while the neutral finishes throughout give the home a clean, bright feel.
The enclosed porch with a window unit provides flexible space for relaxing, hobbies, or entertaining. Outside, the long driveway leads to a detached 20-by-14-foot metal carport, while a 10-by-10-foot block-construction building offers convenient storage.
With its spacious layout, vaulted living room, distinctive stone fireplace, refreshed finishes, covered parking, enclosed porch, and outdoor storage, this home offers an appealing combination of comfort, character, and value.
Schedule your private showing today!
For sale
$189,900
2554 Tara Heights Circle, Augusta, GA 30906
3beds
1,628sqft
Single Family Residence
Built in 1989
0.28 Acres Lot
$187,000 Zestimate®
$117/sqft
$-- HOA
What's special
Floor-to-ceiling stone fireplaceDistinctive stone fireplaceRefreshed kitchenCovered parkingNeutral finishes throughoutFreshly painted cabinetryUpdated lighting
- 48 days
- 450
- 71
Zillow last checked:
Listing updated:
Listed by:
Aracelis Saladin 808-594-7918,
Keller Williams Realty Augusta Partners,
Richard De Los Santos 386-333-4795,
Keller Williams Realty Augusta Partners
Source: Hive MLS,MLS#: 100601120 Originating MLS: REALTORS® of Greater Augusta
Originating MLS: REALTORS® of Greater AugustaFacts & features
Interior
Bedrooms & bathrooms
- Bedrooms: 3
- Bathrooms: 2
- Full bathrooms: 2
Rooms
- Room types: Bedroom 2, Bedroom 3, Living Room, Master Bedroom, Laundry, Breakfast Room
Primary bedroom
- Level: Main
- Dimensions: 12 x 15
Bedroom 2
- Level: Main
- Dimensions: 10 x 10
Bedroom 3
- Level: Main
- Dimensions: 10 x 10
Breakfast room
- Dimensions: 9 x 11
Kitchen
- Level: Main
- Dimensions: 11 x 11
Laundry
- Dimensions: 6 x 11
Living room
- Level: Main
- Dimensions: 11 x 25
Heating
- Fireplace(s)
Cooling
- Central Air, Ceiling Fan(s)
Appliances
- Included: Built-In Microwave, Electric Range
- Laundry: Dryer Hookup, Washer Hookup, In Kitchen
Features
- Pantry
- Flooring: Carpet, Laminate
- Basement: None
- Attic: Scuttle,See Remarks
- Has fireplace: Yes
Interior area
- Total structure area: 1,628
- Total interior livable area: 1,628 sqft
Property
Parking
- Total spaces: 2
- Parking features: Detached
- Garage spaces: 2
Accessibility
- Accessibility features: Accessible Approach with Ramp
Features
- Levels: One
- Patio & porch: Enclosed, Porch, Rear Porch
- Exterior features: See Remarks
- Pool features: None
- Fencing: Chain Link,Back Yard
- Has view: Yes
- View description: See Remarks
- Frontage type: See Remarks
Lot
- Size: 0.28 Acres
- Dimensions: 85 x 154 x 82 x 154
Details
- Additional structures: Shed(s)
- Parcel number: 0844366000
- Zoning: R3
- Special conditions: Standard
Construction
Type & style
- Home type: SingleFamily
- Property subtype: Single Family Residence
Materials
- See Remarks, Brick Veneer, Vinyl Siding
- Foundation: Slab
- Roof: Shingle,Composition
Condition
- New construction: No
- Year built: 1989
Utilities & green energy
- Sewer: Public Sewer
- Water: Public
- Utilities for property: Sewer Connected, Water Connected
Community & HOA
Community
- Subdivision: Tara
HOA
- Has HOA: No
- Amenities included: Other
Location
- Region: Augusta
Financial & listing details
- Price per square foot: $117/sqft
- Tax assessed value: $55,884
- Annual tax amount: $1,501
- Date on market: 9/3/2026
- Cumulative days on market: 48 days
- Listing agreement: Exclusive Right To Sell
- Listing terms: Cash,Conventional,FHA,VA Loan
Estimated market value
$187,000
$178,000 - $196,000
$1,488/mo
Price history
| Date | Event | Price |
|---|---|---|
| 9/3/2026 | Listed for sale | $189,900+50.1%$117/sqft |
Source:  Hive MLS #100601120 Report a problem Hive MLS #100601120 Report a problem | ||
| 12/18/2025 | Sold | $126,543-2.7%$78/sqft |
Source: Hive MLS #98199203 Report a problem | ||
| 10/20/2025 | Pending sale | $130,000$80/sqft |
Source: Hive MLS #542009 Report a problem | ||
| 10/6/2025 | Price change | $130,000-7.1%$80/sqft |
Source:  REALTORS® of Greater Augusta #542009 Report a problem REALTORS® of Greater Augusta #542009 Report a problem | ||
| 9/5/2025 | Listed for sale | $139,900$86/sqft |
Source: REALTORS® of Greater Augusta #542009 Report a problem | ||
| 7/12/2025 | Pending sale | $139,900$86/sqft |
Source: REALTORS® of Greater Augusta #542009 Report a problem | ||
| 6/27/2025 | Price change | $139,900-6.7%$86/sqft |
Source: REALTORS® of Greater Augusta #542009 Report a problem | ||
| 6/10/2025 | Price change | $149,900-2.7%$92/sqft |
Source: REALTORS® of Greater Augusta #542009 Report a problem | ||
| 6/2/2025 | Pending sale | $154,000$95/sqft |
Source: REALTORS® of Greater Augusta #542009 Report a problem | ||
| 5/16/2025 | Listed for sale | $154,000+52.5%$95/sqft |
Source: REALTORS® of Greater Augusta #542009 Report a problem | ||
| 5/12/2025 | Sold | $101,000$62/sqft |
Source: Public Record Report a problem | ||
Public tax history
| Year | Property taxes | Tax assessment |
|---|---|---|
| 2025 | $879 +1.7% | $55,884 -7.4% |
| 2024 | $865 +27.8% | $60,340 +10.9% |
| 2023 | $677 -11.6% | $54,388 +33.5% |
| 2022 | $766 +1.4% | $40,744 +14.4% |
| 2021 | $755 -50.9% | $35,622 +1.1% |
| 2020 | $1,536 -0.6% | $35,243 |
| 2019 | $1,545 +4.8% | $35,243 +1.3% |
| 2018 | $1,475 | $34,778 |
| 2017 | -- | $34,778 |
| 2016 | $1,476 | $34,778 |
| 2015 | $1,476 -0.7% | $34,778 |
| 2014 | $1,487 | $34,778 |
| 2013 | -- | -- |
| 2012 | -- | -- |
| 2011 | -- | -- |
| 2010 | -- | -- |
| 2009 | -- | -- |
| 2008 | -- | -- |
| 2007 | -- | -- |
| 2005 | -- | -- |
| 2004 | -- | -- |
| 2001 | -- | -- |
| 2000 | -- | -- |
Find assessor info on the county website
Monthly payment
Est. payment
Payment breakdown
Explore the cost of this home by adjusting the details. Changes won't be saved.Climate risks
Neighborhood: Wheeless Road
Nearby schools
Schools provided by the listing agent
- Elementary: Wheeless Road
- Middle: Glenn Hills
- High: Glenn Hills
Source: Hive MLS. This data may not be complete. We recommend contacting the local school district to confirm school assignments for this home.
Similar homes
- $200,0003 bd2 ba1.3k sqft2432 N Carolina Avenue, Augusta, GA 30906For Sale

 MLS ID #100585308, Stephen Jones, Rosco Real Estate, LLC. Hive MLS
 - $195,0003 bd2 ba1.3k sqft3503 Toms Ct, Augusta, GA 30906For Sale
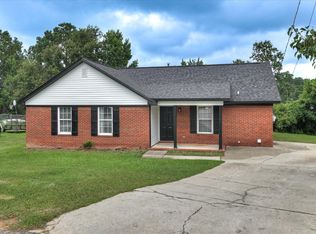 MLS ID #224485, No Place Like Home G Team, Keller Williams Realty Augusta Partners. Aiken MLS
 - $199,9003 bd2 ba1.4k sqft3466 McAlpine Dr, Augusta, GA 30906For Sale
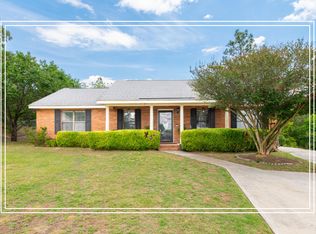 MLS ID #223614, Shannon D Rollings, Shannon Rollings Real Estate. Aiken MLS
 - $189,9003 bd2 ba1k sqft3215 Kevin Drive, Augusta, GA 30906For Sale
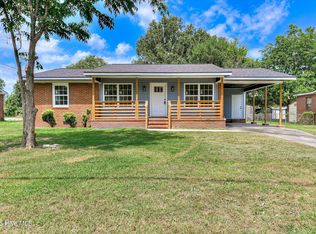 MLS ID #100604424, Demargo Trotty, Fortune Smart Homes Real Estat. Hive MLS
 - $179,0003 bd2 ba1.6k sqft2541 Blueberry Dr, Augusta, GA 30906Active Under Contract
 MLS ID #10845794, Jasmin Bradley, The Bradley Real Estate Group. GAMLS
 - $170,0003 bd2 ba1.1k sqft3021 Storey Dr, Augusta, GA 30906ActiveMLS ID #10762159, Jasmin Bradley, The Bradley Real Estate Group. GAMLS
- $175,0003 bd2 ba1.3k sqft2511 Kensington Drive W, Augusta, GA 30906For SaleMLS ID #100601252, Emem Stuppard, Keller Williams Realty Augusta Partners. Hive MLS
- $176,0003 bd2 ba1.4k sqft3520 Tullocks Hill Dr, Augusta, GA 30906ActiveMLS ID #10767533, Jasmin Bradley, The Bradley Real Estate Group. GAMLS
- $174,9003 bd2 ba1.2k sqft3624 Zurich Road, Augusta, GA 30906For SaleMLS ID #100590868, Brian O'Neill, Home Relief, Llc. Hive MLS
- $175,0003 bd2 ba1.6k sqft2911 Fernwood Drive, Augusta, GA 30906For SaleMLS ID #100573455, Bryan Kirkland, Blanchard & Calhoun - WA. Hive MLS
- $214,9003 bd2 ba1.1k sqft3522 Bullock Avenue, Augusta, GA 30906For SaleMLS ID #100602482, Joseph Lewis, Keller Williams Realty Augusta Partners. Hive MLS
- $164,9003 bd2 ba1.5k sqft2608 Meadowbrook Drive, Augusta, GA 30906For SaleMLS ID #100598966, Lauren Hodge, The Realty Studio. Hive MLS
- $229,0004 bd2 ba1.7k sqft2208 Bungalow Road, Augusta, GA 30906For SaleMLS ID #100600361, Aracelis Saladin, Keller Williams Realty Augusta Partners. Hive MLS
- $185,0003 bd2 ba1.1k sqft1333 Maddox Drive, Augusta, GA 30909For SaleMLS ID #100600758, Josh Keck, Keller Williams Realty Augusta Partners. Hive MLS
- $149,9003 bd2 ba1.5k sqft3484 Cactus Ct, Augusta, GA 30906ActiveMLS ID #10788894, Paris Barr, eXp Realty. GAMLS
- $214,9004 bd3 ba1.6k sqft2111 Vandivere Road, Augusta, GA 30904For SaleMLS ID #100600962, Gerald Merriweather, Meybohm Real Estate - Wheeler. Hive MLS
- $149,9003 bd2 ba1k sqft3619 Abbey Road, Augusta, GA 30906For SaleMLS ID #100574288, Jaime Powell, Keller Williams Realty Augusta Partners. Hive MLS
- $224,9004 bd2 ba1.6k sqft3207 Darwood Drive, Augusta, GA 30906For SaleMLS ID #100581049, Demargo Trotty, Fortune Smart Homes Real Estat. Hive MLS
- $184,0003 bd2 ba1.2k sqft3912 Debra Street, Augusta, GA 30906For SaleMLS ID #98257032, Trulock Group, Blanchard & Calhoun - Evans. Hive MLS
